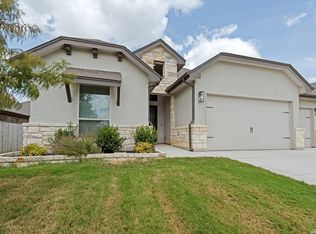
This stunning 5-bedroom, 3.5-bath home in the heart of Schertz offers incredible curb appeal, soaring ceilings, rich hardwood flooring, stylish finishes, and abundant natural light. The spacious first-floor owner's retreat is a true private sanctuary featuring a spa-inspired ensuite with a garden tub, separate vanities, walk-in shower, and oversized walk-in closet. The chef's kitchen boasts gas cooking, built-in appliances, gorgeous espresso-stained cabinetry, expansive granite countertops, and a seamless flow into the inviting family room complete with a cozy wood-burning fireplace & d aramatic 20-foot wall of windows. Enjoy endless entertainment options with a spacious game room, a tiered theater room featuring surround sound, and a covered patio perfect for relaxing or hosting guests year-round. Conveniently located near premier shopping, dining, and entertainment with easy access to JBSA military bases and served by the highly acclaimed Schertz-Cibolo-Universal City Independent School District, this exceptional home truly has it all.
For sale
Price cut: $13K (10/18)
$545,000
740 Mesa Verde, Schertz, TX 78154
5beds
4,052sqft
Single Family Residence
Built in 2017
9,147 Square Feet Lot
$539,500 Zestimate®
$135/sqft
$59/mo HOA
What's special
Cozy wood-burning fireplaceStylish finishesGas cookingTrue private sanctuaryBuilt-in appliancesRich hardwood flooringAbundant natural light
- 87 days
- 422
- 52
Zillow last checked:
Listing updated:
Listed by:
Charles Acosta TREC #648243 (210) 483-5000,
RE/MAX Associates Boerne
Source: LERA MLS,MLS#: 2003565
Facts & features
Interior
Bedrooms & bathrooms
- Bedrooms: 5
- Bathrooms: 4
- Full bathrooms: 3
- 1/2 bathrooms: 1
Primary bedroom
- Features: Walk-In Closet(s), Ceiling Fan(s), Full Bath
- Area: 255
- Dimensions: 17 x 15
Bedroom 2
- Area: 168
- Dimensions: 14 x 12
Bedroom 3
- Area: 143
- Dimensions: 13 x 11
Bedroom 4
- Area: 154
- Dimensions: 14 x 11
Bedroom 5
- Area: 168
- Dimensions: 14 x 12
Primary bathroom
- Features: Tub/Shower Separate, Separate Vanity, Soaking Tub
- Area: 132
- Dimensions: 12 x 11
Dining room
- Area: 144
- Dimensions: 12 x 12
Family room
- Area: 270
- Dimensions: 18 x 15
Kitchen
- Area: 180
- Dimensions: 15 x 12
Heating
- Central, 2 Units, Electric
Cooling
- Ceiling Fan(s), Two Central
Appliances
- Included: Built-In Oven, Self Cleaning Oven, Microwave, Gas Cooktop, Disposal, Vented Exhaust Fan
- Laundry: Laundry Room, Washer Hookup, Dryer Connection
Features
- Three Living Area, Liv/Din Combo, Eat-in Kitchen, Kitchen Island, Breakfast Bar, Pantry, Study/Library, Game Room, Media Room, High Ceilings, Open Floorplan, High Speed Internet, Walk-In Closet(s), Master Downstairs, Ceiling Fan(s), Chandelier
- Flooring: Carpet, Ceramic Tile, Wood
- Windows: Storm Windows, Double Pane Windows
- Has basement: No
- Attic: Pull Down Storage
- Number of fireplaces: 1
- Fireplace features: Living Room, Wood Burning
Interior area
- Total interior livable area: 4,052 sqft
Property
Parking
- Total spaces: 2
- Parking features: Two Car Garage, Garage Door Opener, Open
- Garage spaces: 2
Features
- Levels: Two
- Stories: 2
- Patio & porch: Covered
- Exterior features: Sprinkler System, Rain Gutters
- Pool features: None
- Fencing: Privacy
Lot
- Size: 9,147 Square Feet
- Features: Level, Curbs, Sidewalks, Streetlights
Details
- Parcel number: 1G2119000101100000
Construction
Type & style
- Home type: SingleFamily
- Architectural style: Traditional
- Property subtype: Single Family Residence
Materials
- Brick, 4 Sides Masonry, Stone
- Foundation: Slab
- Roof: Heavy Composition
Condition
- Pre-Owned
- New construction: No
- Year built: 2017
Details
- Builder name: Gehan Homes
Utilities & green energy
- Sewer: Sewer System
- Water: Water System
Community & HOA
Community
- Features: None, Cluster Mail Box
- Security: Smoke Detector(s), Security System Owned
- Subdivision: Misty Woods
HOA
- Has HOA: Yes
- HOA fee: $354 semi-annually
- HOA name: MISTY WOODS HOA
Location
- Region: Schertz
Financial & listing details
- Price per square foot: $135/sqft
- Tax assessed value: $580,262
- Annual tax amount: $11,842
- Price range: $545K - $545K
- Date on market: 7/27/2026
- Cumulative days on market: 88 days
- Listing terms: Conventional,FHA,VA Loan,TX Vet,Cash
- Road surface type: Paved
Estimated market value
$539,500
$513,000 - $566,000
$2,922/mo
Price history
| Date | Event | Price |
|---|---|---|
| 10/18/2026 | Price change | $545,000-2.3%$135/sqft |
Source:  LERA MLS #2003565 Report a problem LERA MLS #2003565 Report a problem | ||
| 10/1/2026 | Price change | $557,999-0.2%$138/sqft |
Source: LERA MLS #2003565 Report a problem | ||
| 9/22/2026 | Price change | $558,999-0.2%$138/sqft |
Source: LERA MLS #2003565 Report a problem | ||
| 9/16/2026 | Price change | $559,999-6.7%$138/sqft |
Source: LERA MLS #2003565 Report a problem | ||
| 9/2/2026 | Price change | $599,999-3.1%$148/sqft |
Source: LERA MLS #2003565 Report a problem | ||
| 8/19/2026 | Price change | $619,000-0.2%$153/sqft |
Source: LERA MLS #2003565 Report a problem | ||
| 7/27/2026 | Listed for sale | $620,000$153/sqft |
Source: LERA MLS #2003565 Report a problem | ||
| 8/3/2021 | Sold | -- |
Source: LERA MLS #44006_1537374 Report a problem | ||
| 2/28/2018 | Sold | -- |
Source: Agent Provided Report a problem | ||
Public tax history
| Year | Property taxes | Tax assessment |
|---|---|---|
| 2025 | $11,136 -6% | $580,262 -4.8% |
| 2024 | $11,842 -0.5% | $609,303 -0.2% |
| 2023 | $11,905 -3.6% | $610,668 +7% |
| 2022 | $12,345 +14.4% | $570,609 +11.3% |
| 2021 | $10,793 +5.2% | $512,820 +8.5% |
| 2020 | $10,261 | $472,737 +3.3% |
| 2019 | -- | $457,780 +71% |
| 2018 | $6,389 +1219.3% | $267,726 +1205.1% |
| 2017 | $484 | $20,514 |
Find assessor info on the county website
Monthly payment
Est. payment
Payment breakdown
Explore the cost of this home by adjusting the details. Changes won't be saved.Climate risks
Neighborhood: 78154
Nearby schools
Schools provided by the listing agent
- Elementary: Paschall
- Middle: Corbett
- High: Samuel Clemens
- District: Schertz-Cibolo-Universal City Isd
Source: LERA MLS. This data may not be complete. We recommend contacting the local school district to confirm school assignments for this home.
Similar homes
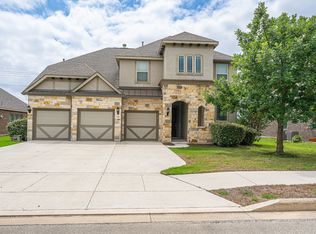
- $429,0003 bd3 ba2.7k sqft824 Water Oak, Schertz, TX 78154For Sale

 MLS ID #1973397, Matt Macho TREC #734711, Keller Williams Heritage. LERA MLS
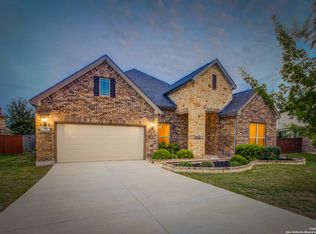
 - $524,9904 bd3 ba2.8k sqft6914 Hallie Hill, Schertz, TX 78154For Sale
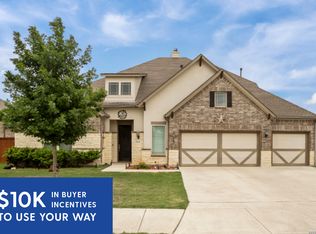 MLS ID #1963335, Dayton Schrader TREC #312921, eXp Realty. LERA MLS
 - $539,0004 bd4 ba3.2k sqft317 VALIANT VLY, Cibolo, TX 78108For Sale
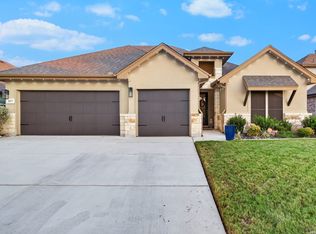 MLS ID #2014467, Jonathan Davis TREC #695978, Hero First Real Estate, LLC. LERA MLS
 - $525,0005 bd5 ba3k sqft380 Valiant Valley, Cibolo, TX 78108For Sale
 MLS ID #2019076, Stormy Sparkman TREC #584615, Hill Country Listings. LERA MLS
 - $525,0004 bd4 ba3.8k sqft813 SUSSEX CV, Cibolo, TX 78108For SaleMLS ID #2000651, Adrianna Salgado TREC #787076, Real Broker, LLC. LERA MLS
- $494,5003 bd3 ba2.5k sqft6963 Hallie Heights, Schertz, TX 78154For SaleMLS ID #1842422, Erica Vogel TREC #612820, Vortex Realty. LERA MLS
- $439,0004 bd2 ba2.4k sqft10315 Owl Woods, Schertz, TX 78154For SaleMLS ID #1967442, Vanessa Flowers TREC #685180, Regal Realty. LERA MLS
- $734,0004 bd5 ba3.8k sqft7118 Delaine Park, Schertz, TX 78154For SaleMLS ID #1972148, Janell Peterson TREC #656041, Zest Realty. LERA MLS
- $475,0005 bd4 ba2.7k sqft8239 Sunrise Gln, Schertz, TX 78154For SaleMLS ID #2014770, Jonathan Alvarado TREC #782807, Real Broker, LLC. LERA MLS
- $389,9004 bd3 ba2.2k sqft3049 Beringer Blvd, Schertz, TX 78154For SaleMLS ID #2006268, Roger Fuentes TREC #649792, Phyllis Browning Company. LERA MLS
- $350,0005 bd3 ba2.5k sqft12207 Bening, Schertz, TX 78154For SaleMLS ID #2003645, Caroline Sanabria Chacon TREC #770950, Real Broker, LLC. LERA MLS
- $399,9904 bd3 ba2.8k sqft7823 Bluebird Haven, Selma, TX 78154For SaleMLS ID #1967433, Brenda Zambrano TREC #610781, One2Three Realty. LERA MLS
- $449,9994 bd4 ba2.8k sqft4929 BATTLE LAKE ST, Schertz, TX 78108For SaleMLS ID #2009089, Maria Dennis TREC #689414, Century 21 Scott Myers, REALTORS. LERA MLS
- $512,5005 bd4 ba2.7k sqft4174 Garden Path, Schertz, TX 78124For SaleMLS ID #1964604, Nicholas Martin TREC #612430, Virtuous Properties, LLC. LERA MLS
- $560,0004 bd4 ba3.6k sqft3163 DAISY MDW, New Braunfels, TX 78130For SaleMLS ID #2003901, Leslie Conyers III TREC #729046, Orchard Brokerage. LERA MLS
- $467,0004 bd3 ba2.4k sqft824 FOXBROOK WAY, Cibolo, TX 78108For SaleMLS ID #2011662, Isabel Duran TREC #700424, RE/MAX Preferred, REALTORS. LERA MLS
- $475,0003 bd3 ba2.5k sqft7215 AVERY RD, Live Oak, TX 78233For SaleMLS ID #2019165, Benjamin Godina TREC #583405, G Partners & Realty. LERA MLS
- $610,0004 bd3 ba3k sqft4915 HUNTERS CV, St Hedwig, TX 78152For SaleMLS ID #1969688, James Chappel TREC #654139, Keller Williams Heritage. LERA MLS
- $429,9994 bd3 ba2.6k sqft228 COMANCHE TRL, Cibolo, TX 78108For SaleMLS ID #2004742, Bernadette Buchanan TREC #761040, All City Real Estate Ltd. Co. LERA MLS
- $350,0004 bd4 ba3.4k sqft520 Brook Shadow, Cibolo, TX 78108For SaleMLS ID #2020579, Crystal Dominick TREC #699728, eXp Realty. LERA MLS
