North San Antonio living with room to entertain, a private backyard retreat, and quick access to shopping, dining, and major highways. From holiday celebrations and birthday parties to movie nights and backyard barbecues, this beautifully maintained Redland Ridge home was designed for making memories with the people who matter most. The heart of the home begins with an incredible covered patio that feels like a private outdoor living room. Imagine game days with friends, long conversations under the evening lights, weekend cookouts, and the kind of gatherings people talk about long after they leave. This is the space where life happens. Inside, the thoughtful layout creates both comfort and functionality with multiple living and dining areas that allow everyone to spread out while still staying connected. Whether hosting large family dinners or enjoying a quiet evening at home, the flow of the home feels warm, inviting, and natural. The kitchen was built for both everyday living and entertaining, featuring matching stainless steel appliances, a center island, generous counter space, and an oversized pantry that keeps everything organized and within reach. It is easy to picture guests gathered around the kitchen while meals are prepared and conversations continue late into the evening. Upstairs, the massive loft offers endless flexibility for the next owner. Create the ultimate media room, game room, play area, home office, or personal retreat. Spacious bedrooms with large windows and walk in closets provide comfort, privacy, and the storage space buyers are always hoping to find. Pride of ownership is evident throughout the home, creating a move in ready experience that allows the next owner to focus less on projects and more on enjoying the lifestyle this home offers. The neighborhood park and playground add even more opportunities to enjoy time outdoors close to home. This is more than just a house. It is the kind of home where traditions begin, memories are made, and guests never want to leave.
Pending
Price cut: $2K (8/1)
$395,000
18622 Wooded Creek, San Antonio, TX 78259
3beds
3,288sqft
Single Family Residence
Built in 1999
6,359 Square Feet Lot
$390,600 Zestimate®
$120/sqft
$23/mo HOA
What's special
Private backyard retreatGenerous counter spaceCenter islandOversized pantry
- 174 days
- 342
- 25
Zillow last checked:
Listing updated:
Listed by:
Joe Colunga TREC #804704 (210) 255-0968,
Keller Williams Legacy
Source: LERA MLS,MLS#: 1947169
Facts & features
Interior
Bedrooms & bathrooms
- Bedrooms: 3
- Bathrooms: 3
- Full bathrooms: 2
- 1/2 bathrooms: 1
Primary bedroom
- Level: Upper
- Area: 300
- Dimensions: 20 x 15
Bedroom 2
- Area: 247
- Dimensions: 19 x 13
Bedroom 3
- Area: 273
- Dimensions: 21 x 13
Primary bathroom
- Features: Tub/Shower Combo, Double Vanity
- Area: 144
- Dimensions: 16 x 9
Dining room
- Area: 208
- Dimensions: 16 x 13
Family room
- Area: 357
- Dimensions: 21 x 17
Kitchen
- Area: 150
- Dimensions: 15 x 10
Living room
- Area: 192
- Dimensions: 16 x 12
Heating
- Central, Electric
Cooling
- Central Air
Appliances
- Included: Microwave, Range, Disposal, Dishwasher, Electric Water Heater
- Laundry: Washer Hookup, Dryer Connection
Features
- Three Living Area, Ceiling Fan(s), Chandelier, Solid Counter Tops
- Flooring: Carpet, Ceramic Tile, Laminate
- Windows: Window Coverings
- Has basement: No
- Has fireplace: No
- Fireplace features: Not Applicable
Interior area
- Total interior livable area: 3,288 sqft
Video & virtual tour
Property
Parking
- Total spaces: 2
- Parking features: Two Car Garage, Garage Door Opener
- Garage spaces: 2
Features
- Levels: Two
- Stories: 2
- Patio & porch: Covered
- Pool features: None
- Fencing: Privacy
Lot
- Size: 6,359 Square Feet
Details
- Parcel number: 178670050020
Construction
Type & style
- Home type: SingleFamily
- Property subtype: Single Family Residence
Materials
- Brick, Vinyl Siding
- Foundation: Slab
- Roof: Composition
Condition
- Pre-Owned
- New construction: No
- Year built: 1999
Utilities & green energy
- Electric: CPS
- Sewer: SAWS, Sewer System
- Water: SAWS, Water System
- Utilities for property: City Garbage service
Community & HOA
Community
- Features: Playground
- Security: Smoke Detector(s)
- Subdivision: Redland Ridge
HOA
- Has HOA: Yes
- HOA fee: $275 annually
- HOA name: ASSOCIATION HILL COUNTRY
Location
- Region: San Antonio
Financial & listing details
- Price per square foot: $120/sqft
- Tax assessed value: $422,750
- Annual tax amount: $94
- Price range: $395K - $395K
- Date on market: 3/7/2026
- Cumulative days on market: 175 days
- Listing terms: Conventional,FHA,VA Loan,Cash
Estimated market value
$390,600
$371,000 - $410,000
$2,698/mo
Price history
| Date | Event | Price |
|---|---|---|
| 8/28/2026 | Pending sale | $395,000$120/sqft |
Source:  LERA MLS #1947169 Report a problem LERA MLS #1947169 Report a problem | ||
| 8/14/2026 | Contingent | $395,000$120/sqft |
Source: LERA MLS #1947169 Report a problem | ||
| 8/1/2026 | Price change | $395,000-0.5%$120/sqft |
Source: LERA MLS #1947169 Report a problem | ||
| 7/14/2026 | Price change | $397,000-3.4%$121/sqft |
Source: LERA MLS #1947169 Report a problem | ||
| 5/15/2026 | Price change | $411,000-1.4%$125/sqft |
Source: LERA MLS #1947169 Report a problem | ||
| 4/7/2026 | Price change | $417,000-0.7%$127/sqft |
Source: LERA MLS #1947169 Report a problem | ||
| 3/7/2026 | Listed for sale | $420,000+3.7%$128/sqft |
Source: LERA MLS #1947169 Report a problem | ||
| 9/17/2024 | Listing removed | $405,000$123/sqft |
Source: LERA MLS #1779581 Report a problem | ||
| 8/22/2024 | Price change | $405,000-2.6%$123/sqft |
Source: LERA MLS #1779581 Report a problem | ||
| 6/25/2024 | Price change | $415,999-3%$127/sqft |
Source: LERA MLS #1779581 Report a problem | ||
| 5/30/2024 | Listed for sale | $429,000$130/sqft |
Source: LERA MLS #1779581 Report a problem | ||
Public tax history
| Year | Property taxes | Tax assessment |
|---|---|---|
| 2025 | $3,313 -20.4% | $422,750 +7.2% |
| 2024 | $4,162 -2.3% | $394,469 +10% |
| 2023 | $4,258 -23% | $358,608 +10% |
| 2022 | $5,532 +29.7% | $326,007 +10% |
| 2021 | $4,265 | $296,370 +3.4% |
| 2020 | $4,265 -27% | $286,600 -1.5% |
| 2019 | $5,841 | $290,980 +3.9% |
| 2018 | $5,841 +7.5% | $280,067 +10% |
| 2017 | $5,434 +6.7% | $254,606 +10% |
| 2016 | $5,091 +27.5% | $231,460 +8% |
| 2015 | $3,992 | $214,302 +10% |
| 2014 | $3,992 | $194,820 +3.3% |
| 2013 | -- | $188,600 -2.7% |
| 2012 | -- | $193,820 -1% |
| 2011 | -- | $195,720 -1% |
| 2010 | -- | $197,630 -0.1% |
| 2009 | -- | $197,830 -6.6% |
| 2008 | -- | $211,890 +6.6% |
| 2007 | -- | $198,790 +10.3% |
| 2006 | -- | $180,270 +11.3% |
| 2005 | -- | $162,000 |
| 2004 | -- | -- |
| 2003 | -- | -- |
| 2002 | -- | -- |
| 2001 | -- | -- |
| 2000 | -- | -- |
Find assessor info on the county website
Monthly payment
Est. payment
Payment breakdown
Explore the cost of this home by adjusting the details. Changes won't be saved.Climate risks
Neighborhood: Redland Ridge
Nearby schools
Schools provided by the listing agent
- Elementary: Bulverde Creek
- Middle: Tejeda
- High: Johnson
- District: North East I.S.D.
Source: LERA MLS. This data may not be complete. We recommend contacting the local school district to confirm school assignments for this home.
Similar homes
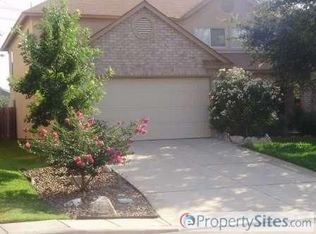
- $385,0003 bd2 ba2.2k sqft21814 RUBY RUN, San Antonio, TX 78259For Sale
 MLS ID #1966397, Anthony Boelens TREC #658082, JPAR San Antonio. LERA MLS
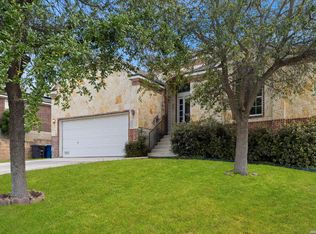
 - $389,9904 bd3 ba2.3k sqft3523 Antigua, San Antonio, TX 78259For Sale
 MLS ID #1991686, Pete Montalvo TREC #610313, Keller Williams Legacy. LERA MLS
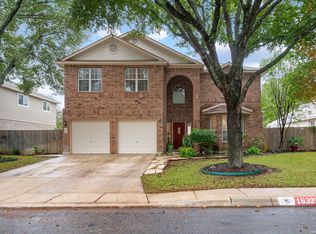
 - $390,0003 bd3 ba2.6k sqft16323 Rangerider, San Antonio, TX 78247For Sale
 MLS ID #1944607, Josh Boggs TREC #563487, Keller Williams Heritage. LERA MLS
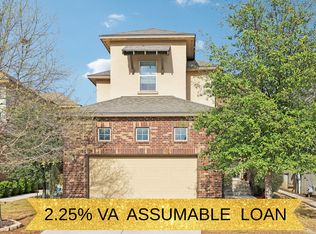
 - $374,9003 bd3 ba2.3k sqft21530 Arroyo Frio, San Antonio, TX 78259For Sale
 MLS ID #1946369, Christina Carr TREC #670860, LPT Realty, LLC. LERA MLS
 - $369,0003 bd3 ba2k sqft20718 Coral Spur, San Antonio, TX 78259For SaleMLS ID #2004462, Sandra Rangel TREC #579513, Real Broker, LLC. LERA MLS
- $439,5003 bd2 ba1.9k sqft3627 CYPRESS CPE, San Antonio, TX 78259For SaleMLS ID #1992038, Terry Todd TREC #650085, Full Spectrum Realty. LERA MLS
- $425,0005 bd3 ba3.3k sqft3535 Elk Cliff Pass Dr, San Antonio, TX 78247For SaleMLS ID #1964998, Christopher Watters TREC #567369, Watters International Realty. LERA MLS
- $390,9903 bd3 ba2k sqft4234 Woodbridge Way, San Antonio, TX 78257For SaleMLS ID #2002684, Lirianys Melendez Beltran TREC #824318, Exquisite Properties, LLC. LERA MLS
- $430,0005 bd3 ba2.9k sqft23619 Sunset Peak, San Antonio, TX 78258For SaleMLS ID #1962615, Ana Warmke TREC #700616, Keller Williams Heritage. LERA MLS
- $369,9003 bd3 ba2.1k sqft4 Stafford, San Antonio, TX 78217For SaleMLS ID #1994156, Carolyn Hernandez TREC #545264, BHHS PenFed Realty. LERA MLS
- $389,0004 bd3 ba3.4k sqft6521 Ashby Pt, Live Oak, TX 78233For SaleMLS ID #2002305, Kelly Guerrero TREC #700845, Coldwell Banker D'Ann Harper. LERA MLS
- $315,0003 bd3 ba2.1k sqft4830 GALEWOOD AVE, San Antonio, TX 78247For SaleMLS ID #2003173, Josh Boggs TREC #563487, Keller Williams Heritage. LERA MLS
- $490,0003 bd3 ba2.9k sqft2430 Rogers Loop, San Antonio, TX 78258For SaleMLS ID #1966982, Kristen Smith TREC #697938, LPT Realty, LLC. LERA MLS
- $499,9995 bd4 ba3k sqft23707 Misty Peak, San Antonio, TX 78258For SaleMLS ID #2006285, Vanessa Maldonado TREC #715582, LPT Realty, LLC. LERA MLS
- $385,0004 bd3 ba2.2k sqft5819 Quiet Glen Dr, San Antonio, TX 78240For SaleMLS ID #2010802, Christopher Galvan TREC #723068, Keller Williams Heritage. LERA MLS
- $399,0004 bd2 ba2.7k sqft266 MAIDSTONE CV, Cibolo, TX 78108For SaleMLS ID #1998610, Chelsea Roberts TREC #639047, Coldwell Banker D'Ann Harper. LERA MLS
- $469,9004 bd3 ba2.2k sqft26002 ROCKY PLNS, San Antonio, TX 78260For SaleMLS ID #2003998, Charo King TREC #510492, RE/MAX North-San Antonio. LERA MLS
- $565,0004 bd3 ba3.1k sqft1214 Willow Knoll, San Antonio, TX 78258For SaleMLS ID #2003727, Preslie Sovereign TREC #749156, Keller Williams Heritage. LERA MLS
- $385,0004 bd3 ba2.5k sqft1723 Viljandi Moon, San Antonio, TX 78251For SaleMLS ID #2004831, Jose De Luna TREC #807105, eXp Realty. LERA MLS
