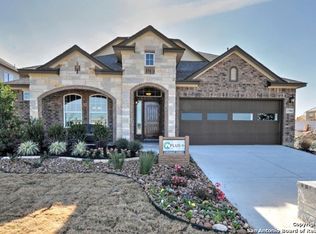
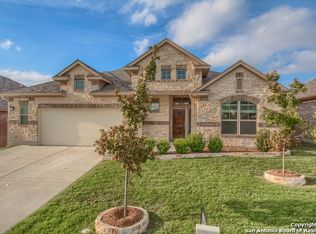
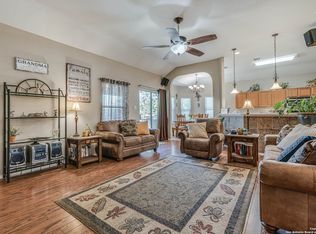
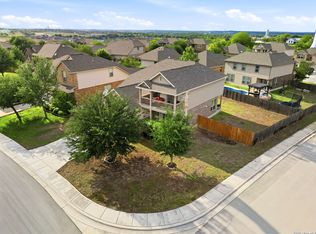
This New Braunfels one-story is ready for you to make it home sweet home! This 4 bedroom, 2 bath home has an entertainer's backyard with covered patio, deck, and workshop/storage building. You have a huge eat-in kitchen with granite countertops, tons of 42" cabinets for storage, island/breakfast bar, and updated fixtures and lighting. The kitchen opens to the large family room, dining room, laundry room (storage/pantry shelving), and also a walk-in pantry. The raised ceilings throughout the kitchen and large family room really complement the oversized baseboards and 2" faux wood blinds found throughout the house. This home has plenty of large windows that lend well to natural lighting. The primary suite features a tray ceiling and the large primary bath has a double vanity, tiled walk-in shower and garden tub. In addition to all that, there is an oversized walk-in closet with generous shelving. There are 3 additional bedrooms, split from the primary bedroom, that all have raised ceilings and generous walk-in closets. It is pre-plumbed for a water softener system and pre-wired for a security system. You're located in close proximity to IH-35 dining and shopping and right between San Antonio and Austin. The custom touches throughout this home will make it the oasis you can't wait to come home to for years to come. A recent update since the time of listing includes red mulch landscaping to the front yard. Sungate subdivision has NO HOA! Come see it today!
Pending
$342,900
1620 Sun Ledge, New Braunfels, TX 78130
4beds
1,972sqft
:
Get pre-qualified$2,334/mo
Single Family Residence
Built in 2014
7,492 Square Feet Lot
$336,900 Zestimate®
$174/sqft
$-- HOA
What's special
Dining roomOversized baseboardsWalk-in pantryTiled walk-in showerGarden tubUpdated fixtures and lighting
- 126 days |
- 35 |
- 0 |
Zillow last checked:
Listing updated:
Listed by:
Renae Pretty TREC #658035 (210) 376-9815,
Realty Texas LLC
Source: LERA MLS,MLS#: 1950551
Facts & features
Interior
Bedrooms & bathrooms
- Bedrooms: 4
- Bathrooms: 2
- Full bathrooms: 2
Primary bedroom
- Features: Split, Walk-In Closet(s), Full Bath
- Area: 192
- Dimensions: 12 x 16
Bedroom 2
- Area: 120
- Dimensions: 10 x 12
Bedroom 3
- Area: 110
- Dimensions: 10 x 11
Bedroom 4
- Area: 120
- Dimensions: 10 x 12
Primary bathroom
- Features: Tub/Shower Separate, Double Vanity, Soaking Tub
- Area: 88
- Dimensions: 11 x 8
Dining room
- Area: 120
- Dimensions: 12 x 10
Kitchen
- Area: 162
- Dimensions: 9 x 18
Living room
- Area: 374
- Dimensions: 17 x 22
Heating
- Central, Electric
Cooling
- 13-15 SEER AX, Ceiling Fan(s), Central Air
Appliances
- Included: Range, Disposal, Dishwasher, Plumbed For Ice Maker, Vented Exhaust Fan, Electric Water Heater, Plumb for Water Softener, ENERGY STAR Qualified Appliances, High Efficiency Water Heater
- Laundry: Washer Hookup, Dryer Connection
Features
- One Living Area, Separate Dining Room, Eat-in Kitchen, Two Eating Areas, Kitchen Island, Breakfast Bar, Pantry, Shop, Utility Room Inside, High Ceilings, Open Floorplan, High Speed Internet, Ceiling Fan(s), Chandelier, Solid Counter Tops, Custom Cabinets, Programmable Thermostat
- Flooring: Carpet, Ceramic Tile, Wood
- Windows: Double Pane Windows, Low Emissivity Windows, Window Coverings
- Has basement: No
- Has fireplace: No
- Fireplace features: Not Applicable
Interior area
- Total interior livable area: 1,972 sqft
Video & virtual tour
Property
Parking
- Total spaces: 2
- Parking features: Two Car Garage, Attached
- Attached garage spaces: 2
Features
- Levels: One
- Stories: 1
- Patio & porch: Covered, Deck
- Exterior features: Sprinkler System
- Pool features: None
- Fencing: Privacy
Lot
- Size: 7,492 Square Feet
Details
- Additional structures: Shed(s), Workshop
- Parcel number: 1G31696B0615900000
Construction
Type & style
- Home type: SingleFamily
- Property subtype: Single Family Residence
Materials
- Brick, 3 Sides Masonry, Stone, Fiber Cement, Radiant Barrier
- Foundation: Slab
- Roof: Composition
Condition
- Pre-Owned
- New construction: No
- Year built: 2014
Details
- Builder name: Chesmar
Utilities & green energy
- Electric: GVEC
- Gas: N/A
- Sewer: NBU, Sewer System
- Water: NBU, Water System
- Utilities for property: City Garbage service
Green energy
- Green verification: HERS Index Score
- Energy efficient items: Insulation
- Water conservation: Water-Smart Landscaping
Community & HOA
Community
- Features: None
- Security: Prewired
- Subdivision: Sungate
Location
- Region: New Braunfels
Financial & listing details
- Price per square foot: $174/sqft
- Tax assessed value: $380,771
- Annual tax amount: $7,689
- Price range: $342.9K - $342.9K
- Date on market: 3/20/2026
- Cumulative days on market: 71 days
- Listing terms: Conventional,FHA,VA Loan,TX Vet,Cash
Estimated market value
$336,900
$320,000 - $354,000
$2,067/mo
Price history
| Date | Event | Price |
|---|---|---|
| 5/27/2026 | Pending sale | $342,900$174/sqft |
Source:  LERA MLS #1950551 Report a problem LERA MLS #1950551 Report a problem | ||
| 5/20/2026 | Contingent | $342,900$174/sqft |
Source: LERA MLS #1950551 Report a problem | ||
| 3/20/2026 | Listed for sale | $342,900-3.4%$174/sqft |
Source: LERA MLS #1950551 Report a problem | ||
| 8/19/2025 | Listing removed | $354,900$180/sqft |
Source:  Central Texas MLS #535916 Report a problem Central Texas MLS #535916 Report a problem | ||
| 7/18/2025 | Price change | $354,900-4.1%$180/sqft |
Source: Central Texas MLS #535916 Report a problem | ||
| 7/7/2025 | Listed for sale | $369,900$188/sqft |
Source: LERA MLS #1753862 Report a problem | ||
| 7/2/2025 | Contingent | $369,900$188/sqft |
Source: Central Texas MLS #535916 Report a problem | ||
| 5/10/2025 | Price change | $369,900-2.6%$188/sqft |
Source: Central Texas MLS #535916 Report a problem | ||
| 2/11/2025 | Price change | $379,900-1.3%$193/sqft |
Source: LERA MLS #1753862 Report a problem | ||
| 8/2/2024 | Price change | $384,900-2.9%$195/sqft |
Source: LERA MLS #1753862 Report a problem | ||
| 6/14/2024 | Price change | $396,500-2.1%$201/sqft |
Source: LERA MLS #1753862 Report a problem | ||
| 5/4/2024 | Price change | $405,000-1.2%$205/sqft |
Source: LERA MLS #1753862 Report a problem | ||
| 3/22/2024 | Price change | $410,000-1.2%$208/sqft |
Source: LERA MLS #1753862 Report a problem | ||
| 2/23/2024 | Listed for sale | $414,900+33%$210/sqft |
Source: LERA MLS #1753862 Report a problem | ||
| 7/30/2020 | Sold | -- |
Source: LERA MLS #1461995 Report a problem | ||
| 7/14/2020 | Pending sale | $312,000$158/sqft |
Source: San Antonio's Finest Realty #1461995 Report a problem | ||
| 7/2/2020 | Price change | $312,000-2.5%$158/sqft |
Source: San Antonio's Finest Realty #1461995 Report a problem | ||
| 6/5/2020 | Listed for sale | $320,000$162/sqft |
Source: San Antonio's Finest Realty #1461995 Report a problem | ||
| 5/15/2015 | Sold | -- |
Source: Central Texas MLS #207423 Report a problem | ||
Public tax history
| Year | Property taxes | Tax assessment |
|---|---|---|
| 2025 | -- | $380,771 -7% |
| 2024 | $1,241 +8.3% | $409,485 +10% |
| 2023 | $1,146 +3.9% | $372,259 +10% |
| 2022 | $1,104 +0.1% | $338,417 +10% |
| 2021 | $1,103 +8.3% | $307,652 +14.2% |
| 2020 | $1,018 | $269,473 |
Find assessor info on the county website
Monthly payment
Est. payment
Payment breakdown
Explore the cost of this home by adjusting the details. Changes won't be saved.Climate risks
Neighborhood: 78130
Nearby schools
GreatSchools rating
- 6/10Voss Farms Elementary SchoolGrades: PK-5Distance: 0.4 mi
- 5/10New Braunfels Middle SchoolGrades: 6-8Distance: 0.5 mi
- 5/10New Braunfels High School Ninth Grade CenterGrades: 9Distance: 1.7 mi
Schools provided by the listing agent
- Elementary: Voss Farms
- Middle: New Braunfel
- High: New Braunfel
- District: New Braunfels
Source: LERA MLS. This data may not be complete. We recommend contacting the local school district to confirm school assignments for this home.
- $439,2004 bd3 ba2.5k sqft1624 Sun Ledge Way, New Braunfels, TX 78130Off Market
- $300,6064 bd3 ba1.9k sqft1616 Sun Ledge Way, New Braunfels, TX 78130Off Market
- $435,4004 bd3 ba2.3k sqft1628 Sun Ledge Way, New Braunfels, TX 78130Off Market
- $238,100-- bd2 ba1.3k sqft1623 Sunfire Cir, New Braunfels, TX 78130Off Market
- $446,5004 bd3 ba2.3k sqft1612 Sun Ledge Way, New Braunfels, TX 78130Off Market
- $278,7003 bd2 ba1.7k sqft1619 Sunfire Cir, New Braunfels, TX 78130Off Market
- $241,800-- bd2 ba1.4k sqft1627 Sunfire Cir, New Braunfels, TX 78130Off Market
- $284,8003 bd2 ba1.7k sqft1615 Sunfire Cir, New Braunfels, TX 78130Off Market
A local agent can set up tours, give advice and negotiate with sellers.
A local lender can help you make sure your offer is ready when you are.
Similar homes
- $310,0004 bd2 ba1.7k sqft1642 SUNBLOSSOM CIR, New Braunfels, TX 78130For Sale
 MLS ID #1972164, Kasondra Aguilar TREC #750908, Keller Williams Heritage. LERA MLS
 - $349,0004 bd4 ba2.5k sqft1821 LOGAN TRL, New Braunfels, TX 78130For Sale
 MLS ID #1998603, Matthew Gall TREC #712677, MAG Real Estate LLC. LERA MLS
 - $364,0004 bd4 ba2.5k sqft1904 Twisted River, New Braunfels, TX 78130For Sale
 MLS ID #1960515, Aiyana Ramirez TREC #828371, Rodriguez Real Estate Group. LERA MLS
 - $409,9994 bd3 ba2.3k sqft1610 Sun Canyon Blvd, New Braunfels, TX 78130For Sale
 MLS ID #1960850, Michelle Camargo TREC #648825, Black Label RE Advisors, LLC. LERA MLS
 - $313,0003 bd2 ba1.6k sqft1860 Danube, New Braunfels, TX 78130For SaleMLS ID #1969581, Sergio Martinez TREC #561988, Prestige Homes of Texas. LERA MLS
- $337,0003 bd3 ba2k sqft1388 Kamryn, New Braunfels, TX 78130For SaleMLS ID #1936155, Kristy Jones TREC #788413, JB Goodwin, REALTORS. LERA MLS
- $440,0005 bd4 ba2.6k sqft1648 SUN LEDGE WAY, New Braunfels, TX 78130For SaleMLS ID #1957267, Daniel Rodriguez TREC #533884, Texas Premier Realty. LERA MLS
- $275,0004 bd3 ba1.7k sqft2408 Kolton Str, New Braunfels, TX 78130For SaleMLS ID #1951891, Lauren Ogden TREC #795822, Action Apartment Locating, LLC. LERA MLS
- $299,9003 bd3 ba2.2k sqft2554 Dove Crossing Dr, New Braunfels, TX 78130For SaleMLS ID #1958783, Kimberly Murillo-Armstrong TREC #787694, eXp Realty. LERA MLS
- $349,0004 bd3 ba2.7k sqft2836 Granite Cove, New Braunfels, TX 78130For SaleMLS ID #1921776, Bridgette Simon TREC #807543, Real Broker, LLC. LERA MLS
- $349,9503 bd2 ba1.7k sqft5469 CYPRESS PT, Cibolo, TX 78108For SaleMLS ID #2002255, Scott Malouff TREC #658231, Keller Williams Heritage. LERA MLS
- $265,0003 bd2 ba1.5k sqft479 Willow Arch, New Braunfels, TX 78130For SaleMLS ID #29975039, Alston Toney, Better Homes and Gardens Real Estate Gary Greene - The Woodlands. HAR
- $265,0003 bd2 ba1.5k sqft1686 Lantana, New Braunfels, TX 78130For SaleMLS ID #1990944, Misty Hickman TREC #609310, Epique Realty LLC. LERA MLS
- $268,0003 bd2 ba1.3k sqft2610 LONESOME CREEK TRL, New Braunfels, TX 78130For SaleMLS ID #1958924, Joe Benavidez Jr TREC #735853, eXp Realty. LERA MLS
- $249,9003 bd2 ba1.4k sqft1970 Rising Sun, New Braunfels, TX 78130For SaleMLS ID #1996252, Kristen Bennett-Coker TREC #623348, MAG Real Estate LLC. LERA MLS
- $449,0003 bd3 ba2.4k sqft516 Pecan Farms, New Braunfels, TX 78130For SaleMLS ID #1995674, Dennis Pennings TREC #693556, Famoso Realty. LERA MLS
- $393,8004 bd3 ba2.5k sqft1932 Colonial, New Braunfels, TX 78130For SaleMLS ID #1917217, Eric Isarraraz TREC #617104, Vortex Realty. LERA MLS
- $249,9994 bd2 ba1.6k sqft2299 Clover, New Braunfels, TX 78130For SaleMLS ID #1998075, Clarissa Harris TREC #678440, RE/MAX GO - NB. LERA MLS
- $345,0004 bd3 ba2.4k sqft245 HANOVER PL, Cibolo, TX 78108For SaleMLS ID #1999170, Ariel Dunklin TREC #724810, Phyllis Browning Company. LERA MLS
- $437,0004 bd3 ba2.4k sqft619 Wipper, New Braunfels, TX 78130For SaleMLS ID #63083794, Natalie Basore, Basore Real Estate. HAR
