Skip main navigation
Sold
  • Price Unknown

    475 Copper Hill Dr, New Braunfels, TX 78130

    3beds
    1,580sqft
    Single Family Residence
    Built in 2017
    6,969 Square Feet Lot
    $278,000 Zestimate®
    $--/sqft
    $1,801 Estimated rent

    Home value

    $278,000

    $264,000 - $292,000

    $1,801/mo

    Zestimate® history
    Loading
    Loading...

    Owner options

    List your home for rent

    $1,801/mo

    Rent Zestimate®

    Find your next renter with Zillow Rental Manager. Plus, with online applications, you can quickly screen prospective tenants – for free.

    Learn more

    $1,801/mo

    Rent Zestimate®

    Refinance and save

    $99/mo

    Est. payment

    Refinancing to a lower rate could help reduce your monthly payments and save thousands over the life of the loan.

    See today's rates

    $99/mo

    Est. payment

    Explore your selling options

    Work with a Zillow partner agent

    Leverage their expertise and Zillow's premium Showcase listings to get your home seen by more buyers.

    Get started

    List with your own agent

    Get your home in front of millions of buyers by listing it on Zillow.

    Learn how to do it

    Sell it yourself

    Take full control of how buyers see your home on Zillow by listing For Sale by Owner (FSBO).

    List your home

    What's special

    Open floor planNest thermostatRing doorbellCovered patioShiplap wallsFull laundry room remodelUpgraded laminate flooring
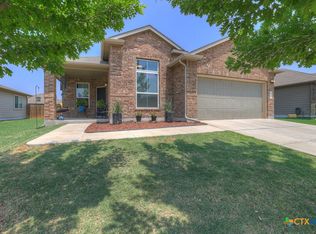
    Just passed the historic Saengerhalle, is this 3 bedroom, 2 bath house with all the updates! The owners took this builder grade house and turned it into the cutest home with their special touches. Shiplap walls in the entry way and dining area, upgraded laminate flooring in the kitchen and living area, and a subway tile backsplash just to name a few. With the open floor plan and large central island, this home is perfect for having guests over. Make your way into the backyard with the extended flagstone patio, rock fire pit, and bar & grill area off the covered patio with a TV hookup. There is added landscape along the back fence to give that extra touch as well. Other updates include: Full laundry room remodel, stone accent on kitchen island, primary bedroom accent wall, nest thermostat, ring doorbell, front door keypad, and counterspace & bult in shelves in the garage. Come see this adorable home for yourself today!

    Zillow last checked:

    Listing updated:

    Listed by:

    Chelsea Blandford TREC #760850 (979) 764-2100,

    eXp Realty

    Source: LERA MLS,MLS#: 1718393MLS Logo

    Facts & features

    Interior

    Bedrooms & bathrooms
    • Bedrooms: 3
    • Bathrooms: 2
    • Full bathrooms: 2
    Primary bedroom
    • Features: Walk-In Closet(s), Ceiling Fan(s)
    • Area: 289
    • Dimensions: 17 x 17
    Bedroom 2
    • Area: 192
    • Dimensions: 12 x 16
    Bedroom 3
    • Area: 192
    • Dimensions: 12 x 16
    Primary bathroom
    • Features: Tub/Shower Separate, Double Vanity, Soaking Tub
    • Area: 120
    • Dimensions: 12 x 10
    Kitchen
    • Area: 117
    • Dimensions: 9 x 13
    Living room
    • Area: 256
    • Dimensions: 16 x 16
    Heating
    • Central, Electric
    Cooling
    • Central Air
    Appliances
    • Included: Microwave, Range, Refrigerator, Dishwasher
    • Laundry: Laundry Room
    Features
    • Liv/Din Combo, Eat-in Kitchen, Kitchen Island, Pantry, Utility Room Inside, Open Floorplan, High Speed Internet, Walk-In Closet(s), Master Downstairs, Ceiling Fan(s), Solid Counter Tops
    • Flooring: Carpet, Ceramic Tile, Laminate
    • Has basement: No
    • Has fireplace: No
    • Fireplace features: Not Applicable
    Interior area
    • Total structure area: 1,580
    • Total interior livable area: 1,580 sqft

    Property

    Parking
    • Total spaces: 2
    • Parking features: Two Car Garage, Garage Door Opener
    • Garage spaces: 2
    Features
    • Levels: One
    • Stories: 1
    • Patio & porch: Patio, Covered
    • Exterior features: Sprinkler System
    • Pool features: None
    • Fencing: Privacy
    Lot
    • Size: 6,969 Square Feet
    Details
    • Parcel number: 1G2748300900900000

    Construction

    Type & style
    • Home type: SingleFamily
    • Property subtype: Single Family Residence
    Materials
    • Stone, Stucco, Siding
    • Foundation: Slab
    • Roof: Composition
    Condition
    • Pre-Owned
    • New construction: No
    • Year built: 2017
    Details
    • Builder name: DR Horton

    Utilities & green energy

    • Electric: NBU
    • Gas: NBU
    • Sewer: City, Sewer System
    • Water: City
    • Utilities for property: City Garbage service

    Community & HOA

    Community
    • Features: None
    • Subdivision: Saengerhalle
    HOA
    • Has HOA: Yes
    • HOA fee: $99 quarterly
    • HOA name: GOODWIN MANAGEMENT INC
    Location
    • Region: New Braunfels

    Financial & listing details

    • Tax assessed value: $330,512
    • Annual tax amount: $6,836
    • Date on market: 9/11/2025
    • Cumulative days on market: 39 days
    • Listing terms: Conventional,FHA,VA Loan,Cash

    Price history

    DateEventPrice
    11/1/2023Sold--
    Source: LERA MLS #1718393 Report a problem
    10/19/2023Pending sale$310,000$196/sqft
    Source: LERA MLS #1718393 Report a problem
    9/19/2023Contingent$310,000$196/sqft
    Source: LERA MLS #1718393 Report a problem
    9/10/2023Listed for sale$310,000+46.2%$196/sqft
    Source: LERA MLS #1718393 Report a problem
    5/11/2018Sold--
    Source: LERA MLS #1293109 Report a problem
    4/30/2018Listed for sale$212,080$134/sqft
    Source: D.R. Horton Austin #1293109 Report a problem

    Public tax history

    YearProperty taxesTax assessment
    2025-- $315,494 +10%
    2024$891 +1.2%$286,813 +3.2%
    2023$880 +3.5%$277,874 +10%
    2022$850 -0.2%$252,613 +10%
    2021$852 +4.7%$229,648 +6.1%
    2020$813 $216,430 +7.4%
    2019-- $201,555 +1389.4%
    2018$52 -88%$13,533 -28.8%
    2017$429 $19,000
    Find assessor info on the county website

    Neighborhood: 78130

    Nearby schools

    GreatSchools rating
    Schools provided by the listing agent
    • Elementary: Clear Spring
    • Middle: Canyon
    • High: Canyon
    • District: Comal

    Source: LERA MLS. This data may not be complete. We recommend contacting the local school district to confirm school assignments for this home.

    Get a cash offer in 3 minutes
    Find out how much your home could sell for in as little as 3 minutes with a no-obligation cash offer.
    Estimated market value
    $278,000
    Get a cash offer in 3 minutes
    Find out how much your home could sell for in as little as 3 minutes with a no-obligation cash offer.
    Estimated market value
    $278,000