Welcome to 4837 Park Glen in Marion, Texas, a beautifully maintained 2019 home offering 4 bedrooms, 3 full bathrooms, and 1 half bath with a layout designed for both comfort and functionality. From the moment you walk in, you will notice the spacious open concept living and kitchen area, perfect for everyday living and entertaining. The large living room flows seamlessly into the kitchen, which features granite countertops, ample cabinet space, and a generous island ideal for gathering with family and friends. Natural light fills the space, creating a bright and welcoming atmosphere. The primary suite is conveniently located on the main level, providing privacy and ease of access. The en suite bathroom includes a large walk in shower and plenty of space to start and end your day comfortably. Upstairs, you will find additional bedrooms along with a versatile loft and bonus room that can easily serve as a game room, media space, or home office. Step outside to enjoy one of the largest lots in the neighborhood. The expansive backyard is fully fenced and offers plenty of room for pets, play, or future outdoor additions. Located in Marion with quick access to San Antonio, New Braunfels, and Austin, this home offers the perfect balance of peaceful neighborhood living and city convenience. This one family owned property is ready for its next chapter and for you to make it your own.
Active
Price cut: $5K (6/18)
$359,990
4837 Park Gln, Marion, TX 78124
4beds
2,428sqft
:
Get pre-qualified$2,566/mo
Single Family Residence
Built in 2019
10,018 Square Feet Lot
$355,800 Zestimate®
$148/sqft
$47/mo HOA
What's special
Granite countertopsAmple cabinet space
- 135 days |
- 58 |
- 3 |
Zillow last checked:
Listing updated:
Listed by:
Dayton Schrader (210)757-9785,
eXp Realty LLC
Source: Central Texas MLS,MLS#: 608520 Originating MLS: Four Rivers Association of REALTORS
Originating MLS: Four Rivers Association of REALTORSFacts & features
Interior
Bedrooms & bathrooms
- Bedrooms: 4
- Bathrooms: 4
- Full bathrooms: 3
- 1/2 bathrooms: 1
Primary bedroom
- Level: Main
- Dimensions: 14 x 15
Bedroom 2
- Level: Upper
- Dimensions: 13 x 15
Bedroom 3
- Level: Upper
- Dimensions: 10 x 11
Bedroom 4
- Level: Upper
- Dimensions: 14 x 10
Primary bathroom
- Level: Main
- Dimensions: 12 x 10
Dining room
- Level: Main
- Dimensions: 16 x 8
Entry foyer
- Level: Main
- Dimensions: 5 x 6
Kitchen
- Level: Main
- Dimensions: 17 x 11
Laundry
- Level: Main
- Dimensions: 9 x 5
Living room
- Level: Main
- Dimensions: 14 x 21
Loft
- Level: Upper
- Dimensions: 15 x 18
Heating
- Central, Natural Gas
Cooling
- Central Air
Appliances
- Included: Dishwasher, Disposal, Gas Range
- Laundry: Inside, Laundry Room
Features
- Ceiling Fan(s), Double Vanity, Primary Downstairs, Living/Dining Room, Main Level Primary, See Remarks, Walk-In Closet(s), Granite Counters, Kitchen Island
- Flooring: Carpet, Tile
- Attic: Other,See Remarks
- Has fireplace: No
- Fireplace features: None
Interior area
- Total interior livable area: 2,428 sqft
Video & virtual tour
Property
Parking
- Total spaces: 2
- Parking features: Garage
- Garage spaces: 2
Features
- Levels: Two
- Stories: 2
- Exterior features: Other, See Remarks
- Pool features: None
- Fencing: Privacy,Wood
- Has view: Yes
- View description: None
- Body of water: None
Lot
- Size: 10,018 Square Feet
Details
- Parcel number: 168507
Construction
Type & style
- Home type: SingleFamily
- Architectural style: Traditional
- Property subtype: Single Family Residence
Materials
- Fiber Cement, Stucco
- Foundation: Slab
- Roof: Composition,Shingle
Condition
- Resale
- Year built: 2019
Utilities & green energy
- Sewer: Public Sewer
- Water: Public
- Utilities for property: Other, See Remarks
Community & HOA
Community
- Features: Trails/Paths
- Subdivision: Parklands #1
HOA
- Has HOA: Yes
- HOA fee: $141 quarterly
- HOA name: THE PARKLANDS HOA
Location
- Region: Marion
Financial & listing details
- Price per square foot: $148/sqft
- Tax assessed value: $369,719
- Date on market: 3/26/2026
- Cumulative days on market: 136 days
- Listing agreement: Exclusive Right To Sell
- Listing terms: Cash,Conventional,VA Loan
- Road surface type: Asphalt, Paved
Estimated market value
$355,800
$338,000 - $374,000
$2,296/mo
Price history
| Date | Event | Price |
|---|---|---|
| 8/4/2026 | Price change | $2,750-3.5%$1/sqft |
Source: LERA MLS #2001468 Report a problem | ||
| 7/25/2026 | Price change | $2,850-3.4%$1/sqft |
Source: LERA MLS #2001468 Report a problem | ||
| 7/18/2026 | Listed for rent | $2,950$1/sqft |
Source: LERA MLS #2001468 Report a problem | ||
| 6/18/2026 | Price change | $344,990-1.4%$142/sqft |
Source:  LERA MLS #1944272 Report a problem LERA MLS #1944272 Report a problem | ||
| 5/24/2026 | Price change | $349,990-2.2%$144/sqft |
Source: LERA MLS #1944272 Report a problem | ||
| 5/10/2026 | Price change | $357,990-0.6%$147/sqft |
Source: LERA MLS #1944272 Report a problem | ||
| 4/3/2026 | Price change | $359,990-2.7%$148/sqft |
Source: LERA MLS #1944272 Report a problem | ||
| 3/16/2026 | Price change | $369,990-2.6%$152/sqft |
Source: LERA MLS #1944272 Report a problem | ||
| 3/4/2026 | Price change | $379,990-2.6%$157/sqft |
Source: LERA MLS #1944272 Report a problem | ||
| 2/26/2026 | Listed for sale | $389,990+9.9%$161/sqft |
Source: LERA MLS #1944272 Report a problem | ||
| 9/5/2023 | Listing removed | -- |
Source:  Central Texas MLS #518367 Report a problem Central Texas MLS #518367 Report a problem | ||
| 7/18/2023 | Price change | $355,000-2.7%$146/sqft |
Source: LERA MLS #1698354 Report a problem | ||
| 6/24/2023 | Listed for sale | $365,000-7.6%$150/sqft |
Source: LERA MLS #1698354 Report a problem | ||
| 6/13/2023 | Listing removed | -- |
Source: LERA MLS #1677756 Report a problem | ||
| 5/22/2023 | Price change | $395,000-1.2%$163/sqft |
Source: LERA MLS #1677756 Report a problem | ||
| 4/21/2023 | Price change | $399,9000%$165/sqft |
Source: LERA MLS #1677756 Report a problem | ||
| 4/5/2023 | Listed for sale | $400,000$165/sqft |
Source: LERA MLS #1677756 Report a problem | ||
| 12/20/2019 | Sold | -- |
Source: LERA MLS #1415444 Report a problem | ||
Public tax history
| Year | Property taxes | Tax assessment |
|---|---|---|
| 2025 | -- | $369,719 +0.9% |
| 2024 | $2,957 -5% | $366,564 -4.6% |
| 2023 | $3,113 -5.8% | $384,151 -2.4% |
| 2022 | $3,303 +9.4% | $393,712 +16.3% |
| 2021 | $3,019 +13.3% | $338,440 +14% |
| 2020 | $2,666 | $296,995 +1563.9% |
| 2019 | -- | $17,849 +24.6% |
| 2018 | $128 | $14,330 |
Find assessor info on the county website
Monthly payment
Est. payment
Payment breakdown
Explore the cost of this home by adjusting the details. Changes won't be saved.Climate risks
Neighborhood: 78124
Nearby schools
GreatSchools rating
- 7/10Comal Creek Elementary SchoolGrades: PK-5Distance: 2.8 mi
- 7/10Danville MiddleGrades: 6-8Distance: 2.7 mi
- 6/10Davenport High SchoolGrades: 9-12Distance: 6.8 mi
Schools provided by the listing agent
- Middle: Danville Middle School
- High: Davenport High School
- District: Comal ISD
Source: Central Texas MLS. This data may not be complete. We recommend contacting the local school district to confirm school assignments for this home.
- $294,900-- bd-- ba1.2k sqft4833 Park Gln, Marion, TX 78124Off Market
- $278,500-- bd2 ba1.4k sqft4841 Park Gln, Marion, TX 78124Off Market
- $263,800-- bd2 ba1.1k sqft4829 Park Gln, Marion, TX 78124Off Market
- $--4 bd3 ba2k sqft4850 Park Leaf, Marion, TX 78124Sold

- $--4 bd3 ba2.2k sqft4865 Park Gln, New Braunfels, TX 78132Sold
- $--3 bd3 ba2.2k sqft4845 Park Gln #3, Marion, TX 78124Off Market
- $--3 bd3 ba2.2k sqft4845 Park Gln, Marion, TX 78124Sold
- $337,9005 bd3 ba2.3k sqft4825 Park Gln, Marion, TX 78124Off Market
A local agent can set up tours, give advice and negotiate with sellers.
Similar homes
- $465,0004 bd3 ba2.5k sqft5205 Nature Path, Marion, TX 78124Active
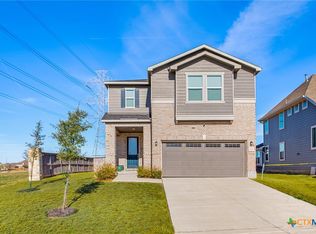
 MLS ID #607256, Jeff Smith, San Antonio Elite Realty. Central Texas MLS
 - $350,0004 bd3 ba2.8k sqft362 Maple Way, New Braunfels, TX 78132Active
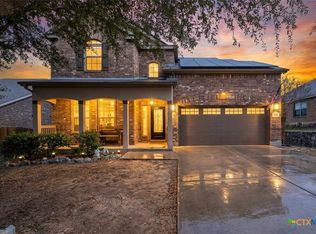 MLS ID #603924, Easton Smith, Keller Williams Heritage. Central Texas MLS
 - $304,9994 bd2 ba1.9k sqft6069 Covers Cv, Cibolo, TX 78108Active
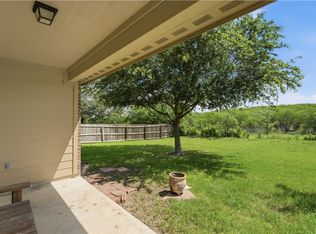 MLS ID #620519, Francene Larrabee, Larrabee Legacy Realty Group,. Central Texas MLS
 - $370,0004 bd3 ba3.2k sqft315 Big Hawk, New Braunfels, TX 78130Active
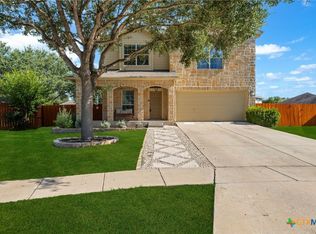 MLS ID #620986, Jackie Oldbury, Premier Realty Group. Central Texas MLS
 - $460,0004 bd3 ba2.4k sqft6629 Bowie Cv, Schertz, TX 78108ActiveMLS ID #608695, Stephanie Carter, RE/MAX First Shot. Central Texas MLS
- $349,9005 bd3 ba2.2k sqft673 Sheridan Park, New Braunfels, TX 78130ActiveMLS ID #621368, Christopher Marti, Keller Williams City-View. Central Texas MLS
- $295,0004 bd3 ba2.2k sqft261 Primrose Way, New Braunfels, TX 78132ActiveMLS ID #619341, Ana Warmke, Keller Williams Heritage. Central Texas MLS
- $445,0004 bd3 ba2.2k sqft6533 Crockett Cv, Schertz, TX 78108For SaleMLS ID #464524, Betty Trivette, Coldwell Banker D'Ann Harper. South Texas MLS
- $319,5004 bd3 ba2.6k sqft1464 Jordan Xing, New Braunfels, TX 78130ActiveMLS ID #621738, Jason Van Note, eXp Realty LLC. Central Texas MLS
- $279,9003 bd3 ba2.3k sqft5213 Brookline, Schertz, TX 78108ActiveMLS ID #615587, Jackie Oldbury, Premier Realty Group. Central Texas MLS
- $269,9004 bd3 ba2.2k sqft3955 Trinity Trl, New Braunfels, TX 78132ActiveMLS ID #617892, John Veltkamp, Vista Realty. Central Texas MLS
- $350,0003 bd2 ba1.8k sqft1128 Pelican, New Braunfels, TX 78130For Sale
 MLS ID #2001439, Maria Esther Herklotz TREC #688416, Dillingham & Toone Real Estate. LERA MLS
 - $300,0004 bd3 ba2.2k sqft4272 Gale Mdws, New Braunfels, TX 78130ActiveMLS ID #618718, Mark Hampton, Keller Williams Heritage. Central Texas MLS
- $388,0004 bd2 ba2.1k sqft846 Madison Ave, New Braunfels, TX 78130ActiveMLS ID #615630, Darci Volz, RE/MAX GO - NB. Central Texas MLS
- $309,0004 bd3 ba1.8k sqft610 Ridgehorn Dr, New Braunfels, TX 78130ActiveMLS ID #604554, Shannon Nguyen, Keller Williams Heritage. Central Texas MLS
- $310,0004 bd3 ba2k sqft2767 Calandra Lark, New Braunfels, TX 78130ActiveMLS ID #613154, Martha Ayala, Reliance Residential Realty -. Central Texas MLS
- $300,0004 bd4 ba2.5k sqft509 Roadrunner Ave, New Braunfels, TX 78130ActiveMLS ID #617180, Ronald Spencer, eXp Realty LLC. Central Texas MLS
- $350,0004 bd3 ba2.3k sqft2724 Sierra Chicas Ln, Seguin, TX 78155ActiveMLS ID #618744, Tyler Zimmerman, Compass RE Texas, LLC. Central Texas MLS
- $350,0004 bd3 ba2.3k sqft175 Honey Oak Ln, New Braunfels, TX 78130ActiveMLS ID #603604, Jolene Lane-Huereca, Phyllis Browning Company - NB. Central Texas MLS
- $397,0004 bd6 ba2.4k sqft3013/3015 Green Mountain Dr, New Braunfels, TX 78130ActiveMLS ID #614426, The Smartt Team, Keller Williams Heritage. Central Texas MLS
