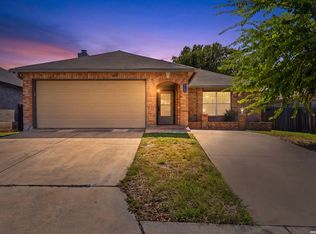
UNBELIEVABLE VALUE FROM THESE MOTIVATED SELLERS! IMAGINE INCREDIBLE SPACE, A COZY HOME FEEL, CONVENIENT AND AFFORDABLE -- YOU HAVE FOUND THAT ALL IN THIS LOVELY HOME ON A CUL-DE-SAC! Quiet Chestnut Springs is tucked into the perfect pocket between Highway 151 and Loop 410, with such easy access to restaurants, highways, shopping, Seaworld and more. Pull up to this beautifully updated traditional two-story home with so much square footage you will never want for space First, appreciate the peace of the cul-de-sac and the smart, attractive extension of the driveway which allows for more parking space! The cute front porch greets you as you step into the grand room with updated tile which can accommodate formal living and dining, while being flexible enough to do almost anything here. Through a wide open hallway find the huge 'wow' kitchen with lovely luxury vinyl flooring that is open to breakfast room and another living space. Here you can easily imagine entertaining with white shaker cabinetry, sleek modern hardware, incredible counter space, gorgeously decorative glass tile backsplash, island and even an extra alcove perfect for a coffee/wine bar. Just try to find another kitchen like this in this price point!! Past the cozy family room find a shared pantry and laundry room leading to the attached two-car garage (20 feet deep). As you make your way back to the stairs, set off functionally to the side, see that a half bath, tucked away for privacy serves guests down. As you reach the top of the stairs gasp at the truly massive loft. Let your imagination roam -- an office nook, or third living area, movie room plus a play area for kids, plus a pool table, foosball, ping pong, maybe? A walk-in closet up here functions beautifully to store games, luggage, holiday decorations and more, saving you from having to use the attic. The space theme continues into all the bedrooms, a feature not often found. The primary, set off on one side, is giant (24 by 15) -- easily set up your nursery in here, a second office nook, sitting area or exercise room and offers a huge walk-in closet. The adjoining full bathroom also does not lack for space. The two secondary bedrooms both have nice walk-in closets and are unusually large as well. Head downstairs and check out the level backyard, which, because of the cul-de-sac orientation, is extra large and wide too, giving you room to spread out -- plan the garden, playscape or even swimming pool you can add here. All this opportunity seems too good to be true but add this to the recipe -- zoned for coveted Northside Independent School District with award winning Stevens High! Try to find this nice a home at this size for this price elsewhere and then hurry back to make her yours!
For sale
Price cut: $20.3K (6/23)
$254,700
9143 Malabar Canyon, San Antonio, TX 78245
3beds
3,208sqft
:
Get pre-qualified$1,842/mo
Single Family Residence
Built in 2007
7,361 Square Feet Lot
$253,300 Zestimate®
$79/sqft
$10/mo HOA
What's special
Sleek modern hardwareTruly massive loftCozy family roomCute front porchIncredible counter spaceWhite shaker cabinetry
- 135 days |
- 329 |
- 23 |
Zillow last checked:
Listing updated:
Listed by:
Linda Zimmerhanzel TREC #629948 (210) 392-8088,
Zest Realty
Source: LERA MLS,MLS#: 1948272
Facts & features
Interior
Bedrooms & bathrooms
- Bedrooms: 3
- Bathrooms: 3
- Full bathrooms: 2
- 1/2 bathrooms: 1
Primary bedroom
- Features: Ceiling Fan(s), Full Bath
- Level: Upper
- Area: 360
- Dimensions: 24 x 15
Bedroom 2
- Area: 192
- Dimensions: 16 x 12
Bedroom 3
- Area: 176
- Dimensions: 16 x 11
Primary bathroom
- Features: Tub/Shower Combo, Single Vanity
- Area: 140
- Dimensions: 14 x 10
Dining room
- Area: 220
- Dimensions: 20 x 11
Family room
- Area: 255
- Dimensions: 17 x 15
Kitchen
- Area: 228
- Dimensions: 19 x 12
Living room
- Area: 180
- Dimensions: 15 x 12
Heating
- Central, Electric
Cooling
- Central Air
Appliances
- Included: Range, Dishwasher, Plumbed For Ice Maker
- Laundry: Washer Hookup, Dryer Connection
Features
- Three Living Area, Liv/Din Combo, Eat-in Kitchen, Two Eating Areas, Kitchen Island, Game Room, Loft, Utility Room Inside, All Bedrooms Upstairs, High Ceilings, Open Floorplan, High Speed Internet, Ceiling Fan(s), Chandelier
- Flooring: Carpet, Ceramic Tile
- Windows: Double Pane Windows, Window Coverings
- Has basement: No
- Has fireplace: No
- Fireplace features: Not Applicable
Interior area
- Total interior livable area: 3,208 sqft
Video & virtual tour
Property
Parking
- Total spaces: 2
- Parking features: Two Car Garage, Attached
- Attached garage spaces: 2
Features
- Levels: Two
- Stories: 2
- Patio & porch: Patio
- Pool features: None
- Fencing: Privacy
Lot
- Size: 7,361 Square Feet
- Features: Cul-De-Sac, Sloped, Level, Curbs, Street Gutters, Sidewalks
- Residential vegetation: Mature Trees
Details
- Parcel number: 158490220310
Construction
Type & style
- Home type: SingleFamily
- Architectural style: Traditional
- Property subtype: Single Family Residence
Materials
- Siding, Fiber Cement
- Foundation: Slab
- Roof: Composition
Condition
- Pre-Owned
- New construction: No
- Year built: 2007
Details
- Builder name: Fieldstone
Utilities & green energy
- Electric: CPS
- Sewer: SAWS
- Water: SAWS, Water System
Community & HOA
Community
- Features: None
- Subdivision: Chestnut Springs
HOA
- Has HOA: Yes
- HOA fee: $120 annually
- HOA name: CHESTNUT SPRINGS HOA
Location
- Region: San Antonio
Financial & listing details
- Price per square foot: $79/sqft
- Tax assessed value: $286,100
- Annual tax amount: $6,552
- Price range: $254.7K - $254.7K
- Date on market: 3/12/2026
- Cumulative days on market: 135 days
- Listing terms: Conventional,FHA,VA Loan,TX Vet,Cash
- Road surface type: Paved
Estimated market value
$253,300
$241,000 - $266,000
$1,760/mo
Price history
| Date | Event | Price |
|---|---|---|
| 7/8/2026 | Listed for sale | $254,700$79/sqft |
Source:  LERA MLS #1948272 Report a problem LERA MLS #1948272 Report a problem | ||
| 6/28/2026 | Contingent | $254,700$79/sqft |
Source: LERA MLS #1948272 Report a problem | ||
| 6/23/2026 | Price change | $254,700-7.4%$79/sqft |
Source: LERA MLS #1948272 Report a problem | ||
| 4/24/2026 | Price change | $275,000-3.5%$86/sqft |
Source: LERA MLS #1948272 Report a problem | ||
| 3/12/2026 | Listed for sale | $285,000$89/sqft |
Source: LERA MLS #1948272 Report a problem | ||
| 10/7/2025 | Listing removed | $285,000$89/sqft |
Source: LERA MLS #1912765 Report a problem | ||
| 10/4/2025 | Listed for sale | $285,000+30.7%$89/sqft |
Source: LERA MLS #1912765 Report a problem | ||
| 10/5/2020 | Sold | -- |
Source: LERA MLS #1466969 Report a problem | ||
| 8/25/2020 | Pending sale | $218,000$68/sqft |
Source: Opendoor Brokerage LLC #1466969 Report a problem | ||
| 8/13/2020 | Price change | $218,000-0.9%$68/sqft |
Source: Opendoor Brokerage LLC #1466969 Report a problem | ||
| 7/30/2020 | Price change | $220,000-1.8%$69/sqft |
Source: Opendoor Brokerage LLC #1466969 Report a problem | ||
| 7/16/2020 | Price change | $224,000-0.4%$70/sqft |
Source: Opendoor Brokerage LLC #1466969 Report a problem | ||
| 6/30/2020 | Listed for sale | $225,000$70/sqft |
Source: Opendoor Brokerage LLC #1466969 Report a problem | ||
| 9/21/2007 | Sold | -- |
Source: LERA MLS #666001 Report a problem | ||
Public tax history
| Year | Property taxes | Tax assessment |
|---|---|---|
| 2025 | $4,495 -3.7% | $286,100 +3.5% |
| 2024 | $4,669 +10.1% | $276,462 +10% |
| 2023 | $4,242 -34.5% | $251,329 -4% |
| 2022 | $6,479 +46.2% | $261,730 +26% |
| 2021 | $4,432 | $207,710 +6.7% |
| 2020 | $4,432 -2.6% | $194,730 -1.7% |
| 2019 | $4,550 | $198,040 +5.9% |
| 2018 | $4,550 +9.9% | $187,060 +5.5% |
| 2017 | $4,139 +3.2% | $177,280 +3% |
| 2016 | $4,009 +16.7% | $172,130 +9.2% |
| 2015 | $3,436 | $157,700 +8.7% |
| 2014 | $3,436 | $145,050 -2.5% |
| 2013 | -- | $148,760 -3.2% |
| 2012 | -- | $153,620 -0.7% |
| 2011 | -- | $154,630 -1.7% |
| 2010 | -- | $157,280 -0.8% |
| 2009 | -- | $158,600 -3% |
| 2008 | -- | $163,550 +965.5% |
| 2007 | -- | $15,350 |
Find assessor info on the county website
Monthly payment
Est. payment
Payment breakdown
Explore the cost of this home by adjusting the details. Changes won't be saved.Climate risks
Neighborhood: 78245
Nearby schools
GreatSchools rating
- 5/10Murnin Elementary SchoolGrades: PK-5Distance: 1.3 mi
- 2/10Pease Middle SchoolGrades: 6-8Distance: 0.3 mi
- 5/10Stevens High SchoolGrades: 9-12Distance: 1.2 mi
Schools provided by the listing agent
- High: Stevens
- District: Northside
Source: LERA MLS. This data may not be complete. We recommend contacting the local school district to confirm school assignments for this home.
- $204,4003 bd2 ba1.5k sqft9139 Malabar Cyn, San Antonio, TX 78245Off Market
- $294,4003 bd2 ba3.5k sqft9147 Malabar Cyn, San Antonio, TX 78245Off Market
- $235,8003 bd2 ba2.1k sqft9222 Beech Grv, San Antonio, TX 78245Off Market
- $226,1003 bd2 ba1.8k sqft9218 Beech Grv, San Antonio, TX 78245Off Market
- $295,0004 bd3 ba2.3k sqft9226 Beech Grv, San Antonio, TX 78245For Sale
- $240,3003 bd2 ba2.1k sqft9214 Beech Grv, San Antonio, TX 78245Off Market
- $234,2003 bd3 ba1.8k sqft9146 Malabar Cyn, San Antonio, TX 78245Off Market
- $265,0004 bd3 ba2.6k sqft9135 Malabar Cyn, San Antonio, TX 78245For Sale
A local agent can set up tours, give advice and negotiate with sellers.
Similar homes
- $245,0003 bd2 ba2.1k sqft807 S Ellison, San Antonio, TX 78245For Sale
 MLS ID #2002558, Matthew Marsh TREC #812757, Exquisite Properties, LLC. LERA MLS
 - $255,0004 bd2 ba1.6k sqft1415 Barker Bay, San Antonio, TX 78245For Sale
 MLS ID #2001813, Michael Gonzales TREC #808113, eXp Realty. LERA MLS
 - $270,0004 bd2 ba1.6k sqft719 Cormorant, San Antonio, TX 78245For Sale
 MLS ID #1991423, Mario Hesles TREC #491219, The Hesles Agency. LERA MLS
 - $265,0004 bd3 ba1.8k sqft423 CATTLE RANCH DR, San Antonio, TX 78245For Sale
 MLS ID #1996507, Daniel Garcia TREC #554345, RE/MAX Associates. LERA MLS
 - $259,9903 bd3 ba2k sqft10743 Gazelle Cliff, San Antonio, TX 78245For SaleMLS ID #1912088, Patricia Lowe TREC #606994, JWR REALTY, LLC. LERA MLS
- $245,9003 bd2 ba1.7k sqft9442 Sage Terrace, San Antonio, TX 78251For SaleMLS ID #1953222, Cesar Soto TREC #810371, Real Broker, LLC. LERA MLS
- $250,0003 bd3 ba2k sqft1015 TIGER PATH, San Antonio, TX 78251For SaleMLS ID #1999094, Ivan Terrazas TREC #530052, Keller Williams City-View. LERA MLS
- $285,0003 bd3 ba2k sqft10614 Black Wolf Bay, San Antonio, TX 78245Active
 MLS ID #6651786, Cynthia Vasquez, eXp Realty, LLC. Unlock MLS
 - $260,0003 bd3 ba1.8k sqft9059 Foxgrove Way, San Antonio, TX 78251For SaleMLS ID #1994824, Christopher Watters TREC #567369, Watters International Realty. LERA MLS
- $264,0004 bd3 ba2.1k sqft10711 Manor Creek, San Antonio, TX 78245For SaleMLS ID #1911182, Paul Rodriguez TREC #761680, Keller Williams City-View. LERA MLS
- $287,0004 bd3 ba2.2k sqft9958 BELMORE CV, San Antonio, TX 78245For SaleMLS ID #1999114, Terrie Weary TREC #737151, Coldwell Banker D'Ann Harper. LERA MLS
- $275,0004 bd3 ba2k sqft11307 Estufa Cyn, San Antonio, TX 78245For SaleMLS ID #1953612, Monica Lozano TREC #679921, Fathom Realty. LERA MLS
- $255,0003 bd3 ba1.6k sqft8507 TIMBER CREST ST, San Antonio, TX 78250For SaleMLS ID #1995018, Michael Schultz TREC #612159, Keller Williams Heritage. LERA MLS
- $--5 bd3 ba1.9k sqft7311 Aphelion Cv, San Antonio, TX 78252AuctionAuction.com 2
- $249,9993 bd3 ba2k sqft142 Prato Palma, San Antonio, TX 78253For SaleMLS ID #1996051, Brandon Ramirez TREC #667359, Keller Williams Heritage. LERA MLS
- $234,9003 bd2 ba2.2k sqft5322 harefield, San Antonio, TX 78228For SaleMLS ID #1954553, Yasmin Ruiz Perez TREC #785994, LPT Realty, LLC. LERA MLS
- $345,0004 bd3 ba2.6k sqft8923 Rainbow Creek, San Antonio, TX 78245For SaleMLS ID #1963519, Esmeralda Ramahi TREC #736216, Our Texas Real Estate. LERA MLS
- $275,0003 bd3 ba1.7k sqft10 Rainy Ave, San Antonio, TX 78240For SaleMLS ID #1952824, Patricia Nelson TREC #526443, San Antonio Portfolio KW RE. LERA MLS
- $319,0004 bd3 ba2.8k sqft1114 Sundance Hunt, San Antonio, TX 78245For SaleMLS ID #1951848, Beatrice Paniagua TREC #641409, Keller Williams City-View. LERA MLS
- $225,0003 bd3 ba2k sqft7403 Canopus Bow, San Antonio, TX 78252For SaleMLS ID #1999029, Jennifer Cluff TREC #779402, Keller Williams Heritage. LERA MLS
