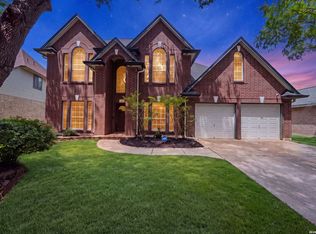
Open floor plan with 2 living areas. Island kitchen has gas cooking, built-in microwave, breakfast bar & abundant counter & cabinet space. Breakfast area features a chandelier. Formal dining room has chair rail molding, wood floors & crown molding. Formal living room with space for large furniture. Family room has an inviting fireplace. Master suite upstairs features a step ceiling, separate tub & shower bathroom & great closet storage. Large secondary bedrooms. Huge back yard with a deck & extended brick patio. Porcelain tile floors, large storage shed.
This property is not currently displayed as for sale or rent on Zillow. This may be different from what's on other websites or public sources.