The Birch is a thoughtfully designed three-bedroom, two-and-a-half-bathroom home with soaring ceilings that create an open and airy feel throughout the main living spaces. The spacious owner's retreat provides a private escape, with the option to upgrade to a luxury bath for added relaxation. Upstairs, a versatile game room creates the ideal space for entertainment, work or play. Designed for modern living, the Birch is a home that fits your lifestyle.
New construction
Price increase: $8.3K (10/5)
$346,306
3011 Heidfeld Lane, Converse, TX 78109
3beds
2,026sqft
Single Family Residence
Built in 2026
4,791 Square Feet Lot
$343,300 Zestimate®
$171/sqft
$38/mo HOA
What's special
Soaring ceilingsVersatile game room
- 40 days
- 16
- 0
Zillow last checked:
Listing updated:
Listed by:
Daniel Signorelli TREC #419930 (210) 941-3580,
The Signorelli Company
Source: LERA MLS,MLS#: 1965037
Facts & features
Interior
Bedrooms & bathrooms
- Bedrooms: 3
- Bathrooms: 3
- Full bathrooms: 2
- 1/2 bathrooms: 1
Primary bedroom
- Features: Walk-In Closet(s), Ceiling Fan(s), Full Bath
- Area: 156
- Dimensions: 13 x 12
Bedroom 2
- Area: 121
- Dimensions: 11 x 11
Bedroom 3
- Area: 120
- Dimensions: 12 x 10
Primary bathroom
- Features: Shower Only, Double Vanity
- Area: 60
- Dimensions: 12 x 5
Dining room
- Area: 150
- Dimensions: 15 x 10
Family room
- Area: 210
- Dimensions: 15 x 14
Kitchen
- Area: 100
- Dimensions: 10 x 10
Heating
- Central, Electric
Cooling
- 13-15 SEER AX, Ceiling Fan(s), Central Air
Appliances
- Included: Microwave, Range, Disposal, Dishwasher, Vented Exhaust Fan, Electric Water Heater
- Laundry: Main Level, Washer Hookup, Dryer Connection
Features
- Two Living Area, Liv/Din Combo, Utility Room Inside, High Ceilings, Open Floorplan, Walk-In Closet(s), Ceiling Fan(s), Solid Counter Tops, Programmable Thermostat
- Flooring: Carpet, Vinyl
- Windows: Double Pane Windows
- Has basement: No
- Has fireplace: No
- Fireplace features: Not Applicable
Interior area
- Total interior livable area: 2,026 sqft
Property
Parking
- Total spaces: 2
- Parking features: Two Car Garage
- Garage spaces: 2
Accessibility
- Accessibility features: Level Lot, Level Drive, No Stairs, First Floor Bath, Full Bath/Bed on 1st Flr, First Floor Bedroom
Features
- Levels: Two
- Stories: 2
- Patio & porch: Covered
- Exterior features: Sprinkler System
- Pool features: None
- Fencing: Privacy
Lot
- Size: 4,791 Square Feet
- Dimensions: 40x120
Construction
Type & style
- Home type: SingleFamily
- Property subtype: Single Family Residence
Materials
- Brick, Stone, Fiber Cement, 1 Side Masonry
- Foundation: Slab
- Roof: Composition
Condition
- New Construction
- New construction: Yes
- Year built: 2026
Details
- Builder name: First America Homes
Utilities & green energy
- Electric: CPS Energy
- Gas: CPS Energy
- Sewer: EAST Special
- Water: EAST Special, Water System
- Utilities for property: Cable Available
Green energy
- Green verification: HERS 0-85
- Indoor air quality: Mechanical Fresh Air, Contaminant Control
- Water conservation: Low Flow Commode, Low-Flow Fixtures
Community & HOA
Community
- Features: None
- Security: Smoke Detector(s), Carbon Monoxide Detector(s)
- Subdivision: Katzer Ranch
HOA
- Has HOA: Yes
- HOA fee: $450 annually
- HOA name: ASSOCIA HILL COUNTRY
Location
- Region: Converse
Financial & listing details
- Price per square foot: $171/sqft
- Annual tax amount: $1
- Price range: $346.3K - $346.3K
- Date on market: 9/16/2026
- Cumulative days on market: 114 days
- Listing terms: Conventional,FHA,VA Loan,Cash,Investors OK
Estimated market value
$343,300
$326,000 - $360,000
$1,926/mo
Price history
| Date | Event | Price |
|---|---|---|
| 10/5/2026 | Price change | $346,306+2.5%$171/sqft |
Source:  LERA MLS #1965037 Report a problem | ||
| 9/16/2026 | Listed for sale | $337,990$167/sqft |
Source: LERA MLS #1965037 Report a problem | ||
| 7/20/2026 | Listing removed | $337,990$167/sqft |
Source:  First America Homes Report a problem | ||
| 6/26/2026 | Price change | $337,990-8%$167/sqft |
Source: LERA MLS #1965037 Report a problem | ||
| 6/2/2026 | Price change | $367,347+0.8%$181/sqft |
Source: First America Homes Report a problem | ||
| 5/8/2026 | Listed for sale | $364,347$180/sqft |
Source: LERA MLS #1965037 Report a problem | ||
Public tax history
Tax history is unavailable.
Monthly payment
Est. payment
Payment breakdown
Explore the cost of this home by adjusting the details. Changes won't be saved.Climate risks
Neighborhood: 78109
Nearby schools
Schools provided by the listing agent
- Elementary: Honor
- Middle: Heritage
- High: East Central
- District: East Central I.S.D
Source: LERA MLS. This data may not be complete. We recommend contacting the local school district to confirm school assignments for this home.
Similar homes
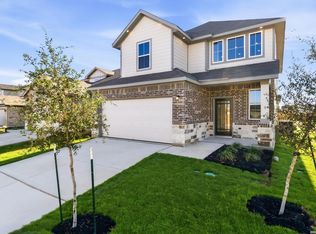
- $368,4003 bd3 ba2k sqft2902 Haffner Rd, Converse, TX 78109New Construction
 LERA MLS
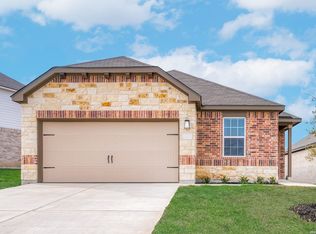
- $345,9004 bd2 ba1.8k sqft6425 Napa Ferry, Converse, TX 78109New Construction
 LERA MLS
- $335,9003 bd2 ba1.5k sqft6311 Monk Landing, Converse, TX 78109New Construction
 LERA MLS
- $381,1344 bd3 ba2.1k sqft3018 Haffner Road, Converse, TX 78109New Construction
 MLS ID #1945882, Daniel Signorelli TREC #419930, The Signorelli Company. LERA MLS
- $386,4163 bd3 ba2k sqft2945 LECLERC RD, Converse, TX 78109New ConstructionLERA MLS
- $387,4004 bd3 ba2.1k sqft11208 Schmidt Lane, Converse, TX 78109New ConstructionLERA MLS
- $324,9904 bd2 ba1.9k sqft11104 Prairie Landing, Converse, TX 78109New ConstructionLERA MLS
- $348,9005 bd4 ba2.4k sqft3414 Druthers Way, San Antonio, TX 78109New ConstructionLERA MLS
- $343,9003 bd2 ba1.5k sqft6627 Thorpe Hollow, Converse, TX 78109New ConstructionLERA MLS
- $346,9005 bd4 ba2.4k sqft3539 Georgia Trace, San Antonio, TX 78109New ConstructionLERA MLS
- $334,9904 bd3 ba2.3k sqft10726 Upwind Turn, Converse, TX 78109New ConstructionLERA MLS
- $315,5004 bd2 ba1.9k sqft8231 NOBLE CRST, Converse, TX 78109For SaleMLS ID #2004529, Josefina Kinney TREC #721724, JB Goodwin, REALTORS. LERA MLS
- $286,8704 bd3 ba2k sqft1234 LOS MOCHIS AVENUE, Converse, TX 78109New ConstructionLERA MLS
- $304,9903 bd2 ba1.5k sqft2803 Junction Bay, Converse, TX 78109New ConstructionMLS ID #1994718, Patrick McGrath TREC #434432, Meritage Homes Realty. LERA MLS
- $313,9003 bd2 ba1.3k sqft6622 Thorpe Hollow, Converse, TX 78109New ConstructionLERA MLS
- $314,9003 bd2 ba1.3k sqft6631 Thorpe Hollow, Converse, TX 78109New ConstructionLERA MLS
