Welcome home to this beautifully updated 2,561 sq. ft. property, offering 4 spacious bedrooms plus a dedicated office space-perfect for working from home, a study, or flex space. With a brand-new roof, new windows, and a new AC system, this home has been thoughtfully upgraded with energy efficiency and comfort in mind. The spacious layout provides plenty of room for everyday living and entertaining, while the private backyard offers a great space to relax, enjoy the outdoors, or entertain guests. A 2-car garage provides convenient parking and additional storage. Located near the highly desirable Live Oak area, you'll enjoy easy access to I-35 and Loop 1604, making commuting a breeze. Shopping, dining, entertainment, and popular destinations-including IKEA-are all just minutes away. With major upgrades already completed, spacious living areas, an office, private backyard, and an unbeatable location, this home is ready for its next owners!
For sale
Price cut: $10K (10/14)
$325,000
15715 TURFWAY PARK, Selma, TX 78154
5beds
2,561sqft
Single Family Residence
Built in 2005
7,187 Square Feet Lot
$320,200 Zestimate®
$127/sqft
$-- HOA
What's special
Private backyardNew windowsDedicated office spaceNew ac systemSpacious layoutBrand-new roof
- 30 days
- 232
- 33
Likely to sell faster than
Zillow last checked:
Listing updated:
Listed by:
Yesica Monrreal TREC #691224 (210) 542-6911,
Compass RE Texas, LLC - SA
Source: LERA MLS,MLS#: 2017681
Facts & features
Interior
Bedrooms & bathrooms
- Bedrooms: 5
- Bathrooms: 3
- Full bathrooms: 2
- 1/2 bathrooms: 1
Primary bedroom
- Level: Upper
- Area: 289
- Dimensions: 17 x 17
Bedroom 2
- Area: 168
- Dimensions: 14 x 12
Bedroom 3
- Area: 156
- Dimensions: 13 x 12
Bedroom 4
- Area: 121
- Dimensions: 11 x 11
Bedroom 5
- Area: 132
- Dimensions: 11 x 12
Primary bathroom
- Features: Tub/Shower Separate, Double Vanity, Soaking Tub
- Area: 70
- Dimensions: 10 x 7
Kitchen
- Area: 182
- Dimensions: 14 x 13
Living room
- Area: 169
- Dimensions: 13 x 13
Office
- Area: 100
- Dimensions: 10 x 10
Heating
- Central, Electric
Cooling
- Central Air
Appliances
- Included: Microwave, Range, Dishwasher
- Laundry: Main Level, Washer Hookup, Dryer Connection
Features
- Two Living Area, Liv/Din Combo, Separate Dining Room, Kitchen Island, Study/Library, Utility Room Inside, All Bedrooms Upstairs, Open Floorplan, Walk-In Closet(s), Ceiling Fan(s), Chandelier
- Flooring: Laminate
- Has basement: No
- Number of fireplaces: 1
- Fireplace features: One, Living Room
Interior area
- Total interior livable area: 2,561 sqft
Property
Parking
- Total spaces: 2
- Parking features: Two Car Garage
- Garage spaces: 2
Features
- Levels: Two
- Stories: 2
- Pool features: None
Lot
- Size: 7,187 Square Feet
Details
- Parcel number: 050441070240
Construction
Type & style
- Home type: SingleFamily
- Property subtype: Single Family Residence
Materials
- Brick, Siding
- Foundation: Slab
- Roof: Composition
Condition
- Pre-Owned
- New construction: No
- Year built: 2005
Details
- Builder name: UK
Utilities & green energy
- Electric: CPS
- Gas: CPS
- Sewer: City
- Water: City
Community & HOA
Community
- Features: None
- Subdivision: Retama Ridge
Location
- Region: Selma
Financial & listing details
- Price per square foot: $127/sqft
- Tax assessed value: $310,950
- Annual tax amount: $5,358
- Price range: $325K - $325K
- Date on market: 9/18/2026
- Cumulative days on market: 30 days
- Listing terms: Conventional,FHA,VA Loan,Cash,Investors OK
Estimated market value
$320,200
$304,000 - $336,000
$2,233/mo
Price history
| Date | Event | Price |
|---|---|---|
| 10/14/2026 | Price change | $325,000-3%$127/sqft |
Source:  LERA MLS #2017681 Report a problem LERA MLS #2017681 Report a problem | ||
| 9/18/2026 | Listed for sale | $335,000+45.7%$131/sqft |
Source: LERA MLS #2017681 Report a problem | ||
| 4/8/2021 | Sold | -- |
Source: LERA MLS #1511804 Report a problem | ||
| 3/15/2021 | Pending sale | $229,900$90/sqft |
Source: LERA MLS #1511804 Report a problem | ||
| 3/4/2021 | Contingent | $229,900$90/sqft |
Source: LERA MLS #1511804 Report a problem | ||
| 3/2/2021 | Listed for sale | $229,900+4.5%$90/sqft |
Source: LERA MLS #1511804 Report a problem | ||
| 5/15/2020 | Listing removed | $1,495$1/sqft |
Source: Century 21 Burroughs #1447161 Report a problem | ||
| 5/3/2020 | Listing removed | $219,900$86/sqft |
Source: CENTURY 21 Burroughs #1446663 Report a problem | ||
| 3/20/2020 | Listed for sale | $219,900$86/sqft |
Source: Century 21 Burroughs #1446663 Report a problem | ||
| 1/29/2020 | Price change | $1,495-6.3%$1/sqft |
Source: CENTURY 21 Burroughs #1431131 Report a problem | ||
| 1/3/2020 | Listed for rent | $1,595+6.7%$1/sqft |
Source: CENTURY 21 BURROUGHS Report a problem | ||
| 8/25/2018 | Listing removed | $1,495$1/sqft |
Source: CENTURY 21 BURROUGHS Report a problem | ||
| 7/23/2018 | Price change | $1,495-6.3%$1/sqft |
Source: CENTURY 21 BURROUGHS Report a problem | ||
| 5/1/2018 | Listed for rent | $1,595$1/sqft |
Source: CENTURY 21 BURROUGHS Report a problem | ||
| 6/25/2016 | Listing removed | $1,595+14.3%$1/sqft |
Source: CENTURY 21 BURROUGHS Report a problem | ||
| 4/8/2014 | Listing removed | $1,395$1/sqft |
Source: CENTURY 21 United-Burroughs #1016552 Report a problem | ||
| 10/15/2013 | Price change | $1,395+7.7%$1/sqft |
Source: CENTURY 21 United-Burroughs #1016552 Report a problem | ||
| 9/27/2013 | Price change | $1,295-13.4%$1/sqft |
Source: Century 21 Burroughs #1016552 Report a problem | ||
| 9/18/2013 | Price change | $1,495+7.2%$1/sqft |
Source: Century 21 Burroughs Report a problem | ||
| 9/5/2013 | Price change | $1,395-6.7%$1/sqft |
Source: Century 21 Burroughs #1016552 Report a problem | ||
| 8/16/2013 | Price change | $1,495+7.2%$1/sqft |
Source: Century 21 Burroughs Report a problem | ||
| 7/4/2013 | Listed for rent | $1,395+3.3%$1/sqft |
Source: Century 21 Burroughs Report a problem | ||
| 7/16/2012 | Listing removed | $1,350$1/sqft |
Source: CENTURY 21 United-Burroughs #943701 Report a problem | ||
| 7/7/2012 | Listed for rent | $1,350$1/sqft |
Source: Century 21 United - Burroughs #943701 Report a problem | ||
| 6/6/2012 | Listing removed | $1,350$1/sqft |
Source: Century 21 United - Burroughs #943701 Report a problem | ||
| 11/17/2005 | Sold | -- |
Source: LERA MLS #523773 Report a problem | ||
Public tax history
| Year | Property taxes | Tax assessment |
|---|---|---|
| 2025 | $3,618 -16.7% | $310,950 -4.1% |
| 2024 | $4,344 -1.2% | $324,150 +1.5% |
| 2023 | $4,396 -12.7% | $319,297 +10% |
| 2022 | $5,035 | $290,270 +25.8% |
| 2021 | -- | $230,720 +2.1% |
| 2020 | -- | $225,990 +8.7% |
| 2019 | $4,782 | $207,880 +4.1% |
| 2018 | $4,782 +4.4% | $199,670 +3.5% |
| 2017 | $4,579 +160.3% | $192,920 +4.8% |
| 2016 | $1,759 +4.1% | $184,170 +0.7% |
| 2015 | $1,690 | $182,850 +6% |
| 2014 | $1,690 | $172,530 +3.4% |
| 2013 | -- | $166,840 +2.9% |
| 2012 | -- | $162,180 |
| 2011 | -- | $162,180 -1.7% |
| 2010 | -- | $165,000 -0.8% |
| 2009 | -- | $166,400 -3.4% |
| 2008 | -- | $172,250 +1.1% |
| 2007 | -- | $170,350 +9.9% |
| 2006 | -- | $155,050 +627.6% |
| 2005 | -- | $21,310 |
Find assessor info on the county website
Monthly payment
Est. payment
Payment breakdown
Explore the cost of this home by adjusting the details. Changes won't be saved.Climate risks
Neighborhood: 78154
Nearby schools
Schools provided by the listing agent
- Elementary: Selma Elementary
- Middle: Cibolo Creek
- High: Veterans Memorial
- District: Judson
Source: LERA MLS. This data may not be complete. We recommend contacting the local school district to confirm school assignments for this home.
Similar homes
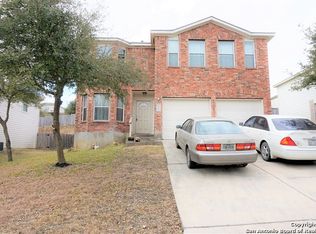
- $--4 bd3 ba2.5k sqft15826 Borwick Ln, Selma, TX 78154Auction
 Auction.com 2
 - $295,0003 bd2 ba2k sqft7918 Ruidoso Chase, Selma, TX 78154For Sale
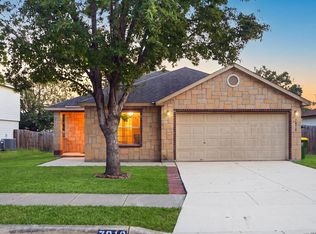
 MLS ID #2024113, Valmore Smith TREC #650907, Next Space Realty. LERA MLS
 - $298,0004 bd3 ba2.5k sqft15818 TURFWAY PARK, Selma, TX 78154For Sale
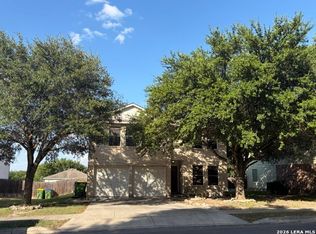 MLS ID #1997623, Tammy Lowe TREC #694671, Real Broker, LLC. LERA MLS
 - $295,0004 bd3 ba2.5k sqft16318 Appaloosa Oak, Selma, TX 78154For Sale
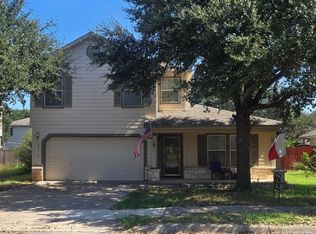 MLS ID #2021198, Katrina Martinez TREC #563855, The Real Estate Team. LERA MLS
 - $325,0003 bd3 ba2.3k sqft8003 SARATOGA KNL, Selma, TX 78154For SaleMLS ID #2008320, Glenda Cook TREC #708824, eXp Realty. LERA MLS
- $329,0003 bd3 ba2k sqft7803 Alton Blvd, Selma, TX 78154For SaleMLS ID #1968092, Shane Neal TREC #608871, eXp Realty. LERA MLS
- $289,9003 bd3 ba2.3k sqft16523 AMBERLY CT, Selma, TX 78154For SaleMLS ID #2013747, Devin Resendez TREC #663042, Keller Williams Legacy. LERA MLS
- $269,9994 bd3 ba2.6k sqft16406 Clydesdale Run, Selma, TX 78154For SaleMLS ID #2011481, Devin Resendez TREC #663042, Keller Williams Legacy. LERA MLS
- $329,9003 bd3 ba2k sqft9015 Valhalla, Selma, TX 78154For SaleMLS ID #2002768, John Grof TREC #651709, Option One Real Estate. LERA MLS
- $300,0003 bd2 ba2.1k sqft8440 Phoenix Ave, Selma, TX 78154For SaleMLS ID #2007413, Dillon Meek TREC #736842, Keller Williams Realty. LERA MLS
- $299,5003 bd2 ba1.5k sqft8345 Old Austin Rd, Selma, TX 78154For SaleMLS ID #1996402, Jacob Buchanan TREC #663580, Jacob David Properties. LERA MLS
- $275,0003 bd2 ba1.9k sqft8103 SARATOGA KNL, Selma, TX 78154For SaleMLS ID #2020757, Evan Rayborn TREC #708527, Real Broker, LLC. LERA MLS
- $399,9904 bd3 ba2.8k sqft7823 Bluebird Haven, Selma, TX 78154For SaleMLS ID #1967433, Brenda Zambrano TREC #610781, One2Three Realty. LERA MLS
- $254,0003 bd3 ba2.3k sqft16423 TURF CLB, Selma, TX 78154For SaleMLS ID #2010677, Amber Broadway TREC #618409, Opendoor Brokerage, LLC. LERA MLS
- $260,0003 bd2 ba1.7k sqft15815 Hastings Park, Selma, TX 78154For SaleMLS ID #2012175, Jennifer Langan TREC #664358, Real Broker, LLC. LERA MLS
- $309,5003 bd2 ba1.6k sqft8307 BREEZY CV, Selma, TX 78154For SaleMLS ID #2006959, Kerry Alexander TREC #635469, LPT Realty, LLC. LERA MLS
- $299,0004 bd3 ba3k sqft16818 Mandolino, San Antonio, TX 78266For SaleMLS ID #2020037, Lucas Lu TREC #793479, eXp Realty. LERA MLS
- $299,0004 bd3 ba2.5k sqft14411 Longleaf Palm, San Antonio, TX 78233For SaleMLS ID #2022389, Aaron Fernandez TREC #757928, Keller Williams Heritage. LERA MLS
- $290,9003 bd2 ba1.9k sqft15923 Silver Rose, Selma, TX 78154For SaleMLS ID #1875145, Rosalyn Mitchell TREC #675625, Coldwell Banker D'Ann Harper. LERA MLS
- $377,4003 bd3 ba1.6k sqft8116 Ventura Blvd, Selma, TX 78154For SaleMLS ID #2018818, Jeffrey Garza TREC #648429, Redbird Realty LLC. LERA MLS
