Experience the perfect blend of style, comfort, and location. This stunning move in ready two-story residence, situated in one of the area's most sought-after communities, offers a lifestyle of ease and elegance. From the moment you step inside, the open-concept floor plan invites you in, bathed in natural light and featuring premium upgraded wood-look tile that flows seamlessly throughout the entire first floor. The heart of the home has been meticulously updated. The gourmet kitchen serves as a focal point for entertaining, while the spacious living areas offer plenty of room for gatherings. Retreat upstairs to find a versatile loft space-perfect for a home office, media room, or play area. The primary suite is a true sanctuary. Reimagined with a spa-like bathroom renovation, it features high-end finishes designed to help you decompress at the end of the day. Every bathroom in the home has been tastefully updated, ensuring a modern feel in every corner. Step outside to a beautifully maintained yard, offering the ideal backdrop for weekend BBQs or quiet morning coffee. Located just a short stroll from the community amenity center, you'll have easy access to the park, track, sports court and pavilion. Commuting is a breeze with close proximity to major military bases. You are minutes away from premier shopping, diverse dining options, and highly-rated schools. This isn't just a house; it's the lifestyle upgrade you've been waiting for. Schedule your private tour today-this gem won't last long!
Sold
Price Unknown
341 Willow View, Cibolo, TX 78108
4beds
2,661sqft
Single Family Residence
Built in 2006
5,662 Square Feet Lot
$303,700 Zestimate®
$--/sqft
$2,257 Estimated rent
Home value
$303,700
$289,000 - $319,000
$2,257/mo
Zestimate® history
Owner options
List your home for rent
$2,257/mo
Rent Zestimate®
Find your next renter with Zillow Rental Manager. Plus, with online applications, you can quickly screen prospective tenants – for free.
$2,257/mo
Rent Zestimate®
Refinance and save
$350/mo
Est. payment
Refinancing to a lower rate could help reduce your monthly payments and save thousands over the life of the loan.
$350/mo
Est. payment
Explore your selling options
Work with a Zillow partner agent
Leverage their expertise and Zillow's premium Showcase listings to get your home seen by more buyers.
Get startedList with your own agent
Get your home in front of millions of buyers by listing it on Zillow.
Learn how to do itSell it yourself
Take full control of how buyers see your home on Zillow by listing For Sale by Owner (FSBO).
List your homeWhat's special
Versatile loft spaceBeautifully maintained yardOpen-concept floor planHigh-end finishesBathed in natural lightGourmet kitchenSpa-like bathroom renovation
Zillow last checked:
Listing updated:
Listed by:
David Karras TREC #684666 (210) 319-9713,
David Karras Real Estate Solutions
Source: LERA MLS,MLS#: 1930681
Facts & features
Interior
Bedrooms & bathrooms
- Bedrooms: 4
- Bathrooms: 3
- Full bathrooms: 3
Primary bedroom
- Features: Walk-In Closet(s), Full Bath
- Level: Upper
- Area: 361
- Dimensions: 19 x 19
Bedroom 2
- Area: 121
- Dimensions: 11 x 11
Bedroom 3
- Area: 110
- Dimensions: 11 x 10
Bedroom 4
- Area: 110
- Dimensions: 11 x 10
Primary bathroom
- Features: Shower Only, Double Vanity
- Area: 60
- Dimensions: 10 x 6
Dining room
- Area: 144
- Dimensions: 12 x 12
Family room
- Area: 306
- Dimensions: 18 x 17
Kitchen
- Area: 228
- Dimensions: 19 x 12
Living room
- Area: 120
- Dimensions: 12 x 10
Heating
- Heat Pump, Electric
Cooling
- Ceiling Fan(s), Central Air
Appliances
- Included: Range, Disposal, Dishwasher, Plumbed For Ice Maker, Water Softener Owned, Vented Exhaust Fan, Electric Water Heater, ENERGY STAR Qualified Appliances, High Efficiency Water Heater
- Laundry: Main Level, Laundry Room, Washer Hookup, Dryer Connection
Features
- Two Living Area, Liv/Din Combo, Eat-in Kitchen, Pantry, Loft, Utility Room Inside, Secondary Bedroom Down, Open Floorplan, High Speed Internet, Walk-In Closet(s), Ceiling Fan(s), Solid Counter Tops, Programmable Thermostat
- Flooring: Carpet, Ceramic Tile
- Doors: Storm Door(s)
- Windows: Double Pane Windows, Low Emissivity Windows
- Has basement: No
- Number of fireplaces: 1
- Fireplace features: One, Family Room
Interior area
- Total interior livable area: 2,661 sqft
Property
Parking
- Total spaces: 2
- Parking features: Two Car Garage, Attached, Garage Door Opener
- Attached garage spaces: 2
Features
- Levels: Two
- Stories: 2
- Patio & porch: Covered
- Pool features: None
- Fencing: Privacy
Lot
- Size: 5,662 Square Feet
- Features: Curbs, Street Gutters, Sidewalks, Fire Hydrant w/in 500'
- Residential vegetation: Mature Trees
Details
- Parcel number: 1G3626221702400000
Construction
Type & style
- Home type: SingleFamily
- Architectural style: Traditional
- Property subtype: Single Family Residence
Materials
- Brick, Fiber Cement
- Foundation: Slab
- Roof: Composition
Condition
- Pre-Owned
- New construction: No
- Year built: 2006
Details
- Builder name: Centex
Utilities & green energy
- Electric: GVEC, Smart Electric Meter
- Sewer: CITY
- Water: GREEN VALLEY
- Utilities for property: Cable Available
Green energy
- Water conservation: Low Flow Commode, Low-Flow Fixtures
Community & HOA
Community
- Features: Playground, Jogging Trails, Sports Court, Basketball Court, Cluster Mail Box, School Bus
- Security: Smoke Detector(s)
- Subdivision: Enclave At Willow Pointe
HOA
- Has HOA: Yes
- HOA fee: $350 annually
- HOA name: ENCLAVE AT WILLOW POINTE
Location
- Region: Cibolo
Financial & listing details
- Tax assessed value: $291,088
- Annual tax amount: $5,617
- Date on market: 4/16/2026
- Cumulative days on market: 25 days
- Listing terms: Conventional,FHA,VA Loan,Cash
- Road surface type: Paved, Asphalt
Price history
| Date | Event | Price |
|---|---|---|
| 5/20/2026 | Sold | -- |
Source:  LERA MLS #1930681 Report a problem LERA MLS #1930681 Report a problem | ||
| 5/11/2026 | Pending sale | $300,000$113/sqft |
Source: LERA MLS #1930681 Report a problem | ||
| 4/23/2026 | Contingent | $300,000$113/sqft |
Source: LERA MLS #1930681 Report a problem | ||
| 4/16/2026 | Listed for sale | $300,000+7.2%$113/sqft |
Source: LERA MLS #1930681 Report a problem | ||
| 8/23/2018 | Listing removed | $279,900$105/sqft |
Source: Keller Williams New Braunfels #356195 Report a problem | ||
| 8/19/2018 | Price change | $279,900-1.8%$105/sqft |
Source: Keller Williams New Braunfels #356195 Report a problem | ||
| 8/9/2018 | Listed for sale | $285,000+14.2%$107/sqft |
Source: Keller Williams New Braunfels #356195 Report a problem | ||
| 4/20/2011 | Listing removed | $249,500$94/sqft |
Source: iseemedia #175609 Report a problem | ||
| 12/17/2010 | Listed for sale | $249,500$94/sqft |
Source: iseemedia #175609 Report a problem | ||
| 3/20/2007 | Sold | -- |
Source: LERA MLS #626422 Report a problem | ||
Public tax history
| Year | Property taxes | Tax assessment |
|---|---|---|
| 2025 | $3,947 -18.9% | $291,088 -7.8% |
| 2024 | $4,865 +5.2% | $315,786 +2.9% |
| 2023 | $4,625 -12.6% | $306,748 +10% |
| 2022 | $5,291 +3.1% | $278,862 +10% |
| 2021 | $5,130 +6.4% | $253,511 +7.7% |
| 2020 | $4,820 | $235,347 +9.7% |
| 2019 | -- | $214,449 +2.4% |
| 2018 | $4,331 +3.1% | $209,447 +1.8% |
| 2017 | $4,199 +9.9% | $205,676 +8.1% |
| 2016 | $3,821 +0.7% | $190,300 -0.2% |
| 2015 | $3,794 | $190,627 +4.3% |
| 2014 | $3,794 | $182,771 +11.1% |
| 2013 | -- | $164,450 +7.4% |
| 2012 | -- | $153,089 -6.2% |
| 2011 | -- | $163,193 -4% |
| 2010 | -- | $169,929 +4.3% |
| 2009 | -- | $162,987 -4.7% |
| 2008 | -- | $171,081 +132.8% |
| 2007 | -- | $73,500 +415.8% |
| 2006 | -- | $14,250 |
Find assessor info on the county website
Neighborhood: 78108
Nearby homes
- $235,000-- bd-- ba1k sqft345 Willow Vw, Cibolo, TX 78108Off Market
- $283,3004 bd2 ba1.6k sqft337 Willow Vw, Cibolo, TX 78108Off Market
- $289,8004 bd3 ba3k sqft349 Willow Vw, Cibolo, TX 78108Off Market
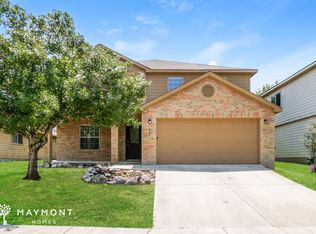
- $256,3004 bd2 ba2.4k sqft333 Willow Vw, Cibolo, TX 78108Off Market
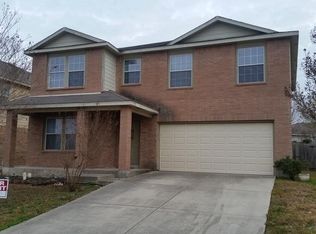
- $315,5003 bd3 ba2.6k sqft105 Willow Path, Cibolo, TX 78108For Sale
- $240,000-- bd-- ba1.7k sqft109 Willow Path, Cibolo, TX 78108Off Market
- $284,2003 bd2 ba1.7k sqft101 Willow Path, Cibolo, TX 78108Off Market
- $238,4003 bd2 ba1.7k sqft353 Willow Vw, Cibolo, TX 78108Off Market
Nearby schools
GreatSchools rating
- 7/10Elaine S Schlather Intermediate SchoolGrades: 5-6Distance: 0.3 mi
- 6/10Dobie Junior High SchoolGrades: 7-8Distance: 2.3 mi
- 7/10Byron P Steele II High SchoolGrades: 9-12Distance: 2.8 mi
Schools provided by the listing agent
- Elementary: Green Valley
- Middle: Dobie J. Frank
- High: Steele
- District: Schertz-Cibolo-Universal City Isd
Source: LERA MLS. This data may not be complete. We recommend contacting the local school district to confirm school assignments for this home.
Get a cash offer in 3 minutes
Find out how much your home could sell for in as little as 3 minutes with a no-obligation cash offer.
Estimated market value
$303,700
Get a cash offer in 3 minutes
Find out how much your home could sell for in as little as 3 minutes with a no-obligation cash offer.
Estimated market value
$303,700
- Texas
- Guadalupe County
- Cibolo
- 78108
- 341 Willow View
Nearby cities
Nearby zip codes
Other Cibolo Topics
