Multiple Offers Received. Welcome to this beautifully maintained 4-bedroom, single-story home in Copperfield. With soaring ceilings and an open, spacious floor plan, this home offers oversized rooms and closets, providing plenty of space for comfortable living. The kitchen is a standout, featuring granite countertops, a breakfast bar, an updated oven and stove, a Bosch dishwasher, a modern sink faucet, and a 3-door refrigerator. You'll also appreciate the convenience of the heavy-duty garbage disposer. The private primary suite is located at the rear of the home, offering a peaceful retreat with a full en-suite bath large walk-in closet. Step outside to a covered patio, perfect for entertaining, with updated rear patio doors featuring adjustable blinds and an updated patio cover that enhances outdoor living. For added security, the home is equipped with eight high-resolution CCTV cameras, a 2-terabyte memory card, eight spare cameras, and an included monitor. Additional features include an updated front glass security door, beautiful flooring throughout, an updated HVAC system with furnace/AC and a 10-year transferable warranty (2023), and a 40-gallon hot water heater. This home is move-in ready and filled with thoughtful upgrades to meet your needs. Ideally located just 2 miles from Randolph AFB, with easy access to IH-10, IH-35, and The Forum shopping center.
Sold
Price Unknown
9730 COPPERCREEK, Converse, TX 78109
4beds
2,207sqft
Single Family Residence
Built in 1998
6,054 Square Feet Lot
$243,300 Zestimate®
$--/sqft
$2,006 Estimated rent
Home value
$243,300
$224,000 - $263,000
$2,006/mo
Zestimate® history
Owner options
List your home for rent
$2,006/mo
Rent Zestimate®
Find your next renter with Zillow Rental Manager. Plus, with online applications, you can quickly screen prospective tenants – for free.
$2,006/mo
Rent Zestimate®
Refinance and save
Refinancing to a lower rate could help reduce your monthly payments and save thousands over the life of the loan.
Explore your selling options
Work with a Zillow partner agent
Leverage their expertise and Zillow's premium Showcase listings to get your home seen by more buyers.
Get startedList with your own agent
Get your home in front of millions of buyers by listing it on Zillow.
Learn how to do itSell it yourself
Take full control of how buyers see your home on Zillow by listing For Sale by Owner (FSBO).
List your homeWhat's special
Modern sink faucetBosch dishwasherGranite countertopsOpen spacious floor planCovered patioLarge walk-in closetFull en-suite bath
Zillow last checked:
Listing updated:
Listed by:
Tamara Price TREC #572393 (210) 620-6681,
Real Broker, LLC
Source: LERA MLS,MLS#: 1841911
Facts & features
Interior
Bedrooms & bathrooms
- Bedrooms: 4
- Bathrooms: 2
- Full bathrooms: 2
Primary bedroom
- Features: Walk-In Closet(s), Ceiling Fan(s), Full Bath
- Area: 210
- Dimensions: 15 x 14
Bedroom 2
- Area: 182
- Dimensions: 14 x 13
Bedroom 3
- Area: 182
- Dimensions: 14 x 13
Bedroom 4
- Area: 112
- Dimensions: 14 x 8
Primary bathroom
- Features: Shower Only, Single Vanity
- Area: 99
- Dimensions: 11 x 9
Dining room
- Area: 55
- Dimensions: 11 x 5
Family room
- Area: 285
- Dimensions: 19 x 15
Kitchen
- Area: 110
- Dimensions: 11 x 10
Living room
- Area: 143
- Dimensions: 13 x 11
Office
- Area: 112
- Dimensions: 14 x 8
Heating
- Central, Natural Gas
Cooling
- Central Air
Appliances
- Included: Range, Disposal, Dishwasher, Plumbed For Ice Maker, Vented Exhaust Fan, Gas Water Heater
- Laundry: Washer Hookup, Dryer Connection
Features
- Two Living Area, Liv/Din Combo, Eat-in Kitchen, Two Eating Areas, Breakfast Bar, Utility Room Inside, 1st Floor Lvl/No Steps, High Ceilings, Open Floorplan, Master Downstairs, Ceiling Fan(s)
- Flooring: Carpet, Ceramic Tile, Vinyl
- Windows: Window Coverings
- Has basement: No
- Attic: Pull Down Storage
- Number of fireplaces: 1
- Fireplace features: Family Room
Interior area
- Total structure area: 2,207
- Total interior livable area: 2,207 sqft
Property
Parking
- Total spaces: 2
- Parking features: Two Car Garage, Attached, Garage Door Opener
- Attached garage spaces: 2
Features
- Levels: One
- Stories: 1
- Patio & porch: Patio, Covered
- Exterior features: Rain Gutters
- Pool features: None
- Fencing: Privacy
Lot
- Size: 6,054 Square Feet
- Features: Curbs, Street Gutters, Sidewalks, Streetlights, Fire Hydrant w/in 500'
Details
- Parcel number: 050643600380
- Other equipment: Satellite Dish
Construction
Type & style
- Home type: SingleFamily
- Architectural style: Ranch
- Property subtype: Single Family Residence
Materials
- Brick, 3 Sides Masonry, Siding
- Foundation: Slab
- Roof: Composition
Condition
- Pre-Owned
- New construction: No
- Year built: 1998
Details
- Builder name: Ryland Builder
Utilities & green energy
- Electric: City
- Gas: City
- Sewer: City
- Water: City
- Utilities for property: Cable Available
Community & HOA
Community
- Features: None
- Security: Smoke Detector(s), Security System Owned
- Subdivision: Copperfield
Location
- Region: Converse
Financial & listing details
- Tax assessed value: $300,030
- Annual tax amount: $6,628
- Date on market: 9/11/2025
- Cumulative days on market: 12 days
- Listing terms: Conventional,FHA,VA Loan,Cash
- Road surface type: Paved
Price history
| Date | Event | Price |
|---|---|---|
| 3/21/2025 | Sold | -- |
Source:  LERA MLS #1841911 Report a problem LERA MLS #1841911 Report a problem | ||
| 2/25/2025 | Pending sale | $260,000$118/sqft |
Source: LERA MLS #1841911 Report a problem | ||
| 2/18/2025 | Contingent | $260,000$118/sqft |
Source: LERA MLS #1841911 Report a problem | ||
| 2/13/2025 | Listed for sale | $260,000$118/sqft |
Source: LERA MLS #1841911 Report a problem | ||
Public tax history
| Year | Property taxes | Tax assessment |
|---|---|---|
| 2025 | $1,236 | $300,030 |
| 2024 | -- | $300,030 +9.3% |
| 2023 | -- | $274,452 +10% |
| 2022 | -- | $249,502 +10% |
| 2021 | -- | $226,820 +5% |
| 2020 | -- | $215,940 +5.6% |
| 2019 | $821 | $204,560 +9.6% |
| 2018 | $821 -73.1% | $186,600 +3.5% |
| 2017 | $3,047 +4.1% | $180,340 +9.2% |
| 2016 | $2,928 -4.8% | $165,080 +3.6% |
| 2015 | $3,077 | $159,270 +5.6% |
| 2014 | $3,077 | $150,780 +2.5% |
| 2013 | -- | $147,040 +1.9% |
| 2012 | -- | $144,340 -2.7% |
| 2011 | -- | $148,310 -0.9% |
| 2010 | -- | $149,710 +1.7% |
| 2009 | -- | $147,160 -1.8% |
| 2008 | -- | $149,820 +3.4% |
| 2007 | -- | $144,920 +4.5% |
| 2006 | -- | $138,640 +8.5% |
| 2005 | -- | $127,790 |
| 2004 | -- | -- |
| 2003 | -- | -- |
| 2002 | -- | -- |
| 2001 | -- | -- |
| 2000 | -- | -- |
Find assessor info on the county website
Neighborhood: 78109
Nearby homes
- $226,5004 bd2 ba1.9k sqft9726 Coppercreek, Converse, TX 78109Off Market
- $--3 bd2 ba1.7k sqft9734 Coppercreek, Converse, TX 78109Sold
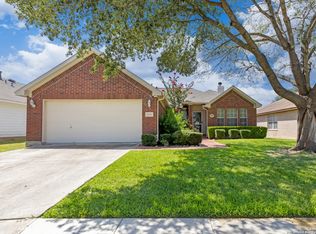
- $211,7003 bd2 ba1.5k sqft9738 Coppercreek, Converse, TX 78109Off Market
- $209,4003 bd2 ba1.5k sqft9722 Coppercreek, Converse, TX 78109Off Market

- $249,8004 bd2 ba1.9k sqft9739 Copperway, Converse, TX 78109Off Market
- $249,0003 bd2 ba1.5k sqft9743 Copperway, Converse, TX 78109For Sale
- $--4 bd3 ba1.9k sqft9735 Copperway, Converse, TX 78109Sold
- $306,7004 bd3 ba2.6k sqft9747 Copperway, Converse, TX 78109Off Market
Nearby schools
GreatSchools rating
- 4/10Copperfield Elementary SchoolGrades: PK-5Distance: 0.2 mi
- 4/10Judson Middle SchoolGrades: 6-8Distance: 0.6 mi
- 2/10Judson High SchoolGrades: 9-12Distance: 0.8 mi
Schools provided by the listing agent
- Elementary: Converse
- Middle: Kitty Hawk
- High: Judson
- District: Judson
Source: LERA MLS. This data may not be complete. We recommend contacting the local school district to confirm school assignments for this home.
Get a cash offer in 3 minutes
Find out how much your home could sell for in as little as 3 minutes with a no-obligation cash offer.
Estimated market value
$243,300
Get a cash offer in 3 minutes
Find out how much your home could sell for in as little as 3 minutes with a no-obligation cash offer.
Estimated market value
$243,300
- Texas
- Bexar County
- Converse
- 78109
- 9730 COPPERCREEK
