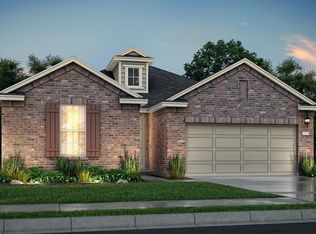
PRICE IMPROVEMENT! A competitive opportunity to own a spacious home in the growing Cibolo area without the wait, uncertainty, or added costs of new construction. Why buy new when you can move into a thoughtfully designed home that is already complete? This home offers a rare and highly desirable layout featuring dual primary suites, providing flexibility and privacy that many new builds don't offer. Perfect for multigenerational living, military families, extended family, guests, a private home office, or anyone looking for additional space and comfort. Located in a rapidly growing area, this home provides convenient access to Randolph Air Force Base, major roadways, shopping, dining, and everyday necessities. Families will appreciate being minutes from local schools, making daily routines easier while enjoying the benefits of a developing community. The functional floor plan offers spacious living areas designed for both everyday life and entertaining. With modern finishes, generous bedroom space, and a layout that adapts to different lifestyles, this home delivers the comfort and convenience today's buyers are searching for. With limited inventory available and new construction pricing continuing to rise, this home presents an opportunity to own more flexibility and value at an attractive price point. Schedule your private showing today and discover why this home stands apart from the competition.
For sale
Price cut: $5.1K (9/16)
$369,900
160 Sambar Main, Schertz, TX 78108
4beds
2,702sqft
Single Family Residence
Built in 2021
7,840 Square Feet Lot
$368,300 Zestimate®
$137/sqft
$42/mo HOA
What's special
Modern finishesFunctional floor planComfort and convenienceThoughtfully designed homeFlexibility and privacyGenerous bedroom spaceSpacious home
- 105 days
- 263
- 37
Zillow last checked:
Listing updated:
Listed by:
Faatimah Zolicoffer TREC #790198 (210) 426-0143,
HomeSmart
Source: LERA MLS,MLS#: 1995742
Facts & features
Interior
Bedrooms & bathrooms
- Bedrooms: 4
- Bathrooms: 4
- Full bathrooms: 3
- 1/2 bathrooms: 1
Primary bedroom
- Features: Walk-In Closet(s), Ceiling Fan(s), Full Bath
- Area: 224
- Dimensions: 16 x 14
Bedroom 2
- Area: 195
- Dimensions: 15 x 13
Bedroom 3
- Area: 132
- Dimensions: 12 x 11
Bedroom 4
- Area: 132
- Dimensions: 12 x 11
Primary bathroom
- Features: Tub/Shower Separate
- Area: 120
- Dimensions: 12 x 10
Dining room
- Area: 132
- Dimensions: 12 x 11
Family room
- Area: 288
- Dimensions: 18 x 16
Kitchen
- Area: 195
- Dimensions: 15 x 13
Living room
- Area: 340
- Dimensions: 20 x 17
Office
- Area: 132
- Dimensions: 12 x 11
Heating
- Central, Electric
Cooling
- Central Air
Appliances
- Included: Cooktop, Built-In Oven, Self Cleaning Oven, Microwave, Range, Disposal, Dishwasher, Electric Cooktop
- Laundry: Main Level, Laundry Room, Washer Hookup, Dryer Connection
Features
- Two Living Area, Kitchen Island, Pantry, Study/Library, Game Room, Media Room, Utility Room Inside, Open Floorplan, Master Downstairs, Ceiling Fan(s)
- Flooring: Carpet, Ceramic Tile
- Windows: Window Coverings
- Has basement: No
- Attic: Access Only,Pull Down Stairs
- Has fireplace: No
- Fireplace features: Not Applicable
Interior area
- Total interior livable area: 2,702 sqft
Property
Parking
- Total spaces: 2
- Parking features: Two Car Garage, Oversized, Garage Door Opener
- Garage spaces: 2
Features
- Levels: Two
- Stories: 2
- Pool features: None, Community
Lot
- Size: 7,840 Square Feet
Details
- Parcel number: 1G3384100301600000
Construction
Type & style
- Home type: SingleFamily
- Property subtype: Single Family Residence
Materials
- Stone, Stucco, Siding
- Foundation: Slab
- Roof: Composition
Condition
- As-Is,Pre-Owned
- New construction: No
- Year built: 2021
Details
- Builder name: VIEW HOMES
Utilities & green energy
- Sewer: Sewer System
- Water: Water System
Community & HOA
Community
- Features: Clubhouse, Playground
- Security: Smoke Detector(s), Prewired
- Subdivision: Venado Crossing
HOA
- Has HOA: Yes
- HOA fee: $125 quarterly
- HOA name: LIFETIME HOA MANAGEMENT
Location
- Region: Cibolo
Financial & listing details
- Price per square foot: $137/sqft
- Tax assessed value: $447,959
- Annual tax amount: $8,525
- Price range: $369.9K - $369.9K
- Date on market: 6/27/2026
- Cumulative days on market: 146 days
- Listing terms: Conventional,FHA,VA Loan,Assumable
Estimated market value
$368,300
$350,000 - $387,000
$2,485/mo
Price history
| Date | Event | Price |
|---|---|---|
| 9/16/2026 | Price change | $369,900-1.4%$137/sqft |
Source:  LERA MLS #1995742 Report a problem LERA MLS #1995742 Report a problem | ||
| 8/13/2026 | Price change | $375,000-6%$139/sqft |
Source: LERA MLS #1995742 Report a problem | ||
| 7/28/2026 | Price change | $399,000-4.8%$148/sqft |
Source: LERA MLS #1995742 Report a problem | ||
| 7/21/2026 | Price change | $419,000-2.3%$155/sqft |
Source: LERA MLS #1995742 Report a problem | ||
| 7/18/2026 | Price change | $429,000-2.5%$159/sqft |
Source: LERA MLS #1995742 Report a problem | ||
| 7/10/2026 | Price change | $439,900-2.2%$163/sqft |
Source: LERA MLS #1995742 Report a problem | ||
| 6/19/2026 | Listed for sale | $450,000-1.5%$167/sqft |
Source: LERA MLS #1993414 Report a problem | ||
| 6/19/2026 | Listing removed | $456,750$169/sqft |
Source: LERA MLS #1967636 Report a problem | ||
| 5/18/2026 | Listed for sale | $456,750$169/sqft |
Source: LERA MLS #1967636 Report a problem | ||
Public tax history
| Year | Property taxes | Tax assessment |
|---|---|---|
| 2025 | -- | $447,959 +2.6% |
| 2024 | $7,136 +9.1% | $436,565 +6.4% |
| 2023 | $6,538 -9.4% | $410,262 +10% |
| 2022 | $7,219 +329.6% | $372,965 +395.6% |
| 2021 | $1,680 +434.1% | $75,260 +445.2% |
| 2020 | $315 | $13,803 |
Find assessor info on the county website
Monthly payment
Est. payment
Payment breakdown
Explore the cost of this home by adjusting the details. Changes won't be saved.Climate risks
Neighborhood: 78108
Nearby schools
Schools provided by the listing agent
- Elementary: Watts
- Middle: Corbett
- High: Clemens
- District: Schertz-Cibolo-Universal City Isd
Source: LERA MLS. This data may not be complete. We recommend contacting the local school district to confirm school assignments for this home.
Similar homes
- $355,0004 bd2 ba2k sqft220 STAG WAY, Schertz, TX 78108For Sale
 MLS ID #2015703, Jason Dayton TREC #727986, NovaTerra Real Estate Co.. LERA MLS
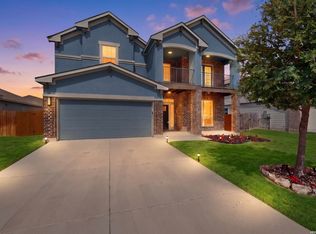
 - $439,7774 bd4 ba3.1k sqft137 Sambar Main, Schertz, TX 78108For Sale
 MLS ID #2007567, Vincent Salas TREC #516943, Texas Home Realty. LERA MLS
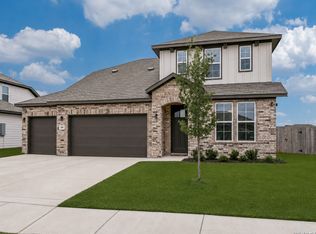
 - $399,9905 bd4 ba2.8k sqft108 RED DEER PL, Cibolo, TX 78108For Sale
 MLS ID #1973629, Ashley Donnelly TREC #620703, Keller Williams Legacy. LERA MLS
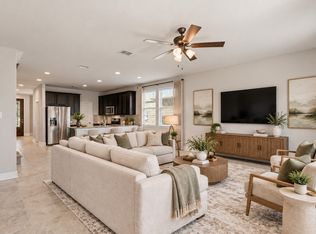
 - $320,2504 bd4 ba2.4k sqft208 PRAIRIE VIS, Cibolo, TX 78108For Sale
 MLS ID #2021115, Maria Dennis TREC #689414, Century 21 Scott Myers, REALTORS. LERA MLS
 - $350,0003 bd2 ba1.8k sqft727 Rushing Banks, Cibolo, TX 78108For SaleMLS ID #1999232, Dayton Schrader TREC #312921, eXp Realty. LERA MLS
- $434,9005 bd4 ba2.7k sqft567 Lilac Shoals, Cibolo, TX 78108For SaleMLS ID #2007027, Craig Vacek TREC #613504, 5 Star Real Estate. LERA MLS
- $449,9994 bd3 ba2.3k sqft341 Misty Sails, Cibolo, TX 78108For SaleMLS ID #1970829, Sebastiano Formica TREC #693859, eXp Realty. LERA MLS
- $355,0003 bd2 ba2k sqft724 Smooth Wine, Cibolo, TX 78108For SaleMLS ID #1968861, Julie Durick TREC #602063, Premier Properties. LERA MLS
- $469,0004 bd3 ba2.4k sqft824 FOXBROOK WAY, Cibolo, TX 78108For SaleMLS ID #2011662, Isabel Duran TREC #700424, RE/MAX Preferred, REALTORS. LERA MLS
- $419,9904 bd3 ba2.2k sqft12833 Hill Plains Dr., Schertz, TX 78108New ConstructionLERA MLS
- $315,0003 bd2 ba1.8k sqft253 Holland Park, Schertz, TX 78108For SaleMLS ID #2001463, Brittany Rubio TREC #751534, River Tree Property Management. LERA MLS
- $339,0003 bd2 ba1.6k sqft6045 GRAYSON CLF, Schertz, TX 78108For SaleMLS ID #2006961, Kerry Alexander TREC #635469, LPT Realty, LLC. LERA MLS
- $344,9994 bd3 ba2.3k sqft4906 Drifter Oaks, St Hedwig, TX 78152For SaleMLS ID #2017529, Sean Blanchard TREC #628118, Becker Properties, LLC. LERA MLS
- $520,0003 bd3 ba2.4k sqft466 FOXTAIL VALLEY, Cibolo, TX 78108For SaleMLS ID #2002535, Rosalinda Angel Dominguez TREC #763595, Alamo Home Source Realty. LERA MLS
- $355,0005 bd4 ba2.6k sqft5403 Daniel Way, St Hedwig, TX 78152For SaleMLS ID #1994916, Anthony Huerta TREC #671534, Exquisite Properties, LLC. LERA MLS
- $374,9994 bd3 ba2.1k sqft21328 RUBY CRK, San Antonio, TX 78266For SaleMLS ID #2021028, Daisy Morin TREC #756873, Resi Realty, LLC. LERA MLS
- $410,0004 bd3 ba2.7k sqft10352 Shadowy Dusk, Schertz, TX 78154For SaleMLS ID #1969397, Jami Lott TREC #543550, TJ Elite Properties, LLC. LERA MLS
- $335,0003 bd2 ba1.9k sqft3008 Sonoma Blvd, Schertz, TX 78154For SaleMLS ID #2005996, Shane Neal TREC #608871, eXp Realty. LERA MLS
- $349,9004 bd3 ba2.7k sqft1720 SUNSPUR RD, New Braunfels, TX 78130For SaleMLS ID #1956671, Debbie Stakes TREC #691087, Clark Realty & Associates,LLC. LERA MLS
- $489,9305 bd3 ba2.7k sqft232 Saddle Summit, Cibolo, TX 78108New ConstructionLERA MLS
