Take advantage of an incredible 2.75% VA assumable loan-a rare opportunity for qualified buyers to secure a significantly lower interest rate! Welcome to this beautifully maintained single-story home offering 3 bedrooms, 2 bathrooms, a private office with French doors, and an additional flex space in the highly sought-after Orchard Park community of Schertz. Built in 2021, this move-in-ready home showcases a bright, open-concept floor plan designed for both comfortable everyday living and effortless entertaining. The spacious kitchen offers generous counter space, abundant cabinetry, and flows seamlessly into the living and dining areas, creating the perfect gathering space for family and friends. The private primary suite provides a relaxing retreat, while the dedicated office offers the privacy needed for working from home, and the additional flex space can easily serve as a playroom, media room, home gym, or hobby space to fit your lifestyle. A large laundry room adds even more convenience to this thoughtfully designed home. Ideally located near major highways, shopping, dining, and all the conveniences Schertz has to offer, this exceptional home combines modern living, outstanding functionality, an unbeatable location, and a rare financing opportunity you won't want to miss.
Coming soon
$345,000
3008 Sonoma Blvd, Schertz, TX 78154
3beds
1,932sqft
Single Family Residence
Built in 2021
6,534 Square Feet Lot
$340,300 Zestimate®
$179/sqft
$25/mo HOA
What's special
- 18 days |
- 214 |
- 11 |
Likely to sell faster than
Zillow last checked:
Listing updated:
Listed by:
Shane Neal TREC #608871 (726) 245-8941,
eXp Realty
Source: LERA MLS,MLS#: 2005996
Facts & features
Interior
Bedrooms & bathrooms
- Bedrooms: 3
- Bathrooms: 2
- Full bathrooms: 2
Primary bedroom
- Area: 224
- Dimensions: 16 x 14
Bedroom 2
- Area: 100
- Dimensions: 10 x 10
Bedroom 3
- Area: 100
- Dimensions: 10 x 10
Primary bathroom
- Features: Shower Only
- Area: 110
- Dimensions: 10 x 11
Kitchen
- Area: 182
- Dimensions: 14 x 13
Living room
- Area: 195
- Dimensions: 13 x 15
Office
- Area: 120
- Dimensions: 12 x 10
Heating
- 90% Efficient Furnace, Central, Electric
Cooling
- Ceiling Fan(s), Central Air
Appliances
- Included: Microwave, Range, Refrigerator, Disposal, Dishwasher, Plumb for Water Softener, ENERGY STAR Qualified Appliances, High Efficiency Water Heater
- Laundry: Main Level, Washer Hookup, Dryer Connection
Features
- Two Living Area, Liv/Din Combo, Eat-in Kitchen, Breakfast Bar, Pantry, Study/Library, High Speed Internet, All Bedrooms Downstairs, Walk-In Closet(s), Master Downstairs, Ceiling Fan(s), Solid Counter Tops
- Flooring: Carpet, Ceramic Tile, Vinyl
- Windows: Double Pane Windows, Low Emissivity Windows, Window Coverings
- Has basement: No
- Has fireplace: No
- Fireplace features: Not Applicable
Interior area
- Total interior livable area: 1,932 sqft
Video & virtual tour
Property
Parking
- Total spaces: 2
- Parking features: Two Car Garage, Garage Door Opener
- Garage spaces: 2
Accessibility
- Accessibility features: Accessible Entrance, Accessible Hallway(s), Hallways 42" Wide, Doors-Swing-In, Level Lot, First Floor Bath, Full Bath/Bed on 1st Flr, Stall Shower
Features
- Levels: One
- Stories: 1
- Patio & porch: Patio, Covered
- Exterior features: Sprinkler System
- Pool features: None
- Fencing: Privacy
Lot
- Size: 6,534 Square Feet
- Features: Curbs, Sidewalks, Streetlights, Fire Hydrant w/in 500'
Details
- Parcel number: 1G2337000204600000
Construction
Type & style
- Home type: SingleFamily
- Property subtype: Single Family Residence
Materials
- Brick, 3 Sides Masonry, Siding, Foam Insulation
- Foundation: Slab
- Roof: Composition
Condition
- Pre-Owned
- New construction: No
- Year built: 2021
Utilities & green energy
- Electric: Smart Electric Meter
- Utilities for property: Cable Available, City Garbage service
Green energy
- Indoor air quality: Contaminant Control
- Water conservation: Low Flow Commode, Low-Flow Fixtures, EF Irrigation Control
Community & HOA
Community
- Features: None
- Security: Smoke Detector(s), Carbon Monoxide Detector(s)
- Subdivision: Orchard Park
HOA
- Has HOA: Yes
- HOA fee: $75 quarterly
- HOA name: ORCHARD PARK HOMEOWNERS ASSOCIATION, INC.
Location
- Region: Schertz
Financial & listing details
- Price per square foot: $179/sqft
- Tax assessed value: $347,374
- Annual tax amount: $7,333
- Price range: $345K - $345K
- Date on market: 8/5/2026
- Listing terms: Conventional,FHA,VA Loan,TX Vet,Cash
- Road surface type: Paved
Estimated market value
$340,300
$323,000 - $357,000
$2,343/mo
Price history
| Date | Event | Price |
|---|---|---|
| 9/10/2025 | Listing removed | $339,000$175/sqft |
Source:  LERA MLS #1862698 Report a problem LERA MLS #1862698 Report a problem | ||
| 8/4/2025 | Price change | $339,000-2.9%$175/sqft |
Source: LERA MLS #1862698 Report a problem | ||
| 7/8/2025 | Price change | $349,000-1.7%$181/sqft |
Source: LERA MLS #1862698 Report a problem | ||
| 5/1/2025 | Listed for sale | $355,000-1.4%$184/sqft |
Source: LERA MLS #1862698 Report a problem | ||
| 4/24/2025 | Listing removed | $360,000$186/sqft |
Source: LERA MLS #1844837 Report a problem | ||
| 4/11/2025 | Price change | $360,000-2.7%$186/sqft |
Source: LERA MLS #1844837 Report a problem | ||
| 2/24/2025 | Listed for sale | $370,000$192/sqft |
Source: LERA MLS #1844837 Report a problem | ||
| 2/20/2025 | Listing removed | $2,250$1/sqft |
Source: Zillow Rentals Report a problem | ||
| 1/18/2025 | Listed for rent | $2,250$1/sqft |
Source: Zillow Rentals Report a problem | ||
Public tax history
| Year | Property taxes | Tax assessment |
|---|---|---|
| 2025 | $3,363 -19.6% | $347,374 -5.4% |
| 2024 | $4,183 +0.1% | $367,200 +0.6% |
| 2023 | $4,181 -26% | $365,000 -1.7% |
| 2022 | $5,648 +1443.9% | $371,388 +1676% |
| 2021 | $366 | $20,912 |
Find assessor info on the county website
Monthly payment
Est. payment
Payment breakdown
Explore the cost of this home by adjusting the details. Changes won't be saved.Climate risks
Neighborhood: 78154
Nearby schools
GreatSchools rating
- 8/10Laura Ingalls Wilder Intermediate SchoolGrades: 5-6Distance: 1.4 mi
- 7/10Ray D Corbett Junior High SchoolGrades: 7-8Distance: 4.3 mi
- 5/10Samuel Clemens High SchoolGrades: 9-12Distance: 1.9 mi
Schools provided by the listing agent
- Elementary: Schertz
- Middle: Wilder
- High: Clemens
- District: Schertz-Cibolo-Universal City Isd
Source: LERA MLS. This data may not be complete. We recommend contacting the local school district to confirm school assignments for this home.
- $363,500-- bd-- ba2k sqft3012 Sonoma Blvd, Schertz, TX 78154Off Market
- $318,700-- bd-- ba1.9k sqft3004 Sonoma Blvd, Selma, TX 78154Off Market
- $272,200-- bd-- ba1.1k sqft3016 Sonoma Blvd, Schertz, TX 78154Off Market
- $409,3005 bd3 ba2.8k sqft3000 Sonoma Blvd, Schertz, TX 78154Off Market
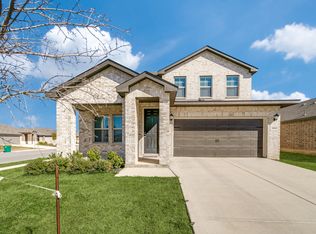
- $345,0004 bd3 ba2.4k sqft3020 Sonoma Blvd, Schertz, TX 78154Off Market
- $347,100-- bd-- ba2.1k sqft3383 Triangle Rnch, Schertz, TX 78154Off Market
- $293,700-- bd-- ba1.8k sqft3379 Triangle Rnch, Schertz, TX 78154Off Market
- $374,2005 bd3 ba2.6k sqft3009 Sonoma Blvd, Schertz, TX 78154Off Market
A local agent can set up tours, give advice and negotiate with sellers.
Similar homes
- $390,0003 bd2 ba2.3k sqft12542 ROTHAU DR, Schertz, TX 78154For Sale
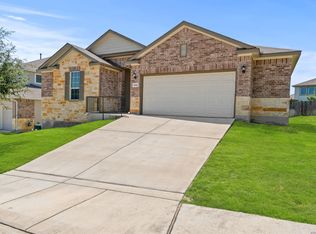
 MLS ID #2003051, Riley Griffin TREC #814607, Real Broker, LLC. LERA MLS
 - $350,0003 bd2 ba1.8k sqft727 Rushing Banks, Cibolo, TX 78108For Sale
 MLS ID #1999232, Dayton Schrader TREC #312921, eXp Realty. LERA MLS
 - $349,5004 bd2 ba1.9k sqft534 Diamond SHOALS, Cibolo, TX 78108For Sale
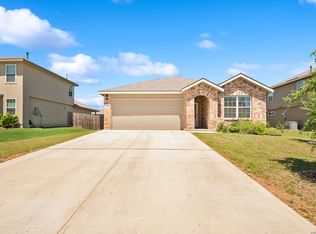 MLS ID #1968103, Marvin Ryals TREC #776941, LPT Realty, LLC. LERA MLS
 - from $358,4904 bd3 ba2.2k sqftCassidy Plan, Saddlebrook Ranch, Schertz, TX 78154New Construction
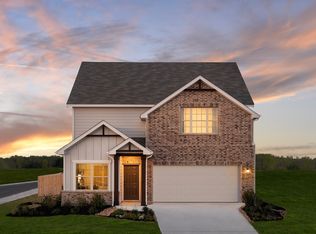 Ashton Woods Homes
 - $315,0004 bd3 ba2.4k sqft6914 Cetera, Converse, TX 78109For SaleMLS ID #2002446, Karen Gonzales TREC #659454, Keller Williams Heritage. LERA MLS
- $344,9903 bd3 ba1.8k sqft5008 Obispo Circle, Schertz, TX 78154New ConstructionLERA MLS
- $299,0004 bd3 ba2.2k sqft8720 Indian Bluff, Converse, TX 78109For SaleMLS ID #1999411, Courtney Rosen TREC #620896, MHN Properties. LERA MLS
- $369,9905 bd3 ba2.5k sqft312 BLACK RIV, Cibolo, TX 78108For SaleMLS ID #2002943, Stanton Loggins TREC #804730, eXp Realty. LERA MLS
- $314,7004 bd2 ba1.7k sqft808 Red River, Cibolo, TX 78108For SaleMLS ID #1999859, Ana Martinez TREC #728812, Kuper Sotheby's Int'l Realty. LERA MLS
- $362,0004 bd3 ba2.6k sqft7045 Vista Loop, Live Oak, TX 78233For SaleMLS ID #1963280, Tyler Turner TREC #759725, LPT Realty, LLC. LERA MLS
- $320,0004 bd3 ba2.6k sqft5822 Tranquil Dawn, San Antonio, TX 78218For SaleMLS ID #1997894, Shelly Lozano TREC #679696, LPT Realty, LLC. LERA MLS
- from $337,9903 bd2 ba1.5k sqftJuniper Plan, Park Place, New Braunfels, TX 78130New ConstructionFirst America Homes
- $318,0003 bd2 ba1.9k sqft721 Rain Dance, New Braunfels, TX 78130For SaleMLS ID #2001496, Collin Barr TREC #737824, eXp Realty. LERA MLS
- $389,0004 bd3 ba2.3k sqft22410 Akin Nook, San Antonio, TX 78261For SaleMLS ID #1997598, Cedric Dequin TREC #645118, Phyllis Browning Company. LERA MLS
- $270,0003 bd2 ba1.6k sqft2818 Moon Rock, Converse, TX 78109For SaleMLS ID #2008510, Veronica Mendoza TREC #732052, eXp Realty. LERA MLS
- $275,0003 bd2 ba1.5k sqft4815 Via Sonoma Trl, Converse, TX 78109For SaleKuper Sotheby's International Realty
- $344,9904 bd3 ba2k sqft1583 Chianti Pass, New Braunfels, TX 78130For SaleMLS ID #1992242, Angela Bradley TREC #678482, Texas Haus Collective. LERA MLS
- $315,0003 bd3 ba2.4k sqft3610 Olympus Mons, Converse, TX 78109For SaleMLS ID #1966901, Tamara Price TREC #572393, Real Broker, LLC. LERA MLS
- $275,0003 bd3 ba1.8k sqft5621 Pearl Meadow, Converse, TX 78109For SaleMLS ID #1918237, Arlene Chalkley TREC #585873, ERA Brokers Consolidated. LERA MLS
- $295,0003 bd2 ba1.8k sqft4807 Night Herder, St Hedwig, TX 78152For SaleMLS ID #1946282, Eric Johnson TREC #659143, Keller Williams Heritage. LERA MLS
