Skip main navigation
Sold
  • Price Unknown

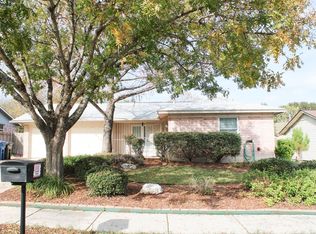
    1015 morey peak, San Antonio, TX 78213

    3beds
    1,334sqft
    Single Family Residence
    Built in 1963
    9,539 Square Feet Lot
    $251,100 Zestimate®
    $--/sqft
    $1,899 Estimated rent

    Home value

    $251,100

    $234,000 - $271,000

    $1,899/mo

    Zestimate® history
    Loading
    Loading...

    Owner options

    List your home for rent

    $1,899/mo

    Rent Zestimate®

    Find your next renter with Zillow Rental Manager. Plus, with online applications, you can quickly screen prospective tenants – for free.

    Learn more

    $1,899/mo

    Rent Zestimate®

    Refinance and save

    Refinancing to a lower rate could help reduce your monthly payments and save thousands over the life of the loan.

    See today's rates

    Explore your selling options

    Work with a Zillow partner agent

    Leverage their expertise and Zillow's premium Showcase listings to get your home seen by more buyers.

    Get started

    List with your own agent

    Get your home in front of millions of buyers by listing it on Zillow.

    Learn how to do it

    Sell it yourself

    Take full control of how buyers see your home on Zillow by listing For Sale by Owner (FSBO).

    List your home

    What's special

    Discover your dream home in the heart of San Antonio, conveniently located near Highway 410, offering easy access to the city's vibrant amenities. Nestled in the highly sought-after North East Independent School District. Enjoy the convenience of being just minutes away from premier shopping centers, including the iconic North Star Mall, where you can indulge in retail therapy, dining, and entertainment. With close proximity to the Medical Center, this area is ideal for healthcare professionals and families seeking world-class medical facilities within a short drive. The neighborhood's strategic location near major highways provides seamless connectivity to downtown San Antonio and other key destinations, making it a perfect choice for both work and leisure. Whether you're a first-time buyer, growing family, or savvy investor, this vibrant community offers a blend of urban convenience and suburban charm. Explore homes that combine modern amenities with easy access to parks, recreational facilities, and all the best that San Antonio has to offer.

    Zillow last checked:

    Listing updated:

    Listed by:

    Jennifer Christensen TREC #782174 (210) 867-1420,

    eXp Realty

    Source: LERA MLS,MLS#: 1832035MLS Logo

    Facts & features

    Interior

    Bedrooms & bathrooms
    • Bedrooms: 3
    • Bathrooms: 2
    • Full bathrooms: 2
    Primary bedroom
    • Features: Walk-In Closet(s), Full Bath
    • Area: 255
    • Dimensions: 15 x 17
    Bedroom 2
    • Area: 110
    • Dimensions: 10 x 11
    Bedroom 3
    • Area: 140
    • Dimensions: 10 x 14
    Primary bathroom
    • Features: Tub/Shower Combo
    • Area: 40
    • Dimensions: 8 x 5
    Dining room
    • Area: 154
    • Dimensions: 11 x 14
    Kitchen
    • Area: 192
    • Dimensions: 12 x 16
    Living room
    • Area: 225
    • Dimensions: 15 x 15
    Heating
    • Central, Electric
    Cooling
    • Central Air
    Appliances
    • Included: Refrigerator, Dishwasher, Electric Water Heater
    • Laundry: Washer Hookup, Dryer Connection
    Features
    • One Living Area, Liv/Din Combo, Eat-in Kitchen, High Speed Internet, Master Downstairs, Ceiling Fan(s), Solid Counter Tops
    • Flooring: Ceramic Tile, Vinyl
    • Windows: Window Coverings
    • Has basement: No
    • Has fireplace: No
    • Fireplace features: Not Applicable
    Interior area
    • Total interior livable area: 1,334 sqft

    Property

    Parking
    • Total spaces: 2
    • Parking features: Two Car Garage, Attached, Utility Area in Garage
    • Attached garage spaces: 2
    Features
    • Levels: One
    • Stories: 1
    • Patio & porch: Patio, Covered
    • Pool features: None
    Lot
    • Size: 9,539 Square Feet
    Details
    • Parcel number: 133590090290

    Construction

    Type & style
    • Home type: SingleFamily
    • Architectural style: Traditional
    • Property subtype: Single Family Residence
    Materials
    • 4 Sides Masonry, Stone, Fiber Cement
    • Foundation: Slab
    • Roof: Composition
    Condition
    • Pre-Owned
    • New construction: No
    • Year built: 1963

    Utilities & green energy

    • Utilities for property: Cable Available

    Community & HOA

    Community
    • Features: None
    • Subdivision: King O Hill
    Location
    • Region: San Antonio

    Financial & listing details

    • Tax assessed value: $243,460
    • Annual tax amount: $5,394
    • Date on market: 1/3/2025
    • Cumulative days on market: 296 days
    • Listing terms: Conventional,FHA,VA Loan,Cash

    Price history

    DateEventPrice
    5/30/2025Sold--
    Source: LERA MLS #1832035 Report a problem
    5/19/2025Pending sale$295,000$221/sqft
    Source: LERA MLS #1832035 Report a problem
    5/3/2025Contingent$295,000$221/sqft
    Source: LERA MLS #1832035 Report a problem
    3/12/2025Price change$295,000-4.8%$221/sqft
    Source: LERA MLS #1832035 Report a problem
    2/23/2025Price change$310,000-3.1%$232/sqft
    Source: LERA MLS #1832035 Report a problem
    1/2/2025Listed for sale$320,000+20.8%$240/sqft
    Source: LERA MLS #1832035 Report a problem
    8/12/2024Listing removed$265,000$199/sqft
    Source: LERA MLS #1764063 Report a problem
    8/1/2024Price change$265,000-8.3%$199/sqft
    Source: LERA MLS #1764063 Report a problem
    6/17/2024Price change$289,000-6.5%$217/sqft
    Source: LERA MLS #1764063 Report a problem
    4/23/2024Price change$309,000-11.5%$232/sqft
    Source: LERA MLS #1764063 Report a problem
    4/4/2024Listed for sale$349,000+179.4%$262/sqft
    Source: LERA MLS #1764063 Report a problem
    4/21/2010Sold--
    Source: LERA MLS #828544 Report a problem
    4/2/2010Listed for sale$124,900$94/sqft
    Source: Coldwell Banker D'Ann Harper, Realtors #828544 Report a problem

    Public tax history

    YearProperty taxesTax assessment
    2025$1,017 -36.4%$243,460 +5.9%
    2024$1,598 +0.7%$229,900 +10%
    2023$1,587 -43.5%$209,000 +1.8%
    2022$2,808 -0.8%$205,392 +10%
    2021$2,831 $186,720 +8.1%
    2020$2,831 +1.7%$172,700 +10%
    2019$2,785 $157,000 +1.1%
    2018$2,785 -0.2%$155,230 +2.6%
    2017$2,790 -16.9%$151,250 +10%
    2016$3,358 +13.8%$137,500 +10%
    2015$2,951 $125,000 +9%
    2014$2,951 $114,650 +5.9%
    2013-- $108,260 -0.2%
    2012-- $108,480 -2.1%
    2011-- $110,860 -1.1%
    2010-- $112,050 -6%
    2009-- $119,190 +1.7%
    2008-- $117,200 +8.8%
    2007-- $107,770 +2.4%
    2006-- $105,290 +6.1%
    2005-- $99,230
    2004-- --
    2003-- --
    2002-- --
    2001-- --
    2000-- --
    Find assessor info on the county website

    Neighborhood: Greater Harmony Hills

    Nearby schools

    GreatSchools rating
    Schools provided by the listing agent
    • Elementary: Larkspur
    • Middle: Eisenhower
    • High: Churchill
    • District: North East I.S.D.

    Source: LERA MLS. This data may not be complete. We recommend contacting the local school district to confirm school assignments for this home.

    Get a cash offer in 3 minutes
    Find out how much your home could sell for in as little as 3 minutes with a no-obligation cash offer.
    Estimated market value
    $251,100
    Get a cash offer in 3 minutes
    Find out how much your home could sell for in as little as 3 minutes with a no-obligation cash offer.
    Estimated market value
    $251,100