Skip main navigation
Sold
Street View
  • Price Unknown

    1011 MOREY PEAK DR, San Antonio, TX 78213

    3beds
    1,294sqft
    Single Family Residence
    Built in 1961
    9,539 Square Feet Lot
    $304,300 Zestimate®
    $--/sqft
    $1,886 Estimated rent

    Home value

    $304,300

    $289,000 - $320,000

    $1,886/mo

    Zestimate® history
    Loading
    Loading...

    Owner options

    List your home for rent

    $1,886/mo

    Rent Zestimate®

    Find your next renter with Zillow Rental Manager. Plus, with online applications, you can quickly screen prospective tenants – for free.

    Learn more

    $1,886/mo

    Rent Zestimate®

    Refinance and save

    Refinancing to a lower rate could help reduce your monthly payments and save thousands over the life of the loan.

    See today's rates

    Explore your selling options

    Work with a Zillow partner agent

    Leverage their expertise and Zillow's premium Showcase listings to get your home seen by more buyers.

    Get started

    List with your own agent

    Get your home in front of millions of buyers by listing it on Zillow.

    Learn how to do it

    Sell it yourself

    Take full control of how buyers see your home on Zillow by listing For Sale by Owner (FSBO).

    List your home

    What's special

    Stainless steel appliancesSeparate air-conditioned flex spaceDurable laminate flooringGranite countertopsRelaxing retreatBeautifully renovated single-story homeTwo additional bedrooms
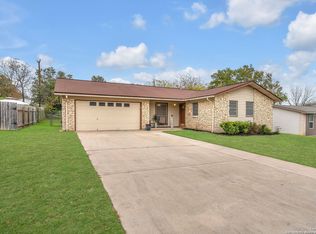
    Welcome to this beautifully renovated single-story home in the desirable Harmony Hills neighborhood! Ideally situated near I-410 and Highway 281, this home offers convenient access to shopping, dining, and entertainment, including North Star Mall just minutes away. Inside, you'll find a bright and inviting floor plan filled with natural light from large windows throughout. The spacious living areas feature durable laminate flooring. The updated kitchen is designed to impress with granite countertops, stainless steel appliances and ample cabinet and pantry space. The private primary suite offers a relaxing retreat with natural light, dual vanities, and a walk-in shower. Two additional bedrooms and a second full bathroom are located on the opposite side of the home. A standout feature of this property is the large detached garage located behind the home, offering one covered parking space and a separate air-conditioned flex space that can be used as a home office, gym, workshop, or additional storage. The attic of the garage offers storage space as well. Combining modern updates, versatile living space, and a prime central location, this move-in-ready home is one you won't want to miss!

    Zillow last checked:

    Listing updated:

    Listed by:

    Melanie Fallon TREC #805879 (201) 213-2395,

    Mynd Management Inc

    Source: LERA MLS,MLS#: 1972926MLS Logo

    Facts & features

    Interior

    Bedrooms & bathrooms
    • Bedrooms: 3
    • Bathrooms: 2
    • Full bathrooms: 2
    Primary bedroom
    • Features: Walk-In Closet(s), Ceiling Fan(s), Full Bath
    • Area: 117
    • Dimensions: 13 x 9
    Bedroom
    • Area: 100
    • Dimensions: 10 x 10
    Bedroom 2
    • Area: 130
    • Dimensions: 13 x 10
    Primary bathroom
    • Features: Shower Only, Double Vanity
    • Area: 54
    • Dimensions: 6 x 9
    Dining room
    • Area: 80
    • Dimensions: 10 x 8
    Kitchen
    • Area: 110
    • Dimensions: 11 x 10
    Living room
    • Area: 187
    • Dimensions: 17 x 11
    Heating
    • Central, Electric
    Cooling
    • Central Air
    Appliances
    • Included: Microwave, Range, Gas Cooktop, Disposal, Dishwasher, Plumbed For Ice Maker, Water Softener Owned, Vented Exhaust Fan, Electric Water Heater, Plumb for Water Softener
    • Laundry: Main Level, Laundry Room, Washer Hookup, Dryer Connection
    Features
    • One Living Area, Liv/Din Combo, Eat-in Kitchen, Pantry, Utility Room Inside, 1st Floor Lvl/No Steps, High Ceilings, High Speed Internet, All Bedrooms Downstairs, Walk-In Closet(s), Ceiling Fan(s), Chandelier
    • Flooring: Carpet, Ceramic Tile, Laminate
    • Windows: Window Coverings
    • Has basement: No
    • Attic: Pull Down Storage,Other
    • Has fireplace: No
    • Fireplace features: Not Applicable
    Interior area
    • Total interior livable area: 1,294 sqft

    Property

    Parking
    • Total spaces: 1
    • Parking features: One Car Garage, Detached
    • Garage spaces: 1
    Accessibility
    • Accessibility features: Doors-Swing-In, No Stairs, First Floor Bath, Full Bath/Bed on 1st Flr, First Floor Bedroom, Stall Shower
    Features
    • Levels: One
    • Stories: 1
    • Pool features: None
    Lot
    • Size: 9,539 Square Feet
    Details
    • Parcel number: 133590090280

    Construction

    Type & style
    • Home type: SingleFamily
    • Property subtype: Single Family Residence
    Materials
    • Brick, Siding
    • Foundation: Slab
    • Roof: Composition
    Condition
    • Pre-Owned
    • New construction: No
    • Year built: 1961

    Utilities & green energy

    • Electric: CPS
    • Gas: CPS
    • Sewer: SAWS, Sewer System
    • Water: SAWS, Water System
    • Utilities for property: Cable Available, City Garbage service

    Community & HOA

    Community
    • Features: None
    • Security: Smoke Detector(s)
    • Subdivision: King O Hill
    Location
    • Region: San Antonio

    Financial & listing details

    • Tax assessed value: $250,000
    • Annual tax amount: $5,668
    • Date on market: 6/4/2026
    • Cumulative days on market: 23 days
    • Listing terms: FHA,VA Loan,Cash,Investors OK

    Price history

    DateEventPrice
    7/31/2026Sold--
    Source: LERA MLS #1972926 Report a problem
    6/28/2026Pending sale$310,000$240/sqft
    Source: LERA MLS #1972926 Report a problem
    6/19/2026Contingent$310,000$240/sqft
    Source: LERA MLS #1972926 Report a problem
    6/4/2026Listed for sale$310,000+11.1%$240/sqft
    Source: LERA MLS #1972926 Report a problem
    5/25/2022Sold--
    Source: LERA MLS #44006_1599854 Report a problem
    5/10/2022Pending sale$279,000$216/sqft
    Source: LERA MLS #1599854 Report a problem
    5/2/2022Contingent$279,000$216/sqft
    Source: LERA MLS #1599854 Report a problem
    5/2/2022Pending sale$279,000$216/sqft
    Source: LERA MLS #1599854 Report a problem
    4/22/2022Contingent$279,000$216/sqft
    Source: LERA MLS #1599854 Report a problem
    4/15/2022Listed for sale$279,000$216/sqft
    Source: LERA MLS #1599854 Report a problem
    12/2/2020Sold--
    Source: Agent Provided Report a problem

    Public tax history

    YearProperty taxesTax assessment
    2025$3,725 -14.4%$250,000 -3.8%
    2024$4,350 $260,000 -2%
    2023-- $265,380 +20%
    2022$5,456 +35.7%$221,120 +31%
    2021$4,022 $168,850 +8%
    2020$4,022 +6.1%$156,380 +7%
    2019$3,791 $146,180 +4.5%
    2018$3,791 +8.1%$139,830 +6.5%
    2017$3,506 +10.7%$131,310 +11.7%
    2016$3,167 +20.7%$117,530 +9.5%
    2015$2,624 $107,340 +13.1%
    2014$2,624 $94,940 +2.8%
    2013-- $92,380 +0.1%
    2012-- $92,290 -0.9%
    2011-- $93,160 -0.9%
    2010-- $94,030 -4.6%
    2009-- $98,600 +0.8%
    2008-- $97,840 +9.3%
    2007-- $89,520 +3.5%
    2006-- $86,500 +6.8%
    2005-- $80,970
    2004-- --
    2003-- --
    2002-- --
    2001-- --
    2000-- --
    Find assessor info on the county website

    Neighborhood: Greater Harmony Hills

    Nearby schools

    GreatSchools rating
    Schools provided by the listing agent
    • Elementary: Larkspur
    • Middle: Eisenhower
    • High: Churchill
    • District: North East I.S.D.

    Source: LERA MLS. This data may not be complete. We recommend contacting the local school district to confirm school assignments for this home.

    Get a cash offer in 3 minutes
    Find out how much your home could sell for in as little as 3 minutes with a no-obligation cash offer.
    Estimated market value
    $304,300
    Get a cash offer in 3 minutes
    Find out how much your home could sell for in as little as 3 minutes with a no-obligation cash offer.
    Estimated market value
    $304,300