OPEN HOUSE THIS FRIDAY 08/21 FROM 1-4 !!! Welcome to Belvoir Dr in the desirable Colonial Hills community. This well-kept home offers 3 bedrooms, 2 bathrooms, and over 1,300 sq ft of comfortable living space. The kitchen features granite countertops and flows seamlessly into the dining room overlooking your beautifully landscaped backyard. Enjoy morning coffee on the cozy porch, surrounded by low maintenance rock landscaping in the front and a thoughtfully designed outdoor space in the back. Conveniently located near shops, restaurants, hospitals, and the airport, this home blends comfort with everyday ease - making it simple to love and even easier to make it your own!
For sale
$310,000
2806 Belvoir Dr, San Antonio, TX 78230
3beds
1,321sqft
Single Family Residence
Built in 1989
0.28 Acres Lot
$302,500 Zestimate®
$235/sqft
$-- HOA
What's special
Beautifully landscaped backyardKitchen features granite countertopsCozy porch
- 14 days
- 393
- 15
Zillow last checked:
Listing updated:
Listed by:
Rosalie Deyoung TREC #750412 (760) 917-4755,
eXp Realty
Source: LERA MLS,MLS#: 2009544
Facts & features
Interior
Bedrooms & bathrooms
- Bedrooms: 3
- Bathrooms: 2
- Full bathrooms: 2
Primary bedroom
- Features: Ceiling Fan(s), Full Bath
- Area: 156
- Dimensions: 13 x 12
Bedroom 2
- Area: 110
- Dimensions: 11 x 10
Bedroom 3
- Area: 110
- Dimensions: 11 x 10
Primary bathroom
- Features: Shower Only, Single Vanity
- Area: 35
- Dimensions: 5 x 7
Dining room
- Area: 100
- Dimensions: 10 x 10
Kitchen
- Area: 130
- Dimensions: 10 x 13
Living room
- Area: 300
- Dimensions: 15 x 20
Heating
- Central, Natural Gas
Cooling
- Central Air
Appliances
- Included: Range, Refrigerator, Disposal, Dishwasher, Gas Water Heater
- Laundry: In Garage, Washer Hookup, Dryer Connection
Features
- One Living Area, Separate Dining Room, Eat-in Kitchen, Ceiling Fan(s), Solid Counter Tops
- Flooring: Ceramic Tile, Wood
- Windows: Window Coverings
- Has basement: No
- Has fireplace: No
- Fireplace features: Not Applicable
Interior area
- Total interior livable area: 1,321 sqft
Property
Parking
- Total spaces: 2
- Parking features: Two Car Garage, Garage Door Opener
- Garage spaces: 2
Features
- Levels: One
- Stories: 1
- Pool features: None
- Fencing: Privacy
Lot
- Size: 0.28 Acres
- Residential vegetation: Mature Trees
Details
- Parcel number: 132330070200
Construction
Type & style
- Home type: SingleFamily
- Architectural style: Ranch
- Property subtype: Single Family Residence
Materials
- Brick
- Foundation: Slab
- Roof: Composition
Condition
- Pre-Owned
- New construction: No
- Year built: 1989
Community & HOA
Community
- Features: None
- Subdivision: Colonial Hills
Location
- Region: San Antonio
Financial & listing details
- Price per square foot: $235/sqft
- Tax assessed value: $255,760
- Annual tax amount: $5,619
- Price range: $310K - $310K
- Date on market: 8/18/2026
- Cumulative days on market: 14 days
- Listing terms: Conventional,FHA,VA Loan,Cash
Estimated market value
$302,500
$287,000 - $318,000
$1,962/mo
Price history
| Date | Event | Price |
|---|---|---|
| 8/18/2026 | Listed for sale | $310,000-11.4%$235/sqft |
Source:  LERA MLS #2009544 Report a problem LERA MLS #2009544 Report a problem | ||
| 8/29/2024 | Listing removed | -- |
Source: LERA MLS #1796733 Report a problem | ||
| 8/18/2024 | Price change | $350,000+11.1%$265/sqft |
Source: LERA MLS #1796733 Report a problem | ||
| 8/14/2024 | Listed for sale | $315,000$238/sqft |
Source: LERA MLS #1796733 Report a problem | ||
| 8/8/2024 | Contingent | $315,000$238/sqft |
Source: LERA MLS #1796733 Report a problem | ||
| 7/29/2024 | Listed for sale | $315,000$238/sqft |
Source: LERA MLS #1796733 Report a problem | ||
Public tax history
| Year | Property taxes | Tax assessment |
|---|---|---|
| 2025 | $5,799 -1.6% | $255,760 -0.8% |
| 2024 | $5,895 +5.1% | $257,910 +5.6% |
| 2023 | $5,608 -2.6% | $244,310 +4.7% |
| 2022 | $5,760 +17.4% | $233,430 +12% |
| 2021 | $4,907 | $208,340 +9.2% |
| 2020 | $4,907 +2.7% | $190,790 +3.6% |
| 2019 | $4,775 | $184,140 +9.4% |
| 2018 | $4,775 +6.3% | $168,310 |
| 2017 | $4,494 -1.1% | $168,310 -0.2% |
| 2016 | $4,543 +37.6% | $168,570 +25.9% |
| 2015 | $3,301 | $133,910 +12.1% |
| 2014 | $3,301 | $119,460 +11.1% |
| 2013 | -- | $107,480 -2.8% |
| 2012 | -- | $110,600 -2% |
| 2011 | -- | $112,800 -1% |
| 2010 | -- | $113,900 -0.9% |
| 2009 | -- | $114,980 -0.6% |
| 2008 | -- | $115,649 +1.9% |
| 2007 | -- | $113,440 +2.6% |
| 2006 | -- | $110,520 +21.5% |
| 2005 | -- | $91,000 |
| 2004 | -- | -- |
| 2003 | -- | -- |
| 2002 | -- | -- |
| 2001 | -- | -- |
| 2000 | -- | -- |
Find assessor info on the county website
Monthly payment
Est. payment
Payment breakdown
Explore the cost of this home by adjusting the details. Changes won't be saved.Climate risks
Neighborhood: Colonial Hills
Nearby schools
Schools provided by the listing agent
- Elementary: Colonial Hills
- Middle: Jackson
- District: North East I.S.D.
Source: LERA MLS. This data may not be complete. We recommend contacting the local school district to confirm school assignments for this home.
- $247,2003 bd2 ba1.3k sqft2802 Belvoir Dr, San Antonio, TX 78230Off Market
- $325,6004 bd2 ba2k sqft2810 Belvoir Dr, San Antonio, TX 78230Off Market
- $256,2003 bd2 ba1.3k sqft2807 Gainesborough Dr, San Antonio, TX 78230Off Market
- $250,8003 bd2 ba2.2k sqft2803 Gainesborough Dr, San Antonio, TX 78230Off Market
Similar homes
- $315,0003 bd2 ba1.7k sqft3315 Litchfield St, San Antonio, TX 78230For Sale
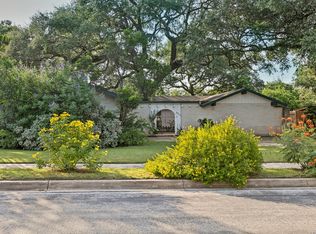
 MLS ID #2003203, Dylan Thomas TREC #701275, Davidson Properties, Inc.. LERA MLS
 - $--3 bd3 ba1.7k sqft3307 Triola Dr, San Antonio, TX 78230Auction
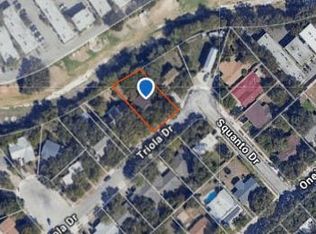 Auction.com 2
 - $320,0003 bd3 ba1.8k sqft3614 Lakefield St, San Antonio, TX 78230For Sale
 MLS ID #2010513, Pedro Palomino TREC #732460, AXEN Realty. LERA MLS
 - $299,9903 bd2 ba1.3k sqft10814 AULDINE DR, San Antonio, TX 78230For Sale
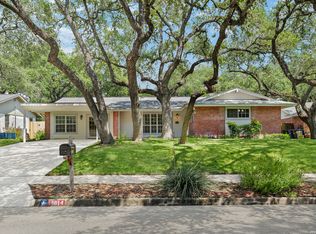 MLS ID #2003549, Alan Greulich TREC #676414, eXp Realty. LERA MLS
 - $310,0003 bd2 ba1.5k sqft11119 AULDINE DR, San Antonio, TX 78230For SaleMLS ID #1964655, John Rodriguez TREC #458289, Keller Williams Heritage. LERA MLS
- $308,0004 bd2 ba1.7k sqft11022 Burr Oak Drive, San Antonio, TX 78230For Sale
 MLS ID #178238, Casey Tibbs, Tibbs Realty Group LLC. HLMLS as distributed by MLS GRID
 - $365,0003 bd2 ba1.6k sqft3490 River Way, San Antonio, TX 78230For SaleMLS ID #2010427, Amy Kolb TREC #483155, Kolb Real Estate LLC. LERA MLS
- $424,9003 bd2 ba1.8k sqft10300 QUAIL MEADOW ST, San Antonio, TX 78230For SaleMLS ID #2012658, Edith Montoya TREC #849077, Real Broker, LLC. LERA MLS
- $255,0003 bd2 ba1.5k sqft3422 William Penn Drive, San Antonio, TX 78230For SaleMLS ID #1999486, Leah Ortega TREC #799310, 1st Choice Realty Group. LERA MLS
- $260,0003 bd2 ba1.4k sqft3643 MINTHILL DR, San Antonio, TX 78230For SaleMLS ID #2003449, Juan Serrano TREC #548535, Best Agents Real Estate Co LLC. LERA MLS
- $330,0003 bd2 ba1.9k sqft1115 HALTOWN DR, San Antonio, TX 78213For SaleMLS ID #2008847, Melissa Stagers TREC #435856, M. Stagers Realty Partners. LERA MLS
- $419,9004 bd2 ba1.8k sqft2839 WHISPER PATH ST, San Antonio, TX 78230For SaleMLS ID #2012205, Jason Martin TREC #609037, Keller Williams Heritage. LERA MLS
- $375,9003 bd2 ba1.6k sqft11210 Janet Lee, San Antonio, TX 78230For SaleMLS ID #2006258, Leslie Brown TREC #579381, Phyllis Browning Company. LERA MLS
- $349,9003 bd2 ba1.5k sqft4010 MIDVALE DR, San Antonio, TX 78229For SaleMLS ID #2009465, Caesar Flores TREC #494143, Realty Executives Of S.A.. LERA MLS
- $289,0003 bd2 ba1.5k sqft523 Freiling, San Antonio, TX 78213For SaleMLS ID #2005823, Robert Saenz TREC #553208, Xsellence Realty. LERA MLS
- $299,9993 bd3 ba1.6k sqft2323 Boxer Palm, San Antonio, TX 78213For SaleMLS ID #1999964, Deron Gonzales TREC #670285, White Line Realty LLC. LERA MLS
- $319,5003 bd2 ba1.2k sqft250 Englewood Dr, San Antonio, TX 78213For SaleMLS ID #2003589, Anna Almanza TREC #827678, Clark Realty & Associates,LLC. LERA MLS
- $334,0002 bd2 ba1.4k sqft3220 Castledale, San Antonio, TX 78230For SaleMLS ID #1935682, Mary Ann Lujan TREC #485983, ML Real Estate Marketing. LERA MLS
- $198,0003 bd2 ba1.3k sqft343 TRUDELL DR, San Antonio, TX 78213For SaleMLS ID #2012666, Larry Hunt TREC #498172, Premier Realty Group Platinum. LERA MLS
- $309,0003 bd2 ba1.9k sqft9314 Ranchero, San Antonio, TX 78240For SaleMLS ID #1943862, Brian Pina TREC #752730, Levi Rodgers Real Estate Group. LERA MLS
