Freshly painted throughout and featuring brand-new countertops, this well-maintained Castledale condominium offers comfortable, move-in ready living in the established Vance Jackson area. Bright and open living spaces flow to a functional kitchen with upgraded surfaces, complemented by ample storage and comfortable bedrooms. Enjoy the community's convenient location near Loop 410, IH-10 and shopping, with easy access to dining and everyday amenities. Whether you're a first-time buyer or looking for a smart investment, this home blends comfort and value in a desirable San Antonio neighborhood.
For sale
$334,000
3220 Castledale, San Antonio, TX 78230
2beds
1,452sqft
Townhouse
Built in 1979
6,054 Square Feet Lot
$325,800 Zestimate®
$230/sqft
$-- HOA
What's special
Freshly painted throughoutComfortable bedroomsBrand-new countertopsAmple storage
- 163 days |
- 95 |
- 2 |
Zillow last checked:
Listing updated:
Listed by:
Mary Ann Lujan TREC #485983 (210) 508-5988,
ML Real Estate Marketing
Source: LERA MLS,MLS#: 1935682
Facts & features
Interior
Bedrooms & bathrooms
- Bedrooms: 2
- Bathrooms: 2
- Full bathrooms: 2
Primary bedroom
- Area: 192
- Dimensions: 12 x 16
Bedroom 2
- Area: 132
- Dimensions: 11 x 12
Primary bathroom
- Features: Tub/Shower Combo
- Area: 40
- Dimensions: 5 x 8
Dining room
- Area: 110
- Dimensions: 10 x 11
Kitchen
- Area: 121
- Dimensions: 11 x 11
Living room
- Area: 405
- Dimensions: 15 x 27
Heating
- Central, Electric
Cooling
- Central Air
Appliances
- Included: Cooktop, Range, Electric Water Heater, Electric Cooktop
- Laundry: Washer Hookup, Dryer Connection
Features
- One Living Area, Master Downstairs, Ceiling Fan(s)
- Flooring: Carpet, Ceramic Tile, Linoleum
- Windows: Window Coverings
- Has basement: No
- Number of fireplaces: 1
- Fireplace features: One, Living Room
Interior area
- Total interior livable area: 1,452 sqft
Property
Parking
- Total spaces: 2
- Parking features: Two Car Garage, Garage Door Opener
- Garage spaces: 2
Accessibility
- Accessibility features: Grip-Accessible Features, No Carpet, Near Bus Line, First Floor Bath, Ramp - Main Level
Features
- Levels: One
- Stories: 1
- Pool features: None
Lot
- Size: 6,054 Square Feet
Details
- Parcel number: 141900030230
Construction
Type & style
- Home type: Townhouse
- Property subtype: Townhouse
Materials
- Brick
- Foundation: Slab
- Roof: Tile
Condition
- Pre-Owned
- New construction: No
- Year built: 1979
Utilities & green energy
- Electric: CPS
- Sewer: SAWS
- Water: SAWS, Water System
Community & HOA
Community
- Features: None
- Subdivision: Hidden Creek
Location
- Region: San Antonio
Financial & listing details
- Price per square foot: $230/sqft
- Tax assessed value: $300,000
- Annual tax amount: $6,870
- Price range: $334K - $334K
- Date on market: 3/7/2026
- Cumulative days on market: 195 days
- Listing terms: Conventional,FHA,VA Loan
Estimated market value
$325,800
$310,000 - $342,000
$1,925/mo
Price history
| Date | Event | Price |
|---|---|---|
| 5/5/2026 | Price change | $334,000-1.5%$230/sqft |
Source:  LERA MLS #1935682 Report a problem LERA MLS #1935682 Report a problem | ||
| 3/7/2026 | Listed for sale | $339,000-6.9%$233/sqft |
Source: LERA MLS #1935682 Report a problem | ||
| 2/24/2026 | Listing removed | $364,000$251/sqft |
Source: LERA MLS #1935682 Report a problem | ||
| 1/21/2026 | Listed for sale | $364,000+40.5%$251/sqft |
Source: LERA MLS #1935682 Report a problem | ||
| 11/21/2022 | Sold | -- |
Source: LERA MLS #1639752 Report a problem | ||
| 10/26/2022 | Pending sale | $259,000$178/sqft |
Source: LERA MLS #1639752 Report a problem | ||
| 10/13/2022 | Contingent | $259,000$178/sqft |
Source: LERA MLS #1639752 Report a problem | ||
| 10/7/2022 | Price change | $259,000-10.7%$178/sqft |
Source: LERA MLS #1639752 Report a problem | ||
| 9/27/2022 | Price change | $290,000-10.8%$200/sqft |
Source: LERA MLS #1639752 Report a problem | ||
| 9/22/2022 | Listed for sale | $325,000$224/sqft |
Source: LERA MLS #1639752 Report a problem | ||
Public tax history
| Year | Property taxes | Tax assessment |
|---|---|---|
| 2025 | $6,871 -2.6% | $300,000 -3.5% |
| 2024 | $7,052 | $310,800 -4.3% |
| 2023 | -- | $324,770 +21.3% |
| 2022 | $1,886 | $267,674 +10% |
| 2021 | -- | $243,340 +1.4% |
| 2020 | -- | $240,080 +2.8% |
| 2019 | $1,842 | $233,430 +10% |
| 2018 | $1,842 +5.4% | $212,268 +10% |
| 2017 | $1,748 +3% | $192,971 +10% |
| 2016 | $1,696 -7.3% | $175,428 +10% |
| 2015 | $1,830 | $159,480 -8.3% |
| 2014 | $1,830 | $174,000 +8.9% |
| 2013 | -- | $159,710 +5.4% |
| 2012 | -- | $151,480 -2% |
| 2011 | -- | $154,600 +6.7% |
| 2010 | -- | $144,860 +0.5% |
| 2009 | -- | $144,190 +6.2% |
| 2008 | -- | $135,770 -3.4% |
| 2007 | -- | $140,510 +12.3% |
| 2006 | -- | $125,100 +7.1% |
| 2005 | -- | $116,800 |
| 2004 | -- | -- |
| 2003 | -- | -- |
| 2002 | -- | -- |
| 2001 | -- | -- |
| 2000 | -- | -- |
Find assessor info on the county website
Monthly payment
Est. payment
Payment breakdown
Explore the cost of this home by adjusting the details. Changes won't be saved.Climate risks
Neighborhood: Vance Jackson
Nearby schools
GreatSchools rating
- 2/10Colonies North Elementary SchoolGrades: PK-5Distance: 0.5 mi
- 6/10Hobby Middle SchoolGrades: 6-8Distance: 2.2 mi
- 6/10Clark High SchoolGrades: 9-12Distance: 3.4 mi
Schools provided by the listing agent
- Elementary: Colonies North
- Middle: Hobby William P.
- High: Clark
- District: Northside
Source: LERA MLS. This data may not be complete. We recommend contacting the local school district to confirm school assignments for this home.
- $319,3003 bd2 ba1.5k sqft3216 Castledale Dr, San Antonio, TX 78230Off Market
- $145,4002 bd2 ba1.1k sqft3222 Castledale Dr, San Antonio, TX 78230Off Market
- $312,4003 bd2 ba1.7k sqft3212 Castledale Dr, San Antonio, TX 78230Off Market
- $181,7002 bd2 ba1.4k sqft3224 Castledale Dr, San Antonio, TX 78230Off Market
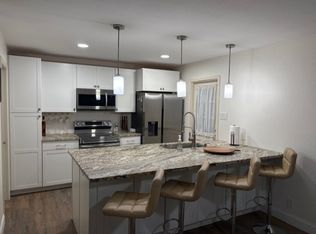
- $165,6002 bd2 ba1.3k sqft3207 Turtle Ln, San Antonio, TX 78230Off Market
- $164,8002 bd2 ba1.3k sqft3209 Turtle Ln, San Antonio, TX 78230Off Market
- $178,4002 bd2 ba1.5k sqft3235 Castledale Dr, San Antonio, TX 78230Off Market
- $188,6003 bd3 ba1.4k sqft3233 Castledale Dr, San Antonio, TX 78230Off Market
A local agent can set up tours, give advice and negotiate with sellers.
Similar homes
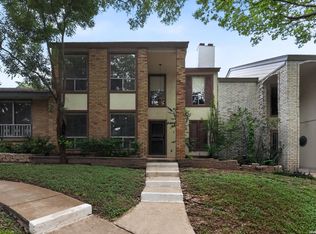
- $234,9993 bd2 ba1.5k sqft11303 Vance Jackson Rd #B3, San Antonio, TX 78230For Sale
 MLS ID #2008024, Jorge Acevedo TREC #714014, Keller Williams City-View. LERA MLS
 - $214,9992 bd2 ba1.2k sqft11303 Vance Jackson Rd #K1, San Antonio, TX 78230For Sale
 MLS ID #2008011, Jorge Acevedo TREC #714014, Keller Williams City-View. LERA MLS
 - $199,9992 bd3 ba1.2k sqft11303 Vance Jackson Rd #H2, San Antonio, TX 78230For Sale
 MLS ID #2008004, Jorge Acevedo TREC #714014, Keller Williams City-View. LERA MLS
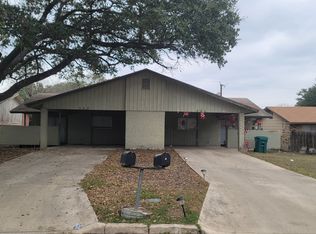
 - $315,0004 bd2 ba1.7k sqft521/523 Southtrail Drive, San Antonio, TX 78216For Sale
 MLS ID #1942351, Donna Crabtree TREC #512451, Sophus Properties, LLC. LERA MLS
 - $369,0003 bd2 ba1.7k sqft1915 ELSWORTHY ST, San Antonio, TX 78248For SaleMLS ID #1970902, Scott Spencer TREC #571588, Century 21 Scott Myers, REALTORS. LERA MLS
- $385,0004 bd2 ba2.1k sqft14018 Gray Wing St, San Antonio, TX 78231For SaleMLS ID #2001096, Michael De Chene TREC #617181, AXIS Brokerage. LERA MLS
- $225,0002 bd2 ba1.2k sqft13612 Dutch Myrtle, San Antonio, TX 78232For SaleMLS ID #2006458, Louis Espinar TREC #382764, New Home Conexion Realty. LERA MLS
- $240,0002 bd2 ba1.3k sqft11843 Burning Bend, San Antonio, TX 78249For SaleMLS ID #1943906, Robert Powell TREC #733348, Pinnacle Realty Advisors. LERA MLS
- $185,5002 bd2 ba1k sqft11303 Vance Jackson #A5, San Antonio, TX 78230For SaleMLS ID #1944811, Edie Blake TREC #432293, M. Stagers Realty Partners. LERA MLS
- $355,0003 bd2 ba2.1k sqft6337 Stable Farm, San Antonio, TX 78249For SaleMLS ID #2002078, Steven Koleno TREC #779766, Beycome Brokerage Realty LLC. LERA MLS
- $300,0003 bd2 ba1.5k sqft13607 Bridgeview, San Antonio, TX 78247For SaleMLS ID #2007032, Meghan Friesenhahn TREC #630324, Century 21 Scott Myers, REALTORS. LERA MLS
- $315,0003 bd3 ba1.7k sqft7315 Eagle Hls, San Antonio, TX 78249For SaleMLS ID #66328580, Cheryl Wheeler, RE/MAX Cinco Ranch. HAR
- $369,9004 bd3 ba1.9k sqft12623 Gray Cedar, San Antonio, TX 78216For SaleMLS ID #1993302, Alex Villalpando TREC #702115, All City San Antonio Registered Series. LERA MLS
- $327,9003 bd3 ba1.9k sqft12404 Abbey Park, San Antonio, TX 78249For SaleMLS ID #1952700, Phillip Smith TREC #618126, Rooftop Property Management. LERA MLS
- $258,0003 bd2 ba1.4k sqft8355 TIMBER BASIN ST, San Antonio, TX 78250For SaleMLS ID #2002827, Emad Awadallah TREC #736966, Skylight Realty Group, LLC. LERA MLS
- $275,0003 bd2 ba1.8k sqft10626 Horn Blvd, San Antonio, TX 78240For SaleMLS ID #1969069, Farah Nadela TREC #475171, Home Team of America. LERA MLS
- $350,0005 bd3 ba1.7k sqft707 W CRAIG PL, San Antonio, TX 78212For SaleMLS ID #2000762, Jeff Smith TREC #430382, San Antonio Elite Realty. LERA MLS
- $260,0003 bd2 ba1.6k sqft9143 Autumn Storm, San Antonio, TX 78254For SaleMLS ID #2006855, Amber Broadway TREC #618409, Opendoor Brokerage, LLC. LERA MLS
- $281,0003 bd2 ba1.8k sqft7119 FOREST MONT ST, San Antonio, TX 78240For SaleMLS ID #1971547, Victor Lopez TREC #795730, RCR Real Connect Realty. LERA MLS
- $219,0003 bd1 ba1.1k sqft10902 Lazy Oaks, San Antonio, TX 78217For SaleMLS ID #2007777, J.J. Rodriguez TREC #464088, J.J. Rodriguez Real Estate. LERA MLS
