Move in ready home in Miller Ranch right off Foster Road. This is very convenient location not too far from I-10. You can take that towards downtown or head east bound if you are headed towards Seguin or Houston. This house has alot of curb appeal from the upgraded front stone elevation and a thriving oak tree which already has bubbler sprinkler run to it. The whole yard has irrigation to help keep the grass looking good and to get some moisture in the soil around the house. Inside you will find tile throughout the whole downstairs. The big kitchen is the highlight with a ton of cabinets, corner pantry, large island, recessed can lighting, and granite countertops. The layout downstairs is very open making it easy to entertain. Upstairs features a huge loft/game room area, and 3 bedrooms w/2 full bathrooms. The primary bedroom has high ceilings and good size. The bathroom up there has double vanities, a seperate garden tub, and standup shower. The closet is huge. The other 2 bedrooms have ample space and ample closets. This house has alot to offer and its ready to go. The sellers have already let it be known that they are willing to help with some closing costs in order to put a deal together. Come take a look and see for yourself!
Sold
Price Unknown
2715 Sunset, San Antonio, TX 78244
3beds
2,249sqft
Single Family Residence
Built in 2017
5,183 Square Feet Lot
$273,300 Zestimate®
$--/sqft
$1,767 Estimated rent
Home value
$273,300
$254,000 - $292,000
$1,767/mo
Zestimate® history
Owner options
List your home for rent
$1,767/mo
Rent Zestimate®
Find your next renter with Zillow Rental Manager. Plus, with online applications, you can quickly screen prospective tenants – for free.
$1,767/mo
Rent Zestimate®
Refinance and save
$290/mo
Est. payment
Refinancing to a lower rate could help reduce your monthly payments and save thousands over the life of the loan.
$290/mo
Est. payment
Explore your selling options
Work with a Zillow partner agent
Leverage their expertise and Zillow's premium Showcase listings to get your home seen by more buyers.
Get startedList with your own agent
Get your home in front of millions of buyers by listing it on Zillow.
Learn how to do itSell it yourself
Take full control of how buyers see your home on Zillow by listing For Sale by Owner (FSBO).
List your homeWhat's special
High ceilingsGranite countertopsBig kitchenThriving oak treeLarge islandDouble vanitiesUpgraded front stone elevation
Zillow last checked:
Listing updated:
Listed by:
Robert Kukral TREC #562659 (210) 831-9458,
Texas Premier Realty
Source: LERA MLS,MLS#: 1898338
Facts & features
Interior
Bedrooms & bathrooms
- Bedrooms: 3
- Bathrooms: 3
- Full bathrooms: 2
- 1/2 bathrooms: 1
Primary bedroom
- Features: Split, Walk-In Closet(s), Ceiling Fan(s), Full Bath
- Level: Upper
- Area: 221
- Dimensions: 17 x 13
Bedroom 2
- Area: 120
- Dimensions: 12 x 10
Bedroom 3
- Area: 120
- Dimensions: 12 x 10
Primary bathroom
- Features: Tub/Shower Separate, Double Vanity
- Area: 88
- Dimensions: 11 x 8
Dining room
- Area: 121
- Dimensions: 11 x 11
Kitchen
- Area: 180
- Dimensions: 15 x 12
Living room
- Area: 266
- Dimensions: 19 x 14
Heating
- Central, Natural Gas
Cooling
- Central Air
Appliances
- Included: Microwave, Range, Gas Cooktop, Disposal, Dishwasher, Plumbed For Ice Maker, Vented Exhaust Fan, Gas Water Heater
- Laundry: Washer Hookup, Dryer Connection
Features
- Two Living Area, Liv/Din Combo, Eat-in Kitchen, Two Eating Areas, Kitchen Island, Breakfast Bar, Pantry, Game Room, Loft, Utility Room Inside, All Bedrooms Upstairs, Open Floorplan, Ceiling Fan(s), Solid Counter Tops
- Flooring: Carpet, Ceramic Tile
- Windows: Window Coverings
- Has basement: No
- Has fireplace: No
- Fireplace features: Not Applicable
Interior area
- Total interior livable area: 2,249 sqft
Property
Parking
- Total spaces: 2
- Parking features: Two Car Garage, Garage Door Opener
- Garage spaces: 2
Features
- Levels: Two
- Stories: 2
- Pool features: None
Lot
- Size: 5,183 Square Feet
Details
- Parcel number: 179780190400
Construction
Type & style
- Home type: SingleFamily
- Property subtype: Single Family Residence
Materials
- Stone, Siding
- Foundation: Slab
- Roof: Composition
Condition
- Pre-Owned
- New construction: No
- Year built: 2017
Details
- Builder name: DR Horton/Express
Utilities & green energy
- Electric: CPS
- Gas: CPS
- Sewer: CITY/SAWS, Sewer System
- Water: SAWS, Water System
Community & HOA
Community
- Features: Playground
- Security: Smoke Detector(s), Carbon Monoxide Detector(s)
- Subdivision: Miller Ranch
HOA
- Has HOA: Yes
- HOA fee: $290 annually
- HOA name: MILLER RANCH COMMUNITY ASSOCIATION
Location
- Region: San Antonio
Financial & listing details
- Tax assessed value: $283,000
- Annual tax amount: $6,691
- Date on market: 9/5/2025
- Cumulative days on market: 30 days
- Listing terms: Conventional,FHA,VA Loan,1st Seller Carry,TX Vet,Cash
Price history
| Date | Event | Price |
|---|---|---|
| 10/27/2025 | Sold | -- |
Source:  LERA MLS #1898338 Report a problem LERA MLS #1898338 Report a problem | ||
| 10/5/2025 | Pending sale | $282,500$126/sqft |
Source: LERA MLS #1898338 Report a problem | ||
| 9/27/2025 | Contingent | $282,500$126/sqft |
Source: LERA MLS #1898338 Report a problem | ||
| 9/5/2025 | Listed for sale | $282,500$126/sqft |
Source: LERA MLS #1898338 Report a problem | ||
| 4/11/2020 | Listing removed | $1,645$1/sqft |
Source: Texas Premier Realty #1448750 Report a problem | ||
| 4/1/2020 | Listed for rent | $1,645$1/sqft |
Source: Texas Premier Realty #1448750 Report a problem | ||
| 3/17/2020 | Sold | -- |
Source: LERA MLS #1435105 Report a problem | ||
| 1/8/2019 | Sold | -- |
Source: Public Record Report a problem | ||
| 12/8/2017 | Sold | -- |
Source: LERA MLS #1243525 Report a problem | ||
Public tax history
| Year | Property taxes | Tax assessment |
|---|---|---|
| 2025 | $6,045 -7.9% | $283,000 |
| 2024 | $6,564 +1.1% | $283,000 +1.1% |
| 2023 | $6,495 -1.4% | $280,000 +6.5% |
| 2022 | $6,589 +50.3% | $263,000 +54.7% |
| 2021 | $4,383 | $170,000 |
| 2020 | $4,383 -20.7% | $170,000 -18.2% |
| 2019 | $5,529 | $207,730 +5.9% |
| 2018 | $5,529 +682% | $196,210 +657.6% |
| 2017 | $707 | $25,900 |
Find assessor info on the county website
Neighborhood: 78244
Nearby homes
- $247,3003 bd2 ba2.1k sqft2634 Sunset, San Antonio, TX 78244Off Market
- $289,0004 bd4 ba2.6k sqft2918 Sunset, San Antonio, TX 78244Off Market
- $198,8003 bd2 ba1.4k sqft2507 Sunset Bnd, San Antonio, TX 78244Off Market
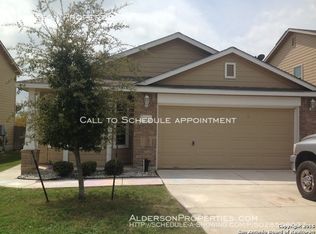
- $227,8003 bd3 ba1.9k sqft2511 Sunset Bnd, San Antonio, TX 78244Off Market

- $200,0004 bd2 ba1.6k sqft6303 Fence Xing, San Antonio, TX 78244Off Market
- $211,5004 bd2 ba1.9k sqft2503 Sunset Bnd, San Antonio, TX 78244Off Market
- $248,2003 bd3 ba2.3k sqft6310 Wild Flower Way, San Antonio, TX 78244Off Market
- $180,3003 bd2 ba1.1k sqft2515 Sunset Bnd, San Antonio, TX 78244Off Market
Nearby schools
GreatSchools rating
- 2/10James L Masters Elementary SchoolGrades: PK-5Distance: 1.1 mi
- 2/10Henry Metzger Middle SchoolGrades: 6-8Distance: 1.9 mi
- 3/10Karen Wagner High SchoolGrades: 9-12Distance: 0.6 mi
Schools provided by the listing agent
- Elementary: Candlewood
- Middle: Kirby
- High: Wagner
- District: Judson
Source: LERA MLS. This data may not be complete. We recommend contacting the local school district to confirm school assignments for this home.
Get a cash offer in 3 minutes
Find out how much your home could sell for in as little as 3 minutes with a no-obligation cash offer.
Estimated market value
$273,300
Get a cash offer in 3 minutes
Find out how much your home could sell for in as little as 3 minutes with a no-obligation cash offer.
Estimated market value
$273,300
- Texas
- Bexar County
- San Antonio
- 78244
- 2715 Sunset
Nearby cities
Nearby neighborhoods
Nearby zip codes
Other San Antonio Topics
