This exceptional Garden Home is located in Northwest San Antonio. It boasts a spacious living area a striking fireplace and soaring ceilings extend to the second level There a separate dining area, and the kitchen is generously sized with its own nook. primary bedroom is conveniently situated on the floor. Additionally, this home features an enclosed patio area. Move in ready home. Easy access to Culebra Rd, Loop 1604 West and minutes to Loop 410/151. Some images in this listing have been virtually staged.
For sale
$234,900
8510 Wood Dew, San Antonio, TX 78251
3beds
1,373sqft
:
Get pre-qualified$1,720/mo
Single Family Residence
Built in 1984
5,270 Square Feet Lot
$226,900 Zestimate®
$171/sqft
$-- HOA
What's special
Striking fireplaceEnclosed patio areaSeparate dining area
- 145 days |
- 128 |
- 10 |
Zillow last checked:
Listing updated:
Listed by:
Joe Davalos TREC #304731 (210) 573-3560,
Davalos & Associates
Source: LERA MLS,MLS#: 1950012
Facts & features
Interior
Bedrooms & bathrooms
- Bedrooms: 3
- Bathrooms: 3
- Full bathrooms: 2
- 1/2 bathrooms: 1
Primary bedroom
- Area: 156
- Dimensions: 13 x 12
Bedroom 2
- Area: 99
- Dimensions: 11 x 9
Bedroom 3
- Area: 100
- Dimensions: 10 x 10
Primary bathroom
- Features: Tub Only
- Area: 60
- Dimensions: 10 x 6
Dining room
- Area: 121
- Dimensions: 11 x 11
Kitchen
- Area: 132
- Dimensions: 12 x 11
Living room
- Area: 210
- Dimensions: 15 x 14
Heating
- Central, Natural Gas
Cooling
- Central Air
Appliances
- Laundry: Washer Hookup, Dryer Connection
Features
- One Living Area, Master Downstairs
- Flooring: Carpet, Linoleum
- Has basement: No
- Has fireplace: No
- Fireplace features: Not Applicable
Interior area
- Total interior livable area: 1,373 sqft
Property
Parking
- Total spaces: 2
- Parking features: Two Car Garage
- Garage spaces: 2
Features
- Levels: Two
- Stories: 2
- Pool features: None
Lot
- Size: 5,270 Square Feet
Details
- Parcel number: 180400040020
Construction
Type & style
- Home type: SingleFamily
- Property subtype: Single Family Residence
Materials
- Wood Siding
- Foundation: Slab
- Roof: Composition
Condition
- Pre-Owned
- New construction: No
- Year built: 1984
Utilities & green energy
- Water: Water System
Community & HOA
Community
- Features: None
- Subdivision: Wood Glen
Location
- Region: San Antonio
Financial & listing details
- Price per square foot: $171/sqft
- Tax assessed value: $230,740
- Annual tax amount: $5,284
- Price range: $234.9K - $234.9K
- Date on market: 3/18/2026
- Cumulative days on market: 148 days
- Listing terms: Conventional,FHA,VA Loan,Cash
Estimated market value
$226,900
$216,000 - $238,000
$1,560/mo
Price history
| Date | Event | Price |
|---|---|---|
| 5/9/2026 | Price change | $234,900-6%$171/sqft |
Source:  LERA MLS #1950012 Report a problem LERA MLS #1950012 Report a problem | ||
| 3/18/2026 | Listed for sale | $249,900+38.9%$182/sqft |
Source: LERA MLS #1950012 Report a problem | ||
| 9/16/2025 | Listing removed | $179,900$131/sqft |
Source: LERA MLS #1875851 Report a problem | ||
| 7/24/2025 | Price change | $179,900-5.3%$131/sqft |
Source: LERA MLS #1875851 Report a problem | ||
| 6/14/2025 | Listed for sale | $189,900$138/sqft |
Source: LERA MLS #1875851 Report a problem | ||
Public tax history
| Year | Property taxes | Tax assessment |
|---|---|---|
| 2025 | $5,284 +3.5% | $230,740 +3.4% |
| 2024 | $5,107 -0.8% | $223,050 -0.5% |
| 2023 | $5,148 -6.7% | $224,150 +0.6% |
| 2022 | $5,517 +347.3% | $222,880 +34.2% |
| 2021 | $1,233 | $166,089 +10% |
| 2020 | $1,233 +1.7% | $150,990 +4.8% |
| 2019 | $1,213 | $144,060 +6.6% |
| 2018 | $1,213 +3.1% | $135,113 +10% |
| 2017 | $1,177 +0.9% | $122,830 +2.9% |
| 2016 | $1,166 -6.2% | $119,318 +10% |
| 2015 | $1,243 | $108,471 +10% |
| 2014 | $1,243 | $98,610 +1.2% |
| 2013 | -- | $97,416 +10% |
| 2012 | -- | $88,560 -2.2% |
| 2011 | -- | $90,540 -2.1% |
| 2010 | -- | $92,510 +4.5% |
| 2009 | -- | $88,510 -3.6% |
| 2008 | -- | $91,790 -6.3% |
| 2007 | -- | $98,000 +18.4% |
| 2006 | -- | $82,750 -7.3% |
| 2005 | -- | $89,300 |
| 2004 | -- | -- |
| 2003 | -- | -- |
| 2002 | -- | -- |
| 2001 | -- | -- |
| 2000 | -- | -- |
Find assessor info on the county website
Monthly payment
Est. payment
Payment breakdown
Explore the cost of this home by adjusting the details. Changes won't be saved.Climate risks
Neighborhood: Woodglen
Nearby schools
GreatSchools rating
- 6/10Myers Elementary SchoolGrades: PK-5Distance: 0.1 mi
- 5/10Jordan Middle SchoolGrades: 6-8Distance: 1.1 mi
- 6/10Warren High SchoolGrades: 9-12Distance: 0.9 mi
Schools provided by the listing agent
- District: Northside
Source: LERA MLS. This data may not be complete. We recommend contacting the local school district to confirm school assignments for this home.
- $208,9002 bd2 ba1.2k sqft8506 Wood Dew, San Antonio, TX 78251Off Market
- $232,6003 bd2 ba1.4k sqft8514 Wood Dew, San Antonio, TX 78251Off Market
- $218,5002 bd2 ba1.6k sqft8502 Wood Dew, San Antonio, TX 78251Off Market
- $221,6003 bd2 ba1.2k sqft8511 Wood Bow, San Antonio, TX 78251Off Market
- $229,7003 bd2 ba1.4k sqft8507 Wood Bow, San Antonio, TX 78251Off Market
- $228,6003 bd2 ba1.4k sqft8515 Wood Bow, San Antonio, TX 78251Off Market
- $216,7002 bd2 ba1.2k sqft8511 Wood Dew, San Antonio, TX 78251Off Market
- $205,9002 bd2 ba1.2k sqft8503 Wood Bow, San Antonio, TX 78251Off Market
A local agent can set up tours, give advice and negotiate with sellers.
Similar homes
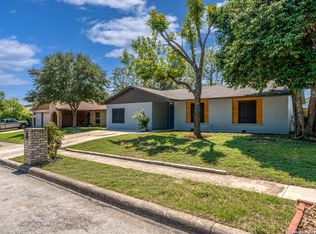
- $239,9993 bd2 ba1.6k sqft3834 Pipers Crest, San Antonio, TX 78251For Sale
 MLS ID #1907517, Fernando Salinas TREC #752601, eXp Realty. LERA MLS
 - $240,0003 bd3 ba1.6k sqft8507 TIMBER CREST ST, San Antonio, TX 78250For Sale
 MLS ID #1995018, Michael Schultz TREC #612159, Keller Williams Heritage. LERA MLS
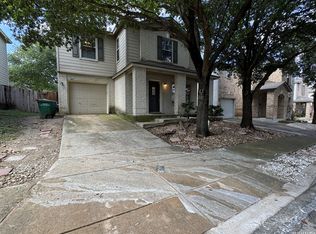
 - $209,5003 bd3 ba1.4k sqft861 Barrel Pt, San Antonio, TX 78251For Sale
 MLS ID #1968713, Fernando Turpin TREC #745384, 210 Realty Group LLC. LERA MLS
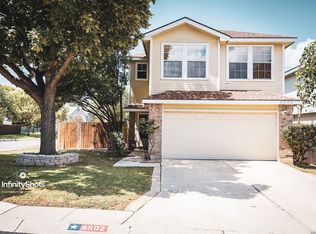
 - $250,0003 bd3 ba1.3k sqft9502 Gillcross Way, San Antonio, TX 78250For Sale
 MLS ID #2005157, Albert Ketchens TREC #776084, Texas Premier Realty. LERA MLS
 - $229,0003 bd2 ba1.3k sqft6243 FLINT ROCK DR, San Antonio, TX 78238For SaleMLS ID #2003632, Stacy Robinson TREC #698150, LPT Realty, LLC. LERA MLS
- $239,9003 bd2 ba1.2k sqft6346 W COMMERCE ST, San Antonio, TX 78237For SaleMLS ID #2007069, Michael Llanas TREC #637365, Inspired Brokerage, LLC. LERA MLS
- $247,5003 bd3 ba1.6k sqft6146 VALLEY CLF, San Antonio, TX 78250For SaleMLS ID #1990823, John Espinosa TREC #713683, Coldwell Banker D'Ann Harper, REALTOR. LERA MLS
- $199,0002 bd2 ba1.1k sqft7714 Crown Ledge, San Antonio, TX 78251For SaleMLS ID #1994621, Patrick Conway TREC #615868, Keller Williams City-View. LERA MLS
- $269,9003 bd3 ba1.7k sqft8542 Timberbriar St, San Antonio, TX 78250For SaleMLS ID #1950097, John Pruski TREC #752148, TKO Listings, LLC. LERA MLS
- $250,0003 bd2 ba1.8k sqft10710 Diamond Rock, San Antonio, TX 78251For SaleMLS ID #1998045, Tony Martinez TREC #524993, RE/MAX North-San Antonio. LERA MLS
- $224,9003 bd3 ba1.4k sqft1314 Northborough Lane, San Antonio, TX 78253For SaleMLS ID #1994847, Cortney Gill TREC #477798, GSG Property Management. LERA MLS
- $209,0003 bd3 ba1.6k sqft9814 BROAD FOREST ST, San Antonio, TX 78250For SaleMLS ID #1992303, Dustin Raye TREC #613889, Spyglass Realty. LERA MLS
- $242,0003 bd2 ba1.9k sqft2815 Big Horn, San Antonio, TX 78228For SaleMLS ID #1967315, Annette Martinez TREC #646646, Epique Realty LLC. LERA MLS
- $225,0003 bd2 ba1.1k sqft9011 ARCH BRG, San Antonio, TX 78254New ConstructionMLS ID #1962347, Brian Paris TREC #598379, Keller Williams City-View. LERA MLS
- $258,5003 bd3 ba1.5k sqft9315 Gillcross Way, San Antonio, TX 78250For SaleMLS ID #1958453, Paola Seifer TREC #620280, Kuper Sotheby's Int'l Realty. LERA MLS
- $229,0003 bd3 ba1.5k sqft5414 Palamon Farm, San Antonio, TX 78228For SaleMLS ID #1995458, Todd Martin TREC #710340, Jiovic Realty, LLC. LERA MLS
- $199,9993 bd2 ba1k sqft9410 Valley Bend, San Antonio, TX 78250For SaleMLS ID #1991775, Rebecca Chan TREC #714790, Real Broker, LLC. LERA MLS
- $285,0003 bd2 ba1.6k sqft7723 APPLE GRN, San Antonio, TX 78240For SaleMLS ID #2006779, Magdalena Katz TREC #641414, Better Homes and Gardens Winans. LERA MLS
- $269,0003 bd2 ba1.4k sqft8822 Pertshire St, San Antonio, TX 78254For SaleMLS ID #1958014, Melanie Weems TREC #824884, Keller Williams Heritage. LERA MLS
- $224,0003 bd2 ba1.7k sqft5346 San Benito Dr, San Antonio, TX 78228For SaleMLS ID #1971983, Shane Neal TREC #608871, eXp Realty. LERA MLS
