Sleek functionality meets resort-style living. Featuring an expansive 2,324 sq. ft. floor plan, this 4-bedroom home centers around an open-concept great room and large kitchen equipped with granite counters and an oversized prep island. Work from home seamlessly in the versatile front flex space, and retreat to the secluded main-floor primary suite. Upstairs, discover spacious secondary bedrooms and a second living area/loft. Situated in the highly acclaimed Northside ISD (minutes to Harlan High). Residents enjoy access to one of the area's premier amenity centers featuring waterslides, a resort-style pool, a catch-and-release fishing pond, sports courts, shaded picnic areas, playgrounds, a clubhouse, and a 24-hour fitness center. This is more than just a home-it's a community designed for the way you live.
For sale
$325,000
9818 Western Wishes, San Antonio, TX 78254
4beds
2,324sqft
Single Family Residence
Built in 2022
4,791 Square Feet Lot
$-- Zestimate®
$140/sqft
$63/mo HOA
What's special
Granite countersLarge kitchenVersatile front flex spaceOversized prep islandOpen-concept great roomSecluded main-floor primary suiteSpacious secondary bedrooms
- 21 days |
- 151 |
- 12 |
Likely to sell faster than
Zillow last checked:
Listing updated:
Listed by:
Guadalupe Bocanegra TREC #711422 (210) 216-6198,
San Antonio's Finest Realty
Source: LERA MLS,MLS#: 2005880
Facts & features
Interior
Bedrooms & bathrooms
- Bedrooms: 4
- Bathrooms: 3
- Full bathrooms: 2
- 1/2 bathrooms: 1
Primary bedroom
- Features: Walk-In Closet(s), Full Bath
- Area: 90
- Dimensions: 18 x 5
Bedroom 2
- Area: 132
- Dimensions: 11 x 12
Bedroom 3
- Area: 144
- Dimensions: 12 x 12
Bedroom 4
- Area: 154
- Dimensions: 11 x 14
Primary bathroom
- Features: Tub/Shower Separate
- Area: 100
- Dimensions: 10 x 10
Dining room
- Area: 121
- Dimensions: 11 x 11
Family room
- Area: 187
- Dimensions: 17 x 11
Kitchen
- Area: 169
- Dimensions: 13 x 13
Heating
- Central, Electric
Cooling
- 13-15 SEER AX, Central Air
Appliances
- Included: Cooktop, Built-In Oven, Dishwasher, Gas Water Heater, High Efficiency Water Heater
- Laundry: Washer Hookup, Dryer Connection
Features
- One Living Area, Separate Dining Room, Eat-in Kitchen, Pantry, Game Room, Walk-In Closet(s), Master Downstairs, Programmable Thermostat
- Flooring: Carpet, Ceramic Tile
- Windows: Double Pane Windows
- Has basement: No
- Has fireplace: No
- Fireplace features: Not Applicable
Interior area
- Total interior livable area: 2,324 sqft
Property
Parking
- Total spaces: 2
- Parking features: Two Car Garage
- Garage spaces: 2
Features
- Levels: Two
- Stories: 2
- Pool features: None, Community
Lot
- Size: 4,791 Square Feet
- Features: Curbs, Sidewalks
Details
- Parcel number: 044511350040
Construction
Type & style
- Home type: SingleFamily
- Property subtype: Single Family Residence
Materials
- Brick, Siding, Radiant Barrier
- Foundation: Slab
- Roof: Composition
Condition
- Pre-Owned
- New construction: No
- Year built: 2022
Details
- Builder name: D.R. Horton
Utilities & green energy
- Water: Water System
Green energy
- Green verification: HERS Index Score
Community & HOA
Community
- Features: Tennis Court(s), Clubhouse, Playground, Jogging Trails, Bike Trails, BBQ/Grill, Basketball Court, Volleyball Court
- Subdivision: Valley Ranch - Bexar County
HOA
- Has HOA: Yes
- HOA fee: $750 annually
- HOA name: VALLEY RANCH HOA
Location
- Region: San Antonio
Financial & listing details
- Price per square foot: $140/sqft
- Tax assessed value: $326,890
- Annual tax amount: $5,856
- Price range: $325K - $325K
- Date on market: 8/5/2026
- Cumulative days on market: 22 days
- Listing terms: Conventional,FHA,VA Loan,Cash
- Road surface type: Paved, Asphalt
Estimated market value
Not available
Estimated sales range
Not available
Not available
Price history
| Date | Event | Price |
|---|---|---|
| 8/5/2026 | Listed for sale | $325,000-10.2%$140/sqft |
Source:  LERA MLS #2005880 Report a problem LERA MLS #2005880 Report a problem | ||
| 12/19/2022 | Sold | -- |
Source: LERA MLS #1618037 Report a problem | ||
| 8/24/2022 | Pending sale | $361,900$156/sqft |
Source: LERA MLS #1618037 Report a problem | ||
| 8/2/2022 | Price change | $361,900-0.3%$156/sqft |
Source: LERA MLS #1618037 Report a problem | ||
| 6/27/2022 | Listed for sale | $363,000$156/sqft |
Source: LERA MLS #1618037 Report a problem | ||
Public tax history
| Year | Property taxes | Tax assessment |
|---|---|---|
| 2025 | $4,040 -12.3% | $326,890 -2.8% |
| 2024 | $4,604 | $336,340 -3% |
| 2023 | -- | $346,570 +862.7% |
| 2022 | $744 | $36,000 |
Find assessor info on the county website
Monthly payment
Est. payment
Payment breakdown
Explore the cost of this home by adjusting the details. Changes won't be saved.Climate risks
Neighborhood: 78254
Nearby schools
GreatSchools rating
- 8/10Kallison Elementary SchoolGrades: PK-5Distance: 0.5 mi
- 5/10Straus MiddleGrades: 6-8Distance: 1.7 mi
- 6/10Harlan High SchoolGrades: 9-12Distance: 1.8 mi
Schools provided by the listing agent
- Elementary: Kallison
- Middle: Folks
- High: Harlan Hs
- District: Northside
Source: LERA MLS. This data may not be complete. We recommend contacting the local school district to confirm school assignments for this home.
- $345,0005 bd4 ba2.6k sqft9814 Western Wishes, San Antonio, TX 78254Off Market

- $278,6003 bd2 ba1.6k sqft9810 Western Wishes, San Antonio, TX 78254Off Market
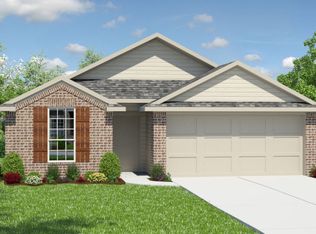
- $--5 bd3 ba2.5k sqft9826 Western Wishes, San Antonio, TX 78254Sold

- $333,3005 bd3 ba2.6k sqft9815 Kalm Brome, San Antonio, TX 78254Off Market
- $305,0004 bd2 ba1.9k sqft9811 Kalm Brome, San Antonio, TX 78254For Sale
- $282,1004 bd2 ba1.7k sqft9819 Kalm Brome, San Antonio, TX 78254Off Market
- $349,5005 bd3 ba2.6k sqft9806 Western Wishes, San Antonio, TX 78254Off Market
- $331,6005 bd3 ba2.5k sqft9807 Kalm Brome, San Antonio, TX 78254Off Market
A local agent can set up tours, give advice and negotiate with sellers.
Similar homes
- $328,0003 bd2 ba2k sqft9419 Bracted Sedge, San Antonio, TX 78254For Sale
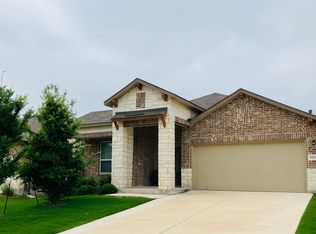
 MLS ID #1909301, Nhora Prieto TREC #548581, BHHS Don Johnson Realtors - SA. LERA MLS
 - $329,0004 bd3 ba2.5k sqft7219 ANACUA CRK, San Antonio, TX 78253For Sale
 MLS ID #2005848, Angelica Albanese TREC #606636, The Firm Real Estate Advisors. LERA MLS
 - $270,0004 bd3 ba2.5k sqft9645 Lowline Bridge, San Antonio, TX 78254For Sale
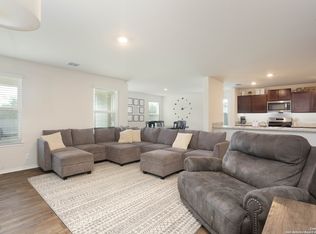 MLS ID #1950835, Brandon Ramirez TREC #667359, Keller Williams Heritage. LERA MLS
 - $320,0004 bd2 ba1.6k sqft8323 DOVERS DEN, San Antonio, TX 78253For Sale
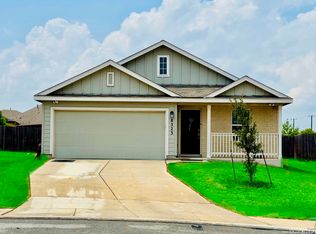 MLS ID #1895137, Laura Torres TREC #634400, IH 10 Realty. LERA MLS
 - $310,0004 bd3 ba2.3k sqft15179 Longtailed Duck, San Antonio, TX 78253For SaleMLS ID #1963815, Mark Murray TREC #832206, Real Broker, LLC. LERA MLS
- $309,5004 bd3 ba2.2k sqft956 BROWN THRASHER, San Antonio, TX 78253For SaleMLS ID #1991359, Annabell Villanueva TREC #656001, Vortex Realty. LERA MLS
- $369,9904 bd2 ba1.7k sqft11531 S Sagebrooke Run, San Antonio, TX 78254For SaleMLS ID #1993215, Julia Fuentes TREC #559368, For Lease Clover, LLC. LERA MLS
- $379,9004 bd2 ba1.9k sqft12590 CARRICK DR, San Antonio, TX 78254For SaleMLS ID #1949972, Jose Delgado TREC #704503, JB Goodwin, REALTORS. LERA MLS
- $425,0004 bd4 ba2.7k sqft10249 BRICEWOOD PL, San Antonio, TX 78254For SaleMLS ID #1973602, Linda Sanchez TREC #711594, Hall American Realty. LERA MLS
- $297,0004 bd3 ba2.1k sqft9539 Campton Farms, San Antonio, TX 78250For SaleMLS ID #2004800, Patrick Pena TREC #757095, Antonio Duarte, Broker. LERA MLS
- $370,0003 bd2 ba1.9k sqft15003 Peoples Dr, San Antonio, TX 78253For SaleMLS ID #2004141, Raquel Herevia TREC #726012, James Realty Solutions LLC. LERA MLS
- $465,0004 bd4 ba2.6k sqft15103 NETTLETON ML, San Antonio, TX 78254For SaleMLS ID #2002116, Janet Hurt TREC #780564, Keller Williams Heritage. LERA MLS
- $319,9004 bd3 ba2.4k sqft15710 Robin View, San Antonio, TX 78255For SaleMLS ID #1857517, Elizabeth Montalvo TREC #510302, Keller Williams Heritage. LERA MLS
- $307,5004 bd2 ba1.7k sqft6275 RIDGEBROOK ST, San Antonio, TX 78250For SaleMLS ID #1971338, Margaret Galvan TREC #475936, Partners Realty. LERA MLS
- $310,0003 bd2 ba1.7k sqft12614 Cascade Hills, San Antonio, TX 78253For SaleMLS ID #1920656, Trudy Scott TREC #676737, Coldwell Banker D'Ann Harper. LERA MLS
- $310,0004 bd2 ba1.9k sqft6142 LYNGROVE ST, San Antonio, TX 78249For SaleMLS ID #2002829, James Vale TREC #547011, James Vale Properties. LERA MLS
- $284,9004 bd3 ba2.3k sqft9903 KELTON DR, San Antonio, TX 78250For SaleMLS ID #1962757, Marco Pena TREC #822591, 5 Star Real Estate. LERA MLS
- $345,0004 bd3 ba2.4k sqft10514 Branch Post, San Antonio, TX 78245For SaleMLS ID #1973623, Kathleen Bueno TREC #738163, 1st Choice Realty Group. LERA MLS
- $--3 bd2 ba1.6k sqft13720 Pullet Way, San Antonio, TX 78252AuctionXome
- $323,9003 bd3 ba2.3k sqft7443 Carriage Pass, San Antonio, TX 78249For SaleMLS ID #1967410, Josephine Martinez TREC #539405, Joyce C. Klein, REALTORS. LERA MLS
