Experience effortless single-story living in this immaculate 4-bedroom, 2-bath residence situated on a premium corner lot in the highly sought-after Stillwater Ranch community. The thoughtfully designed, open-concept floor plan maximizes space and natural light, featuring a gourmet kitchen, sleek tile flooring, and a spacious outdoor patio ideal for entertaining. Enjoy added convenience with ample guest parking and a truly move-in ready package, as the washer and dryer effortlessly convey with the sale. Property Highlights * Spacious 4-Bedroom Layout: Perfect for a growing family or remote work, offering ample room to spread out. * Single-Story Convenience: Seamless flow and accessibility from the moment you walk through the front door. * Gourmet Kitchen: Features sleek upgrades form builder, high ceilings, and an open design that flows directly into the dining and living areas. * Modern Flooring: Durable and stylish tile flooring throughout, making cleaning an absolute breeze. * Premium Corner Lot: Offers excellent curb appeal, full brick exterior, and extra parking space for guests. * Outdoor Living: Step outside to a large back patio, ideal for evening barbecues or morning coffee. * Water filtration System (Leased): Premium whole-house water filtration system actively purifies the water supply at the main line, removing sediment, chlorine, and impurities. Community Lifestyle Stillwater Ranch isn't just a neighborhood; it's an active lifestyle. Residents enjoy premium amenities, including: * Two private amenity centers * A 6,000-square-foot resort-style pool with beach entry and a kiddie pool * A fully equipped fitness room, tennis courts, and basketball courts * Children's playgrounds and winding biking/jogging trails Prime Location Located just 2.5 miles west of Loop 1604 off Culebra Rd, this home places you in a highly desirable neighborhood zoned for some of the area's top-rated schools. Perfectly positioned for both work and play, your family will enjoy endless weekend adventures. * Spend your days exploring the expansive, protected trails and wildlife of Government Canyon State Natural Area right in your backyard. * Catch the latest blockbuster and hit the bowling lanes at Santikos Entertainment Casa Blanca. * When you are looking for high-energy fun, you are only minutes away from the world-class marine thrills of SeaWorld San Antonio.
For sale
Price cut: $14K (8/14)
$379,900
12590 CARRICK DR, San Antonio, TX 78254
4beds
1,974sqft
Single Family Residence
Built in 2023
5,880 Square Feet Lot
$-- Zestimate®
$192/sqft
$60/mo HOA
What's special
Full brick exteriorSingle-story convenienceHigh ceilingsSleek tile flooringPremium corner lotGourmet kitchenAmple guest parking
- 156 days |
- 213 |
- 7 |
Zillow last checked:
Listing updated:
Listed by:
Jose Delgado TREC #704503 (210) 551-2433,
JB Goodwin, REALTORS
Source: LERA MLS,MLS#: 1949972
Facts & features
Interior
Bedrooms & bathrooms
- Bedrooms: 4
- Bathrooms: 2
- Full bathrooms: 2
Primary bedroom
- Features: Walk-In Closet(s), Full Bath
- Area: 255
- Dimensions: 17 x 15
Bedroom 2
- Area: 100
- Dimensions: 10 x 10
Bedroom 3
- Area: 100
- Dimensions: 10 x 10
Bedroom 4
- Area: 100
- Dimensions: 10 x 10
Primary bathroom
- Features: Shower Only, Double Vanity
- Area: 66
- Dimensions: 11 x 6
Dining room
- Area: 168
- Dimensions: 14 x 12
Kitchen
- Area: 84
- Dimensions: 14 x 6
Living room
- Area: 108
- Dimensions: 18 x 6
Heating
- Central, Heat Pump, Electric
Cooling
- Central Air, Heat Pump
Appliances
- Included: Range, Disposal, Plumbed For Ice Maker, Water Softener Rented, Gas Water Heater
- Laundry: Washer Hookup, Dryer Connection
Features
- Liv/Din Combo, Kitchen Island, Utility Room Inside, High Ceilings, Open Floorplan
- Flooring: Ceramic Tile
- Windows: Window Coverings
- Has basement: No
- Has fireplace: No
- Fireplace features: Not Applicable
Interior area
- Total interior livable area: 1,974 sqft
Property
Parking
- Total spaces: 2
- Parking features: Two Car Garage
- Garage spaces: 2
Features
- Levels: One
- Stories: 1
- Pool features: None, Community
Lot
- Size: 5,880 Square Feet
- Features: Corner Lot
Details
- Parcel number: 044502050010
Construction
Type & style
- Home type: SingleFamily
- Property subtype: Single Family Residence
Materials
- Brick
- Foundation: Slab
- Roof: Composition
Condition
- Pre-Owned
- New construction: No
- Year built: 2023
Details
- Builder name: COVENTRY
Utilities & green energy
- Electric: CPS
- Gas: CPS
- Sewer: SAWS
- Water: SAWS
Community & HOA
Community
- Features: Tennis Court(s), Clubhouse, Playground, Basketball Court
- Security: Smoke Detector(s), Security System Leased, Prewired
- Subdivision: Stillwater Ranch
HOA
- Has HOA: Yes
- HOA fee: $720 annually
- HOA name: STILLWATER RANCH
Location
- Region: San Antonio
Financial & listing details
- Price per square foot: $192/sqft
- Tax assessed value: $427,750
- Annual tax amount: $7,907
- Price range: $379.9K - $379.9K
- Date on market: 3/18/2026
- Cumulative days on market: 157 days
- Listing terms: Conventional,FHA,VA Loan,TX Vet
Estimated market value
Not available
Estimated sales range
Not available
Not available
Price history
| Date | Event | Price |
|---|---|---|
| 8/14/2026 | Price change | $379,900-3.6%$192/sqft |
Source:  LERA MLS #1949972 Report a problem LERA MLS #1949972 Report a problem | ||
| 7/18/2026 | Price change | $393,900-1.4%$200/sqft |
Source: LERA MLS #1949972 Report a problem | ||
| 4/29/2026 | Price change | $399,500-6.6%$202/sqft |
Source: LERA MLS #1949972 Report a problem | ||
| 4/17/2026 | Price change | $427,750-2.7%$217/sqft |
Source: LERA MLS #1949972 Report a problem | ||
| 3/18/2026 | Listed for sale | $439,750+12.7%$223/sqft |
Source: LERA MLS #1949972 Report a problem | ||
| 4/25/2023 | Listing removed | -- |
Source: Coventry Homes Report a problem | ||
| 4/19/2023 | Listed for sale | $390,333$198/sqft |
Source: Coventry Homes Report a problem | ||
Public tax history
| Year | Property taxes | Tax assessment |
|---|---|---|
| 2025 | $6,009 +1% | $427,750 +6.4% |
| 2024 | $5,949 +790.7% | $402,070 +1039% |
| 2023 | $668 | $35,300 |
Find assessor info on the county website
Monthly payment
Est. payment
Payment breakdown
Explore the cost of this home by adjusting the details. Changes won't be saved.Climate risks
Neighborhood: 78254
Nearby schools
GreatSchools rating
- 6/10Scarborough Elementary SchoolGrades: PK-5Distance: 0.3 mi
- 7/10Folks MiddleGrades: 6-8Distance: 1 mi
- 7/10Sonia Sotomayor High SchoolGrades: 9-12Distance: 0.5 mi
Schools provided by the listing agent
- Elementary: Scarborough
- Middle: Folks
- High: Sotomayor High School
- District: Northside
Source: LERA MLS. This data may not be complete. We recommend contacting the local school district to confirm school assignments for this home.
- $541,0005 bd2 ba3.3k sqft12514 Silver Gate, San Antonio, TX 78254Off Market

- $409,8004 bd3 ba2.8k sqft8727 Hedford Flts, San Antonio, TX 78254Off Market
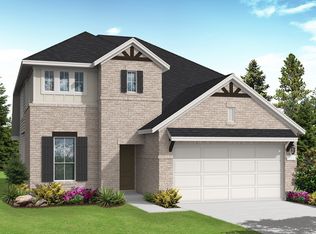
- $393,9004 bd3 ba2.5k sqft12578 Carrick Dr, San Antonio, TX 78254Off Market

- $401,6003 bd2 ba2.4k sqft8807 Bronc Dust, San Antonio, TX 78254Off Market

- $348,7003 bd2 ba1.9k sqft12619 Yellowstone Point, San Antonio, TX 78254Off Market
- $--4 bd3 ba3.3k sqft12414 Mineshaft, San Antonio, TX 78254Sold
- $--4 bd3 ba2.1k sqft12410 Mineshaft, San Antonio, TX 78254Sold
- $--4 bd3 ba2.1k sqft12410 Mineshaft, San Antonio, TX 78254Sold
A local agent can set up tours, give advice and negotiate with sellers.
A local lender can help you make sure your offer is ready when you are.
Similar homes
- $357,9993 bd3 ba2.4k sqft7647 Flecthers, San Antonio, TX 78254For Sale
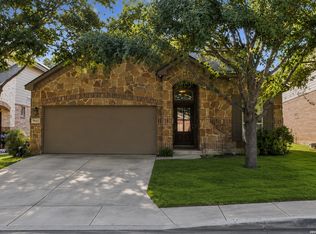
 MLS ID #2002932, J.J. Gorena TREC #522975, eXp Realty. LERA MLS
 - $349,9905 bd3 ba2.9k sqft6139 Diego Ln, San Antonio, TX 78253For Sale
 MLS ID #2010788, Ernesto Hernandez TREC #686011, Real Broker, LLC. LERA MLS
 - $390,0004 bd3 ba2.7k sqft6402 OLDHAM CV, San Antonio, TX 78253For Sale
 MLS ID #2005846, Erica Saliceti TREC #787267, eXp Realty. LERA MLS
 - $425,0004 bd4 ba2.7k sqft10249 BRICEWOOD PL, San Antonio, TX 78254For Sale
 MLS ID #1973602, Linda Sanchez TREC #711594, Hall American Realty. LERA MLS
 - $385,0005 bd3 ba2.7k sqft7743 Robert Mondavi, San Antonio, TX 78253For SaleMLS ID #1955469, Jozannah Quintanilla TREC #609322, Power & Peel Real Estate. LERA MLS
- $293,0003 bd2 ba1.9k sqft12728 SHORELINE DR, San Antonio, TX 78254For SaleMLS ID #1995099, Pauline Heberling TREC #566042, RE/MAX North-San Antonio. LERA MLS
- $424,9004 bd3 ba2.2k sqft12454 Chazelle, San Antonio, TX 78254For SaleMLS ID #48806238, Becky Ellis, A.M. Real Estate. HAR
- $310,0004 bd3 ba2.5k sqft11935 Curtis, San Antonio, TX 78254For SaleMLS ID #1917007, Allen Lu TREC #634209, Adapt Realty Group. LERA MLS
- $285,0004 bd3 ba2.4k sqft11119 Geneva Ford, San Antonio, TX 78254For SaleMLS ID #2002985, Christopher Watters TREC #567369, Watters International Realty. LERA MLS
- $472,0004 bd3 ba2.4k sqft9439 Cactus Canyon, San Antonio, TX 78254For SaleMLS ID #1972925, Edward Davis TREC #659712, Fathom Realty LLC. LERA MLS
- $398,0004 bd2 ba1.9k sqft9311 Scotty Oaks, Helotes, TX 78023For SaleMLS ID #2005637, Rosalinda Tomlin TREC #592649, RE/MAX Alamo Realty. LERA MLS
- $360,0002 bd2 ba1.7k sqft4038 DEEP RIVER, San Antonio, TX 78253For SaleMLS ID #1997854, Deatrice Driffill TREC #509048, Coldwell Banker D'Ann Harper, REALTOR. LERA MLS
- $268,0003 bd2 ba1.5k sqft14021 KENYTE ROW, San Antonio, TX 78253For SaleMLS ID #2002277, Matthew Ridings TREC #586176, PMI Birdy Properties, CRMC. LERA MLS
- $390,0004 bd4 ba2.6k sqft1011 RANCH FLS, San Antonio, TX 78245For SaleMLS ID #1999112, Lizzeth Lopez TREC #626694, Real Broker, LLC. LERA MLS
- $489,9995 bd4 ba2.8k sqft11114 MILL PARK, San Antonio, TX 78254For SaleMLS ID #2004917, Tammy Dominguez TREC #684278, Realty United. LERA MLS
- $389,9003 bd2 ba2.2k sqft12710 Ozona Ranch, San Antonio, TX 78245For SaleMLS ID #1952349, Derrell Skillman TREC #639690, Redfin Corporation. LERA MLS
- $385,0004 bd4 ba2.1k sqft6531 Casina Terrace, San Antonio, TX 78249For SaleMLS ID #1930972, Keonna Luera TREC #730513, Redbird Realty LLC. LERA MLS
- $449,9004 bd4 ba2.9k sqft5911 Cecilyann, San Antonio, TX 78253For SaleMLS ID #1956964, Dawn Willborn TREC #706356, Kuper Sotheby's Int'l Realty. LERA MLS
- $309,9004 bd3 ba2.3k sqft10407 ALSFELD RNCH, Helotes, TX 78023For SaleMLS ID #2007175, Clayton Pickens TREC #620145, Clayton Allen Real Estate, LLC. LERA MLS
- $400,0004 bd2 ba1.8k sqft16022 W NOBLE NIGHT, San Antonio, TX 78255For SaleMLS ID #1996826, Rory Rogers TREC #640696, Rogers Realty Group, LLC. LERA MLS
