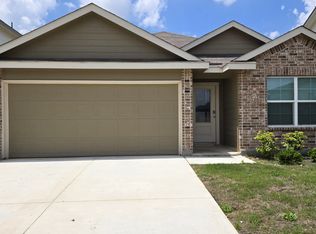
CHARMING HOME WITH GORGEOUS CURB APPEAL!! Heir ready to sell and $5,000 toward closing costs or flooring allowance. ** MUST TO SEE TODAY** Hill Country Retreat! Quiet street on corner lot in the Del Webb Community highly desirable 55+ area. Beautiful single story spacious 2 bedrooms with 2 full baths and a fantastic enclosed sunroom to enjoy the outdoors. Freshly painted, vacant, and ready for a quick sale! Stylish kitchen is equipped with all the appliances. Sit on the front porch and enjoy the serene open space across the street full of trees and peaceful area. Steps around the corner to get your mailbox or a few minutes to top of the line clubhouse with lots of activities to enjoy and make friends. Xeriscape landscaping means low maintenance and no watering needed!! Don't delay!!
For sale
Price cut: $12.5K (7/22)
$285,000
3918 Zion Creek, San Antonio, TX 78253
2beds
1,500sqft
Single Family Residence
Built in 2021
7,405 Square Feet Lot
$282,600 Zestimate®
$190/sqft
$186/mo HOA
What's special
Freshly paintedBeautiful single storyGorgeous curb appealFront porch
- 358 days |
- 88 |
- 3 |
Zillow last checked:
Listing updated:
Listed by:
Patsy Oakley TREC #303184 (210) 656-4911,
RE/MAX Associates
Source: LERA MLS,MLS#: 1897034
Facts & features
Interior
Bedrooms & bathrooms
- Bedrooms: 2
- Bathrooms: 2
- Full bathrooms: 2
Primary bedroom
- Features: Split, Walk-In Closet(s), Ceiling Fan(s), Full Bath
- Area: 182
- Dimensions: 14 x 13
Bedroom 2
- Area: 132
- Dimensions: 12 x 11
Primary bathroom
- Features: Shower Only, Double Vanity
- Area: 64
- Dimensions: 8 x 8
Dining room
- Area: 22
- Dimensions: 22 x 1
Family room
- Area: 15
- Dimensions: 1 x 15
Kitchen
- Area: 108
- Dimensions: 12 x 9
Heating
- Central, Natural Gas
Cooling
- Central Air
Appliances
- Laundry: Washer Hookup, Dryer Connection
Features
- One Living Area, Liv/Din Combo, Two Eating Areas, Breakfast Bar, Master Downstairs, Ceiling Fan(s)
- Flooring: Carpet, Ceramic Tile
- Has basement: No
- Has fireplace: No
- Fireplace features: Not Applicable
Interior area
- Total interior livable area: 1,500 sqft
Property
Parking
- Total spaces: 2
- Parking features: Two Car Garage
- Garage spaces: 2
Accessibility
- Accessibility features: No Stairs
Features
- Levels: One
- Stories: 1
- Pool features: None, Community
Lot
- Size: 7,405 Square Feet
Details
- Parcel number: 044009920400
- Special conditions: Probate Listing
Construction
Type & style
- Home type: SingleFamily
- Property subtype: Single Family Residence
Materials
- Brick
- Foundation: Slab
- Roof: Composition
Condition
- Pre-Owned
- New construction: No
- Year built: 2021
Details
- Builder name: Pulte
Utilities & green energy
- Electric: CPS
- Gas: CPS
- Sewer: SAWS, Sewer System
- Water: SAWS, Water System
Community & HOA
Community
- Features: Tennis Court(s), Clubhouse, Jogging Trails, BBQ/Grill
- Security: Controlled Access
- Senior community: Yes
- Subdivision: Hill Country Retreat
HOA
- Has HOA: Yes
- HOA fee: $557 quarterly
- HOA name: HILL COUNTRY RETREAT HOA
Location
- Region: San Antonio
Financial & listing details
- Price per square foot: $190/sqft
- Annual tax amount: $6,743
- Price range: $285K - $285K
- Date on market: 8/31/2025
- Cumulative days on market: 359 days
- Listing terms: Conventional,FHA,VA Loan,Cash
Estimated market value
$282,600
$268,000 - $297,000
$1,875/mo
Price history
| Date | Event | Price |
|---|---|---|
| 7/22/2026 | Price change | $285,000-4.2%$190/sqft |
Source:  LERA MLS #1897034 Report a problem LERA MLS #1897034 Report a problem | ||
| 3/27/2026 | Price change | $297,500-0.8%$198/sqft |
Source: LERA MLS #1897034 Report a problem | ||
| 1/16/2026 | Price change | $300,000-2.4%$200/sqft |
Source: LERA MLS #1897034 Report a problem | ||
| 10/1/2025 | Price change | $307,500-2.4%$205/sqft |
Source: LERA MLS #1897034 Report a problem | ||
| 8/31/2025 | Listed for sale | $315,000$210/sqft |
Source: LERA MLS #1897034 Report a problem | ||
Public tax history
Tax history is unavailable.
Monthly payment
Est. payment
Payment breakdown
Explore the cost of this home by adjusting the details. Changes won't be saved.Climate risks
Neighborhood: 78253
Nearby schools
GreatSchools rating
- 8/10Cole Elementary SchoolGrades: PK-5Distance: 1.1 mi
- 7/10Briscoe Middle SchoolGrades: 6-8Distance: 1.6 mi
- 6/10Taft High SchoolGrades: 9-12Distance: 2.7 mi
Schools provided by the listing agent
- Elementary: Hoffmann
- Middle: Dolph Briscoe
- High: Taft
- District: Northside
Source: LERA MLS. This data may not be complete. We recommend contacting the local school district to confirm school assignments for this home.
- $323,8002 bd2 ba1.5k sqft3918 Zion Crk, San Antonio, TX 78253Off Market
- $295,3002 bd2 ba1.4k sqft3914 Zion Crk, San Antonio, TX 78253Off Market
- $320,1002 bd2 ba1.5k sqft3910 Zion Crk, San Antonio, TX 78253Off Market
- $270,1002 bd2 ba1.4k sqft13219 Stable Bush, San Antonio, TX 78253Off Market
- $410,0006,551 sqft3935 Saguaro Blvd, San Antonio, TX 78253Off Market
- $288,6002 bd2 ba1.4k sqft13223 Stable Bush, San Antonio, TX 78253Off Market
- $--3 bd3 ba2.2k sqft3931 Saguaro Blvd, San Antonio, TX 78253Sold
- $295,8002 bd2 ba1.4k sqft13227 Stable Bush, San Antonio, TX 78253Off Market
A local agent can set up tours, give advice and negotiate with sellers.
Similar homes
- $295,0004 bd2 ba1.7k sqft4911 THERALITE TRL, San Antonio, TX 78253For Sale
 MLS ID #1967044, Long Nguyen TREC #669181, Long Nguyen Realty LLC. LERA MLS
 - $289,9002 bd2 ba1.4k sqft12918 Cache Creek, San Antonio, TX 78253For Sale
 MLS ID #1947284, Crystal Cox TREC #668933, Pyramis Company. LERA MLS
 - $295,0003 bd3 ba2.1k sqft12843 Limestone, San Antonio, TX 78253For Sale
 MLS ID #2005037, Alejandro Gonzalez TREC #653453, LPT Realty, LLC. LERA MLS
 - $290,0004 bd3 ba1.9k sqft108 Snowy Plover, San Antonio, TX 78253For Sale
 MLS ID #1969870, Raj Rayasam TREC #794493, Home Team of America. LERA MLS
 - $289,9003 bd2 ba1.5k sqft7970 Cactus Plum Dr, San Antonio, TX 78254For SaleMLS ID #2004073, Don Crumrine TREC #552115, Texas Premier Realty. LERA MLS
- $274,9993 bd3 ba1.7k sqft8338 BELGARD CV, San Antonio, TX 78253For SaleMLS ID #2005717, Armando Padilla TREC #785334, Realty One Group Emerald. LERA MLS
- $319,9983 bd2 ba1.8k sqft5031 Italica Rd, San Antonio, TX 78253For SaleMLS ID #2000234, Yousef Alzubi TREC #613239, Texas Signature Realty. LERA MLS
- $295,0004 bd3 ba1.9k sqft8022 Dovers Den, San Antonio, TX 78253For SaleMLS ID #1923339, Bea Flores TREC #586655, Sovereign Real Estate Group. LERA MLS
- $314,9003 bd2 ba2k sqft7523 Harvest Bay, San Antonio, TX 78253For SaleMLS ID #1967259, Simon Arcos TREC #461497, Keller Williams Legacy. LERA MLS
- $299,9004 bd2 ba2k sqft6403 Diego Ln, San Antonio, TX 78253For SaleMLS ID #1932023, Teri Toth TREC #679601, Keller Williams Heritage. LERA MLS
- $299,9003 bd2 ba1.5k sqft515 Sage Thrasher, San Antonio, TX 78253For SaleMLS ID #1993486, Shane Hamilton TREC #558379, Keller Williams Heritage. LERA MLS
- $300,0004 bd2 ba1.9k sqft12611 SHORELINE DR, San Antonio, TX 78254For SaleMLS ID #2004257, Dylan Forde TREC #759737, Real Broker, LLC. LERA MLS
- $247,5003 bd3 ba2k sqft142 Prato Palma, San Antonio, TX 78253For SaleMLS ID #1996051, Brandon Ramirez TREC #667359, Keller Williams Heritage. LERA MLS
- $264,9004 bd3 ba2.1k sqft1215 Farnsworth Drive, San Antonio, TX 78253For SaleMLS ID #2002796. eXp Realty
- $250,0004 bd2 ba1.7k sqft928 Red Merganser, San Antonio, TX 78253For SaleMLS ID #1972746, Amber Broadway TREC #618409, Opendoor Brokerage, LLC. LERA MLS
- $285,0003 bd2 ba1.6k sqft6437 Staccato Staff, San Antonio, TX 78252For SaleMLS ID #1971044, Ernesto Ruiz TREC #447377, Casino Realty. LERA MLS
- $374,9993 bd3 ba2.1k sqft13047 Cache Creek, San Antonio, TX 78253For SaleMLS ID #1958897, Nikki Moore TREC #566749, TriPoint Realty LLC. LERA MLS
- $270,0003 bd2 ba1.6k sqft14037 Shivers CV, San Antonio, TX 78254For SaleMLS ID #1970381, Diana Rosenberger TREC #443758, Trinidad Realty Partners, Inc. LERA MLS
- $299,9994 bd2 ba2.1k sqft11727 Autumndale, San Antonio, TX 78254For SaleMLS ID #1973771, Salina Shelton TREC #515665, E M Ellis Realty LLC. LERA MLS
- $274,9993 bd2 ba1.7k sqft451 Tequila Ranch, San Antonio, TX 78245For SaleMLS ID #1931577, Brandon Ramirez TREC #667359, Keller Williams Heritage. LERA MLS
