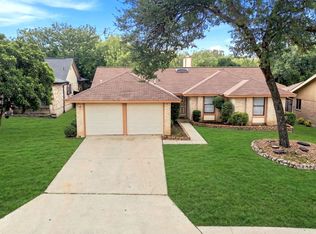
This inviting single-story home offers 3 bedrooms, 2 baths, and an appealing list of recent updates including fresh interior paint, new carpet, new light fixtures, a new water heater, and a new HVAC system for comfort and peace of mind. The vaulted living room is warm and welcoming, anchored by a classic brick fireplace and rich wood flooring, while the well-equipped kitchen offers plenty of cabinetry, updated appliances, and a functional layout for everyday living. The primary suite features a private en-suite bath with an updated vanity and detailed tile work, while the additional bedrooms offer comfortable space with fresh carpet. Step outside to a spacious deck overlooking the fenced backyard, complete with mature trees, an ideal setting for relaxing or entertaining. With its thoughtful updates and inviting layout, this home is ready for its next owner.
For sale
$239,900
5415 Timbervale St, San Antonio, TX 78250
3beds
1,478sqft
Single Family Residence
Built in 1984
9,757 Square Feet Lot
$233,200 Zestimate®
$162/sqft
$27/mo HOA
What's special
Classic brick fireplaceNew light fixturesFresh interior paintUpdated vanityUpdated appliancesRich wood flooringSpacious deck
- 18 days
- 279
- 29
Likely to sell faster than
Zillow last checked:
Listing updated:
Listed by:
Steve Metarelis TREC #484514 (469) 707-2003,
Offerpad Brokerage, LLC
Source: LERA MLS,MLS#: 2010779
Facts & features
Interior
Bedrooms & bathrooms
- Bedrooms: 3
- Bathrooms: 2
- Full bathrooms: 2
Primary bedroom
- Area: 187
- Dimensions: 11 x 17
Bedroom 2
- Area: 100
- Dimensions: 10 x 10
Bedroom 3
- Area: 110
- Dimensions: 11 x 10
Primary bathroom
- Features: Double Vanity
- Area: 99
- Dimensions: 11 x 9
Kitchen
- Area: 132
- Dimensions: 11 x 12
Living room
- Area: 306
- Dimensions: 18 x 17
Heating
- Central, Natural Gas
Cooling
- Central Air
Appliances
- Included: Microwave, Range, Dishwasher
Features
- One Living Area, Eat-in Kitchen, Master Downstairs, Ceiling Fan(s)
- Flooring: Carpet, Ceramic Tile, Wood
- Has basement: No
- Number of fireplaces: 1
- Fireplace features: One, Living Room
Interior area
- Total interior livable area: 1,478 sqft
Property
Parking
- Total spaces: 2
- Parking features: Two Car Garage
- Garage spaces: 2
Features
- Levels: One
- Stories: 1
- Pool features: None
Lot
- Size: 9,757 Square Feet
Details
- Parcel number: 187370370040
Construction
Type & style
- Home type: SingleFamily
- Property subtype: Single Family Residence
Materials
- Brick, Vinyl Siding
- Foundation: Slab
- Roof: Composition
Condition
- Pre-Owned
- New construction: No
- Year built: 1984
Utilities & green energy
- Sewer: Sewer System
Community & HOA
Community
- Features: None
- Subdivision: Great Northwest
HOA
- Has HOA: Yes
- HOA fee: $326 annually
- HOA name: GREAT NORTHWEST CIA, INC.
Location
- Region: San Antonio
Financial & listing details
- Price per square foot: $162/sqft
- Tax assessed value: $264,730
- Annual tax amount: $6,062
- Price range: $239.9K - $239.9K
- Date on market: 8/21/2026
- Cumulative days on market: 19 days
- Listing terms: Conventional,VA Loan,Cash
Estimated market value
$233,200
$222,000 - $245,000
$1,750/mo
Price history
| Date | Event | Price |
|---|---|---|
| 8/21/2026 | Listed for sale | $239,900$162/sqft |
Source:  LERA MLS #2010779 Report a problem LERA MLS #2010779 Report a problem | ||
| 8/3/2026 | Sold | -- |
Source: Public Record Report a problem | ||
Public tax history
| Year | Property taxes | Tax assessment |
|---|---|---|
| 2025 | $4,054 -5.7% | $264,730 +2.9% |
| 2024 | $4,299 +11.3% | $257,389 +10% |
| 2023 | $3,861 -14.2% | $233,990 +10% |
| 2022 | $4,503 +2.2% | $212,718 +10% |
| 2021 | $4,405 | $193,380 +5.3% |
| 2020 | $4,405 +9.1% | $183,680 +9.1% |
| 2019 | $4,036 | $168,350 +3.3% |
| 2018 | $4,036 +4.9% | $163,000 +4.2% |
| 2017 | $3,848 -3.1% | $156,420 +9.2% |
| 2016 | $3,972 +33% | $143,276 +10% |
| 2015 | $2,987 | $130,251 +10% |
| 2014 | $2,987 | $118,410 +8.3% |
| 2013 | -- | $109,370 +1.5% |
| 2012 | -- | $107,770 -2.1% |
| 2011 | -- | $110,100 -1.1% |
| 2010 | -- | $111,280 -3.5% |
| 2009 | -- | $115,350 -2.5% |
| 2008 | -- | $118,300 +2.7% |
| 2007 | -- | $115,180 +10.3% |
| 2006 | -- | $104,420 +7.9% |
| 2005 | -- | $96,800 |
| 2004 | -- | -- |
| 2003 | -- | -- |
| 2002 | -- | -- |
| 2001 | -- | -- |
| 2000 | -- | -- |
Find assessor info on the county website
Monthly payment
Est. payment
Payment breakdown
Explore the cost of this home by adjusting the details. Changes won't be saved.Climate risks
Neighborhood: Great Northwest
Nearby schools
Schools provided by the listing agent
- Elementary: Timberwilde
- Middle: Connally
- High: Warren
- District: Northside
Source: LERA MLS. This data may not be complete. We recommend contacting the local school district to confirm school assignments for this home.
- $233,3003 bd2 ba1.3k sqft5411 Timbervale St, San Antonio, TX 78250Off Market
- $277,8003 bd2 ba1.8k sqft8367 Timber Basin St, San Antonio, TX 78250Off Market
- $136,3903 bd2 ba1.7k sqft5414 Timber Trace St, San Antonio, TX 78250Off Market
- $247,8004 bd2 ba1.9k sqft5410 Timber Trace St, San Antonio, TX 78250Off Market

Similar homes
- $244,9003 bd2 ba1.5k sqft5626 Timber Wagon, San Antonio, TX 78250For Sale
 MLS ID #2012801, Ron Mersinger TREC #392251, RE/MAX North-San Antonio. LERA MLS
 - $240,0003 bd3 ba1.6k sqft8507 TIMBER CREST ST, San Antonio, TX 78250For Sale
 MLS ID #1995018, Michael Schultz TREC #612159, Keller Williams Heritage. LERA MLS
 - $267,0003 bd2 ba1.4k sqft5611 Timber Jack, San Antonio, TX 78250For Sale
 MLS ID #1943455, Toni Sarzoza TREC #616500, TriPoint Realty LLC. LERA MLS
 - $220,0003 bd2 ba1.4k sqft8026 Valley Trail, San Antonio, TX 78250For Sale
 MLS ID #2008353, Christy Rupp TREC #600433, RE/MAX North-San Antonio. LERA MLS
 - $274,4004 bd2 ba1.7k sqft6202 RIDGE ARBOR ST, San Antonio, TX 78250For SaleMLS ID #2003152, Hayden Flores TREC #812222, Reese Monroe Realty. LERA MLS
- $249,9004 bd2 ba1.7k sqft9520 Woodland Hills, San Antonio, TX 78250For SaleMLS ID #1857384, Tonja Grimes TREC #626395, San Antonio Portfolio KW RE. LERA MLS
- $258,9004 bd2 ba1.5k sqft7111 Bart Hollow Dr, San Antonio, TX 78250For SaleMLS ID #1991214, John Ortiz TREC #370236, Keller Williams Legacy. LERA MLS
- $228,5004 bd2 ba1.5k sqft9330 Village Lance, San Antonio, TX 78250For SaleMLS ID #1971037, April Boyer TREC #581018, Premier Realty Group Platinum. LERA MLS
- $214,5003 bd2 ba1.3k sqft1211 Chilton, San Antonio, TX 78251For SaleMLS ID #2012734, Chantell McConaghay TREC #756159, IH 10 Realty. LERA MLS
- $284,9003 bd3 ba1.3k sqft8922 Silent Cross, San Antonio, TX 78250For SaleMLS ID #1973453, Ryan Hillyer TREC #585020, Jadestone Real Estate. LERA MLS
- $255,0003 bd2 ba1.3k sqft8915 Brightwater St, San Antonio, TX 78254For SaleMLS ID #2005738, Shane Neal TREC #608871, eXp Realty. LERA MLS
- $272,0003 bd2 ba1.7k sqft9410 Bendell, San Antonio, TX 78250For SaleMLS ID #2003109, Myra Ramirez TREC #641569, 1st Choice Realty Group. LERA MLS
- $243,0003 bd2 ba1.4k sqft7626 Meadow Lawn, San Antonio, TX 78251For SaleMLS ID #1950222, Cynthia Trevino TREC #679238, True Valor Realty. LERA MLS
- $224,0003 bd2 ba1.1k sqft7622 PIPERS LN, San Antonio, TX 78251For SaleMLS ID #2001477, Abraham Gil TREC #817807, Real Broker, LLC. LERA MLS
- $260,0003 bd2 ba1.8k sqft1723 Copperfield, San Antonio, TX 78251For SaleMLS ID #2006388, Megan Flores TREC #808106, Phyllis Browning Company. LERA MLS
- $255,0003 bd2 ba1.8k sqft374 CYPRESSWAY DR, San Antonio, TX 78245For SaleMLS ID #2012404, Charles Frith TREC #695929, E7 REALty. LERA MLS
- $240,0003 bd3 ba1.6k sqft6331 Tally Gate, San Antonio, TX 78240For SaleMLS ID #1953899, Steven Garza TREC #564531, eXp Realty. LERA MLS
- $225,0004 bd2 ba1.7k sqft4727 Hidden Creek, San Antonio, TX 78238For SaleMLS ID #1993725, Susie Riojas TREC #585054, Keller Williams City-View. LERA MLS
- $310,4493 bd3 ba1.9k sqft6122 RIDGEBROOK ST, San Antonio, TX 78250For SaleMLS ID #1999205, Addison Lozano TREC #737850, Rise Realty Group & Associates LLC. LERA MLS
