Big-ticket improvements? Already taken care of! This beautifully kept 3-bedroom, 2-bath, approximately 1,384 sq. ft. home offers comfortable living in a welcoming, established neighborhood. Major improvements include a roof replaced in July 2025, American Standard heating & A/C system installed in 2020, and Rheem gas water heater installed in 2020. The HVAC includes a transferable service agreement providing covered maintenance and materials for the remainder of the agreement term-ask for details. Inside, you'll find an inviting floor plan, working gas fireplace, spacious primary suite with double closets and full bath, plus two additional bedrooms and a second full bath. The kitchen offers a range, dishwasher, pantry, plenty of cabinet space and adjoining dining area, with the sink, faucet and garbage disposal updated in 2024. Large stainless steel refrigerator is negotiable. Out back, enjoy a lush green backyard and large covered porch-perfect for BBQs, entertaining or relaxing in the shade. There's even an existing electrical hookup for a future hot tub or spa. Priced to sell AS IS, this sweet home offers plenty of opportunity to make it your own. Seller is willing to negotiate within reason with an acceptable offer, giving buyers an opportunity to put together a deal that works for everyone. Come take a look and see yourself making it HOME!
For sale
$214,500
1211 Chilton, San Antonio, TX 78251
3beds
1,384sqft
Single Family Residence
Built in 1982
7,492 Square Feet Lot
$210,400 Zestimate®
$155/sqft
$-- HOA
What's special
Working gas fireplaceLush green backyardInviting floor plan
- 10 days
- 435
- 48
Likely to sell faster than
Zillow last checked:
Listing updated:
Listed by:
Chantell McConaghay TREC #756159 (210) 417-6821,
IH 10 Realty
Source: LERA MLS,MLS#: 2012734
Facts & features
Interior
Bedrooms & bathrooms
- Bedrooms: 3
- Bathrooms: 2
- Full bathrooms: 2
Primary bedroom
- Features: Walk-In Closet(s), Multi-Closets, Ceiling Fan(s), Full Bath
- Area: 100
- Dimensions: 10 x 10
Bedroom 2
- Area: 64
- Dimensions: 8 x 8
Bedroom 3
- Area: 64
- Dimensions: 8 x 8
Primary bathroom
- Features: Tub/Shower Combo, Double Vanity
- Area: 100
- Dimensions: 10 x 10
Dining room
- Area: 60
- Dimensions: 10 x 6
Kitchen
- Area: 60
- Dimensions: 10 x 6
Living room
- Area: 100
- Dimensions: 10 x 10
Heating
- Central, Natural Gas
Cooling
- Central Air
Appliances
- Included: Range, Dishwasher, Gas Water Heater
- Laundry: In Garage, Washer Hookup, Dryer Connection
Features
- One Living Area, Eat-in Kitchen, 1st Floor Lvl/No Steps, Walk-In Closet(s), Master Downstairs, Ceiling Fan(s)
- Flooring: Carpet, Ceramic Tile, Linoleum
- Has basement: No
- Has fireplace: No
- Fireplace features: Not Applicable
Interior area
- Total interior livable area: 1,384 sqft
Property
Parking
- Total spaces: 2
- Parking features: Two Car Garage
- Garage spaces: 2
Features
- Levels: One
- Stories: 1
- Pool features: None
Lot
- Size: 7,492 Square Feet
Details
- Parcel number: 176430020410
Construction
Type & style
- Home type: SingleFamily
- Property subtype: Single Family Residence
Materials
- Wood Siding
- Foundation: Slab
- Roof: Other
Condition
- Pre-Owned
- New construction: No
- Year built: 1982
Utilities & green energy
- Utilities for property: City Garbage service
Community & HOA
Community
- Features: None
- Subdivision: Richland Hil
Location
- Region: San Antonio
Financial & listing details
- Price per square foot: $155/sqft
- Tax assessed value: $224,630
- Annual tax amount: $5,144
- Price range: $214.5K - $214.5K
- Date on market: 8/30/2026
- Cumulative days on market: 10 days
- Listing terms: Conventional,FHA,VA Loan,TX Vet,Cash
Estimated market value
$210,400
$200,000 - $221,000
$1,677/mo
Price history
| Date | Event | Price |
|---|---|---|
| 8/30/2026 | Listed for sale | $214,500$155/sqft |
Source:  LERA MLS #2012734 Report a problem LERA MLS #2012734 Report a problem | ||
Public tax history
| Year | Property taxes | Tax assessment |
|---|---|---|
| 2025 | $747 | $224,630 +5.4% |
| 2024 | -- | $213,040 +10% |
| 2023 | $748 -37.4% | $193,673 +10% |
| 2022 | $1,194 +2.4% | $176,066 +10% |
| 2021 | $1,166 | $160,060 +8.6% |
| 2020 | $1,166 +0.2% | $147,360 +0.7% |
| 2019 | $1,163 | $146,400 +8.6% |
| 2018 | $1,163 +5.1% | $134,857 +10% |
| 2017 | $1,106 +2.9% | $122,597 +10% |
| 2016 | $1,075 -5.3% | $111,452 +10% |
| 2015 | $1,135 | $101,320 +7.3% |
| 2014 | $1,135 | $94,470 +8.4% |
| 2013 | -- | $87,160 -1.1% |
| 2012 | -- | $88,140 -2.2% |
| 2011 | -- | $90,120 -2.1% |
| 2010 | -- | $92,090 -3.6% |
| 2009 | -- | $95,550 -5.5% |
| 2008 | -- | $101,060 +3% |
| 2007 | -- | $98,160 +8.8% |
| 2006 | -- | $90,180 +2.8% |
| 2005 | -- | $87,750 |
| 2004 | -- | -- |
| 2003 | -- | -- |
| 2002 | -- | -- |
| 2001 | -- | -- |
| 2000 | -- | -- |
Find assessor info on the county website
Monthly payment
Est. payment
Payment breakdown
Explore the cost of this home by adjusting the details. Changes won't be saved.Climate risks
Neighborhood: Tara
Nearby schools
Schools provided by the listing agent
- Elementary: Evers
- Middle: Jordan
- High: Warren
- District: Northside
Source: LERA MLS. This data may not be complete. We recommend contacting the local school district to confirm school assignments for this home.
Similar homes
- $224,0003 bd2 ba1.1k sqft7622 PIPERS LN, San Antonio, TX 78251For Sale
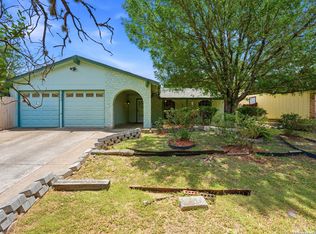
 MLS ID #2001477, Abraham Gil TREC #817807, Real Broker, LLC. LERA MLS
 - $243,0003 bd2 ba1.4k sqft7626 Meadow Lawn, San Antonio, TX 78251For Sale
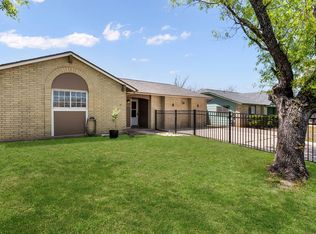 MLS ID #1950222, Cynthia Trevino TREC #679238, True Valor Realty. LERA MLS
 - $243,9003 bd2 ba1.7k sqft9442 Sage Terrace, San Antonio, TX 78251For Sale
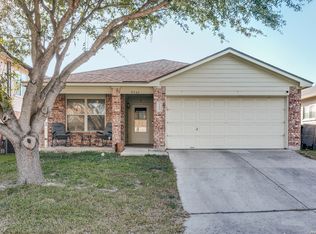 MLS ID #1953222, Cesar Soto TREC #810371, Real Broker, LLC. LERA MLS
 - $219,5003 bd3 ba1.4k sqft1314 Northborough Lane, San Antonio, TX 78253For Sale
 MLS ID #1994847, Cortney Gill TREC #477798, GSG Property Management. LERA MLS
 - $213,0003 bd2 ba1.3k sqft8431 Shooting Quail, San Antonio, TX 78250For SaleMLS ID #2005789, Larry Bray TREC #743676, Redbird Realty LLC. LERA MLS
- $219,0003 bd2 ba1.5k sqft531 Sanderling, San Antonio, TX 78245For SaleMLS ID #1994532, Michelle Campbell TREC #559224, Keller Williams City-View. LERA MLS
- $234,9003 bd2 ba1.5k sqft1151 S ELLISON DR, San Antonio, TX 78245For SaleMLS ID #2005607, Austin Pantuso TREC #589233, United Realty Group of Texas, LLC. LERA MLS
- $210,0003 bd2 ba1.2k sqft9438 Stones River, San Antonio, TX 78245For SaleMLS ID #1861765, Misti Rios TREC #572999, Keller Williams Heritage. LERA MLS
- $214,9003 bd2 ba1.1k sqft7715 Chatsworth, San Antonio, TX 78250For SaleMLS ID #1993485, Monica Garcia Vega TREC #722026, eXp Realty. LERA MLS
- $205,0003 bd2 ba1.3k sqft11414 COLUSA DR, San Antonio, TX 78245For SaleMLS ID #2012096, Bradley Graves TREC #554579, Coldwell Banker D'Ann Harper, REALTOR. LERA MLS
- $249,2493 bd3 ba1.5k sqft704 LEOPARD HOLW, San Antonio, TX 78251For SaleMLS ID #2000552, Romana Disrud TREC #614047, Phyllis Browning Company. LERA MLS
- $239,0003 bd2 ba1.6k sqft5907 HIDDEN BOULDER ST, San Antonio, TX 78250For SaleMLS ID #2007858, Angela Rodriguez TREC #680363, Coldwell Banker D'Ann Harper. LERA MLS
- $199,9004 bd2 ba1.7k sqft7823 Latigo, San Antonio, TX 78227For SaleMLS ID #2008124, Carlos Castorena TREC #556521, Galleon Group LLC. LERA MLS
- $240,0003 bd2 ba1.4k sqft2900 Buxley, San Antonio, TX 78228For SaleMLS ID #1992929, Nelly Flores Arauza TREC #822038, LPT Realty, LLC. LERA MLS
- $240,0003 bd3 ba1.6k sqft8507 TIMBER CREST ST, San Antonio, TX 78250For SaleMLS ID #1995018, Michael Schultz TREC #612159, Keller Williams Heritage. LERA MLS
- $225,0003 bd2 ba1.2k sqft7722 Branston, San Antonio, TX 78250For SaleMLS ID #1996282, Daniel Bender TREC #492030, Coldwell Banker D'Ann Harper, REALTOR. LERA MLS
- $240,0003 bd2 ba1.9k sqft5306 Wapiti Trl, San Antonio, TX 78228For SaleMLS ID #2011930, Shane Neal TREC #608871, eXp Realty. LERA MLS
- $199,9503 bd2 ba1k sqft7242 Brandyridge, San Antonio, TX 78250For SaleMLS ID #1969779, Sandra Lagos TREC #663485, Resi Realty, LLC. LERA MLS
- $245,0003 bd3 ba1.7k sqft8407 Timber Crest, San Antonio, TX 78250For SaleMLS ID #1946664, Blaine Piersol TREC #818107, Redbird Realty LLC. LERA MLS
- $251,9803 bd3 ba1.5k sqft5626 Timbersteep, San Antonio, TX 78250For SaleMLS ID #2007471, Juan Medina TREC #577657, AE Realty. LERA MLS
