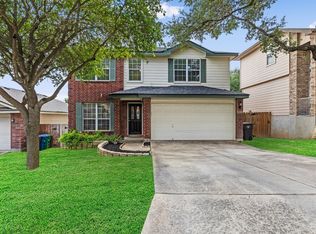
Welcome to 704 Leopard Hollow located in the desirable Spring Vistas community. This beautiful 3-bedroom, 2.5 bathroom home offering 1507 sq. ft. of comfortable living space, thoughtful updates, and an incredible opportunity for homeowners and investors alike! Enter an Open concept modern floor plan on the main level . The spacious floor plan features a living room that flows seamlessly into the dining room and kitchen. Conveniently the utility room is adjacent to the kitchen. Luxury vinyl plank and tile through out home. The inviting kitchen offers a tile backsplash and a stove and dishwasher .The upstairs and stairway feature installed luxury vinyl plank flooring. The spacious primary suite provides a relaxing retreat with a walk-in closet and separate tub and shower. Enjoy outdoor living with a large backyard featuring mature trees, a private fence,a porch perfect for hosting gatherings and special occasions. Additional highlights include a two-car attached garage , water softener and access to neighborhood amenities including a community pool, park, and playground. Located in Northside Independent School District, this home offers convenient access to SH-151, Loop 1604, US-90, Loop 410, SeaWorld, and JBSA Lackland. This property has been successfully operating as an income-producing short-term rental with Superhost status. Household furnishings are available for purchase separately, making this a great opportunity for a home. Turn key home.
For sale
$249,249
704 LEOPARD HOLW, San Antonio, TX 78251
3beds
1,507sqft
:
Get pre-qualified$1,835/mo
Single Family Residence
Built in 1998
5,401 Square Feet Lot
$244,100 Zestimate®
$165/sqft
$26/mo HOA
What's special
Two-car attached garagePrivate fenceStove and dishwasherSpacious floor planInviting kitchenTile backsplashSeparate tub and shower
- 12 days |
- 129 |
- 13 |
Likely to sell faster than
Zillow last checked:
Listing updated:
Listed by:
Romana Disrud TREC #614047 (210) 415-1604,
Phyllis Browning Company
Source: LERA MLS,MLS#: 2000552
Facts & features
Interior
Bedrooms & bathrooms
- Bedrooms: 3
- Bathrooms: 3
- Full bathrooms: 2
- 1/2 bathrooms: 1
Primary bedroom
- Features: Walk-In Closet(s), Ceiling Fan(s), Full Bath
- Level: Upper
- Area: 180
- Dimensions: 15 x 12
Bedroom 2
- Area: 121
- Dimensions: 11 x 11
Bedroom 3
- Area: 143
- Dimensions: 11 x 13
Primary bathroom
- Features: Tub/Shower Separate, Single Vanity, Soaking Tub
- Area: 72
- Dimensions: 9 x 8
Kitchen
- Area: 110
- Dimensions: 11 x 10
Living room
- Area: 130
- Dimensions: 10 x 13
Heating
- Central, Electric
Cooling
- Ceiling Fan(s), Central Air
Appliances
- Included: Range, Dishwasher, Electric Water Heater
- Laundry: Main Level, Lower Level, Laundry Room, Washer Hookup, Dryer Connection
Features
- Liv/Din Combo, Pantry, All Bedrooms Upstairs, Open Floorplan, High Speed Internet, Walk-In Closet(s), Ceiling Fan(s), Programmable Thermostat
- Flooring: Ceramic Tile, Vinyl
- Windows: Window Coverings
- Has basement: No
- Has fireplace: No
- Fireplace features: Not Applicable
Interior area
- Total interior livable area: 1,507 sqft
Video & virtual tour
Property
Parking
- Total spaces: 2
- Parking features: Two Car Garage, Garage Door Opener
- Garage spaces: 2
Accessibility
- Accessibility features: No Carpet, Level Lot, Level Drive, Stall Shower
Features
- Levels: Two
- Stories: 2
- Patio & porch: Patio
- Pool features: None, Community
- Fencing: Privacy
Lot
- Size: 5,401 Square Feet
- Features: Level, Curbs, Street Gutters, Sidewalks, Streetlights
- Residential vegetation: Mature Trees, Mature Trees (ext feat)
Details
- Parcel number: 343925252380
Construction
Type & style
- Home type: SingleFamily
- Architectural style: Contemporary
- Property subtype: Single Family Residence
Materials
- Brick, 3 Sides Masonry
- Foundation: Slab
- Roof: Composition
Condition
- As-Is,Pre-Owned
- New construction: No
- Year built: 1998
Utilities & green energy
- Electric: CPS
- Gas: CPS
- Sewer: CPS
- Water: SAWS, Water System
- Utilities for property: City Garbage service
Community & HOA
Community
- Features: Playground
- Security: Smoke Detector(s), Prewired
- Subdivision: Spring Vistas
HOA
- Has HOA: Yes
- HOA fee: $77 quarterly
- HOA name: SPRING VISTAS HOA
Location
- Region: San Antonio
Financial & listing details
- Price per square foot: $165/sqft
- Tax assessed value: $195,000
- Annual tax amount: $4,465
- Price range: $249.2K - $249.2K
- Date on market: 7/15/2026
- Cumulative days on market: 12 days
- Listing terms: Conventional,VA Loan,Cash
- Road surface type: Paved, Asphalt
Estimated market value
$244,100
$232,000 - $256,000
$1,674/mo
Price history
| Date | Event | Price |
|---|---|---|
| 7/15/2026 | Listed for sale | $249,249+71.9%$165/sqft |
Source:  LERA MLS #2000552 Report a problem LERA MLS #2000552 Report a problem | ||
| 5/6/2019 | Listing removed | $1,325$1/sqft |
Source: SA Homes and Rentals Report a problem | ||
| 1/13/2019 | Listed for rent | $1,325+1.9%$1/sqft |
Source: RE/MAX Preferred, REALTORS #1357938 Report a problem | ||
| 4/25/2014 | Listing removed | $1,300$1/sqft |
Source: RE/MAX Preferred, REALTORS #1047384 Report a problem | ||
| 3/26/2014 | Listed for rent | $1,300$1/sqft |
Source: RE/MAX PREFERRED, REALTORS #1047384 Report a problem | ||
| 3/20/2014 | Sold | -- |
Source: LERA MLS #44006_1038268 Report a problem | ||
| 1/29/2014 | Listed for sale | $145,000$96/sqft |
Source: Real Living Best Homes Realty #1038268 Report a problem | ||
| 5/16/2008 | Sold | -- |
Source: LERA MLS #705815 Report a problem | ||
| 5/10/2006 | Sold | -- |
Source: LERA MLS #584959 Report a problem | ||
| 6/10/2002 | Sold | -- |
Source: Public Record Report a problem | ||
Public tax history
| Year | Property taxes | Tax assessment |
|---|---|---|
| 2025 | $4,466 -3.4% | $195,000 -3.5% |
| 2024 | $4,625 +0.7% | $202,000 +1% |
| 2023 | $4,593 +9.2% | $200,000 -9% |
| 2022 | $4,208 +9.1% | $219,870 +34.9% |
| 2021 | $3,858 | $162,930 +9.3% |
| 2020 | $3,858 +4.1% | $149,000 +4.9% |
| 2019 | $3,705 | $142,000 +3.6% |
| 2018 | $3,705 +4.7% | $137,100 +2.2% |
| 2017 | $3,538 +3.1% | $134,120 +5% |
| 2016 | $3,431 +13.1% | $127,760 +5.2% |
| 2015 | $3,035 | $121,390 +7.9% |
| 2014 | $3,035 | $112,460 +2.1% |
| 2013 | -- | $110,130 +3.3% |
| 2012 | -- | $106,640 -2.5% |
| 2011 | -- | $109,400 -0.9% |
| 2010 | -- | $110,370 -1.7% |
| 2009 | -- | $112,290 -4% |
| 2008 | -- | $117,000 +3% |
| 2007 | -- | $113,550 +8.1% |
| 2006 | -- | $105,030 +1.4% |
| 2005 | -- | $103,560 |
| 2004 | -- | -- |
| 2003 | -- | -- |
| 2002 | -- | -- |
| 2001 | -- | -- |
| 2000 | -- | -- |
Find assessor info on the county website
Monthly payment
Est. payment
Payment breakdown
Explore the cost of this home by adjusting the details. Changes won't be saved.Climate risks
Neighborhood: Sierra Springs
Nearby schools
GreatSchools rating
- 5/10Lewis Elementary SchoolGrades: PK-5Distance: 0.3 mi
- 4/10Vale Middle SchoolGrades: 6-8Distance: 1.3 mi
- 5/10Stevens High SchoolGrades: 9-12Distance: 1.1 mi
Schools provided by the listing agent
- Elementary: Lewis
- Middle: Robert Vale
- High: Stevens
- District: Northside
Source: LERA MLS. This data may not be complete. We recommend contacting the local school district to confirm school assignments for this home.
- $221,6003 bd2 ba1.5k sqft708 Leopard Holw, San Antonio, TX 78251Off Market
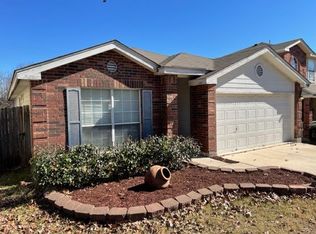
- $--3 bd2 ba1.5k sqft630 Leopard Holw, San Antonio, TX 78251Sold

- $--4 bd3 ba1.8k sqft712 Leopard Holw, San Antonio, TX 78251Sold
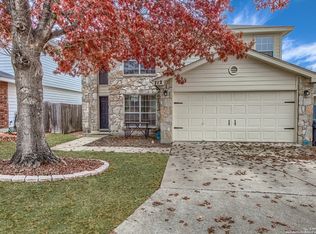
- $212,8003 bd2 ba1.3k sqft626 Leopard Holw, San Antonio, TX 78251Off Market
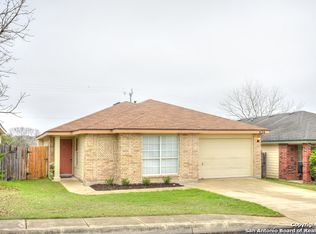
- $261,8003 bd2 ba2k sqft716 Leopard Holw, San Antonio, TX 78251Off Market
- $238,1003 bd2 ba1.7k sqft622 Leopard Holw, San Antonio, TX 78251Off Market
- $242,6003 bd3 ba1.8k sqft10621 Tiger Way, San Antonio, TX 78251Off Market
- $50,827-- bd-- ba-- sqft703 Leopard Holw, San Antonio, TX 78251Off Market
A local agent can set up tours, give advice and negotiate with sellers.
Similar homes
- $250,0003 bd2 ba1.8k sqft10710 Diamond Rock, San Antonio, TX 78251For Sale
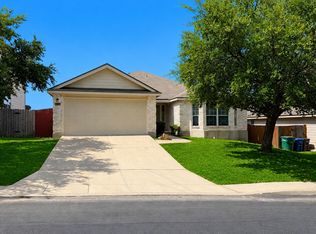
 MLS ID #1998045, Tony Martinez TREC #524993, RE/MAX North-San Antonio. LERA MLS
 - $274,9003 bd3 ba2.1k sqft447 TIGER HLS, San Antonio, TX 78251For Sale
 MLS ID #1970301, Jack McLemore TREC #460808, Listing Results, LLC. LERA MLS
 - $250,0003 bd3 ba2k sqft1015 TIGER PATH, San Antonio, TX 78251For Sale
 MLS ID #1999094, Ivan Terrazas TREC #530052, Keller Williams City-View. LERA MLS
 - $251,4003 bd3 ba1.8k sqft1306 Bobcat Pass, San Antonio, TX 78251For Sale
 MLS ID #2000322, Romana Disrud TREC #614047, Phyllis Browning Company. LERA MLS
 - $249,5003 bd3 ba2.1k sqft626 Coral Harbor, San Antonio, TX 78251For SaleMLS ID #1990229, Brenda Acevedo TREC #388532, Keller Williams Heritage. LERA MLS
- $264,9003 bd2 ba1.7k sqft1222 Cougar Country, San Antonio, TX 78251For SaleMLS ID #1998808, Cesar Amezcua TREC #580573, CA & Company, REALTORS. LERA MLS
- $259,0003 bd3 ba1.5k sqft10419 TIGER FLD, San Antonio, TX 78251For SaleMLS ID #1964679, Irving Kim TREC #693229, Big Realty. LERA MLS
- $265,0003 bd3 ba2.1k sqft638 Granite Cliff, San Antonio, TX 78251For SaleMLS ID #1997483, Brad Wofford TREC #481821, Velocity Realty, LLC. LERA MLS
- $245,0003 bd2 ba1.7k sqft531 RATTLER BLF, San Antonio, TX 78251For SaleMLS ID #1970309, Esteban Trevino TREC #484189, RE/MAX Alamo Realty. LERA MLS
- $259,9883 bd3 ba1.7k sqft10739 Bobcat Rise, San Antonio, TX 78251For SaleMLS ID #1930788, Omar Jackson TREC #600181, Coldwell Banker D'Ann Harper, REALTOR. LERA MLS
- $250,0003 bd2 ba1.4k sqft11455 Previn, San Antonio, TX 78251For SaleMLS ID #1885705, Robert Cortez TREC #399668, Premier Realty Group Platinum. LERA MLS
- $239,9004 bd3 ba2k sqft11606 Barrow, San Antonio, TX 78253For SaleMLS ID #2003204, Christian Wallace TREC #680577, LKV Realty, LLC. LERA MLS
- $239,5003 bd2 ba1.3k sqft659 Rattler Bluff, San Antonio, TX 78251For SaleMLS ID #1949050, Daniel Garcia TREC #554345, RE/MAX Associates. LERA MLS
- $265,0003 bd2 ba1.6k sqft11823 Adriana Maria, San Antonio, TX 78253For SaleMLS ID #2002973, Wayne Marinik TREC #442062, Garrett Wright Properties, LLC. LERA MLS
- $235,0003 bd2 ba1.4k sqft9627 Summer Vail, San Antonio, TX 78251For SaleMLS ID #1966775, Joe Burrage TREC #533172, Keller Williams Heritage. LERA MLS
- $278,5003 bd2 ba1.6k sqft11454 REMSEN ST, San Antonio, TX 78251For SaleMLS ID #1695048, Debbie Luna TREC #651083, Connect Realty.com. LERA MLS
- $240,0003 bd3 ba1.8k sqft9647 Wild Horse Run, San Antonio, TX 78251For SaleMLS ID #1990816, Jason Pratt TREC #801530, White Rock Realty. LERA MLS
- $235,0003 bd3 ba2.1k sqft815 GRANTS CYN, San Antonio, TX 78251For SaleMLS ID #1963063, Amber Broadway TREC #618409, Opendoor Brokerage, LLC. LERA MLS
- $245,0003 bd2 ba2.1k sqft807 S Ellison, San Antonio, TX 78245For SaleMLS ID #2002558, Matthew Marsh TREC #812757, Exquisite Properties, LLC. LERA MLS
- $--3 bd2 ba1.6k sqft1103 Crossbrook, San Antonio, TX 78253AuctionAuction.com 2
