THIS FOUR BEDROOM, RENOVATED HILL COUNTRY STUNNER ON A GREENBELT OFFERS YOU THE SPACE YOU NEED AND THE CHARM YOU DESIRE AT AN INCREDIBLY AFFORDABLE PRICE. Wind through this coveted northwest neighborhood with tree lined streets and anchor elementary school to pull up to this stately limestone faced two-story. Step through the front door into a floor plan that is stylishly sensible with gorgeous upgrades with wood-look tile flooring. It takes only a second to feel this is more than a house; it is a home. To the right of the soaring ceiling foyer is a dining room that could easily double as a home office with view of the front yard. Step past the staircase into the large living space awash with natural light from a bank of windows with a view of the backyard and greenbelt. The breakfast nook is outfitted with a charming mobile wooden island for extra workspace which could be easily moved if second dining is needed. This gorgeous kitchen is more than just pretty to look at! Cook to your heart's delight on all this granite counter space and store dishes in the updated cabinetry dressed up with modern hardware. Stainless appliances, including a double door refrigerator, finish out the look. A window over the sink is perfect for watching nature or backyard activities. Speaking of those, step out into the covered patio with enlarged concrete pad, decorated with lights and a fire pit which overlook the large yard and greenbelt view. Imagine the parties you could host here! And you won't believe this, but this home comes with free nightly entertainment -- the fireworks from SeaWorld that fill the night sky are visible from the yard! Back inside check out the huge pantry/laundry combo that makes storage easy and leads out to the attached two-car garage. Tucked behind the stairs in the hallway back to the dining room is a spacious guest half bath with granite vanity and a large storage closet! Hop up the stairs covered with wood look vinyl flooring that continues into the primary bedroom. This tranquil refuge is happy and bright, leading to an ensuite bath with double granite vanity, shower and soaking garden tub bathed in natural light. A walk-in closet offers plenty of room to store clothes and shoes. The three secondary bedrooms share an updated guest bath with granite vanity and tile surround in the tub/shower combo. All the guest bedrooms are especially spacious -- no 10 by 10 bedrooms here -- one with woodwork and slate blue accent wall! Add to this perfect combination, many updated fans and modern light fixtures, giving the home that special panache. Walk to the elementary school and enjoy the highly rated NISD middle and high schools. Conveniently located so near the shopping and restaurants along 151, Loop 410 and Loop 1604, the commute is quick and easy to downtown, Lackland AFB and the Medical Center. Don't wait to visit this better than move-in-ready beauty with so many extras an an unbelievable price!
Sold
Price Unknown
712 LEOPARD HOLW, San Antonio, TX 78251
4beds
1,863sqft
Single Family Residence
Built in 1998
5,401 Square Feet Lot
$-- Zestimate®
$--/sqft
$1,946 Estimated rent
Home value
Not available
Estimated sales range
Not available
$1,946/mo
Zestimate® history
Owner options
List your home for rent
$1,946/mo
Rent Zestimate®
Find your next renter with Zillow Rental Manager. Plus, with online applications, you can quickly screen prospective tenants – for free.
$1,946/mo
Rent Zestimate®
Refinance and save
$75/mo
Est. payment
Refinancing to a lower rate could help reduce your monthly payments and save thousands over the life of the loan.
$75/mo
Est. payment
Explore your selling options
Work with a Zillow partner agent
Leverage their expertise and Zillow's premium Showcase listings to get your home seen by more buyers.
Get startedList with your own agent
Get your home in front of millions of buyers by listing it on Zillow.
Learn how to do itSell it yourself
Take full control of how buyers see your home on Zillow by listing For Sale by Owner (FSBO).
List your homeWhat's special
Updated guest bathLarge living spaceRenovated hill country stunnerUpdated cabinetryWood-look tile flooringStainless appliancesGorgeous upgrades
Zillow last checked:
Listing updated:
Listed by:
Linda Zimmerhanzel TREC #629948 (210) 392-8088,
Zest Realty
Source: LERA MLS,MLS#: 1838107
Facts & features
Interior
Bedrooms & bathrooms
- Bedrooms: 4
- Bathrooms: 3
- Full bathrooms: 2
- 1/2 bathrooms: 1
Primary bedroom
- Features: Walk-In Closet(s), Ceiling Fan(s), Full Bath
- Level: Upper
- Area: 240
- Dimensions: 16 x 15
Bedroom 2
- Area: 156
- Dimensions: 12 x 13
Bedroom 3
- Area: 144
- Dimensions: 12 x 12
Bedroom 4
- Area: 120
- Dimensions: 12 x 10
Primary bathroom
- Features: Tub/Shower Separate, Double Vanity
- Area: 64
- Dimensions: 8 x 8
Dining room
- Area: 144
- Dimensions: 12 x 12
Kitchen
- Area: 180
- Dimensions: 15 x 12
Living room
- Area: 256
- Dimensions: 16 x 16
Heating
- Central, Electric
Cooling
- Central Air
Appliances
- Included: Range, Disposal, Dishwasher, Plumbed For Ice Maker, Electric Water Heater, Electric Cooktop
- Laundry: Main Level, Washer Hookup, Dryer Connection
Features
- One Living Area, Separate Dining Room, Two Eating Areas, Kitchen Island, Utility Room Inside, All Bedrooms Upstairs, Open Floorplan, High Speed Internet, Walk-In Closet(s), Ceiling Fan(s), Chandelier, Solid Counter Tops
- Flooring: Ceramic Tile, Laminate
- Windows: Double Pane Windows, Window Coverings
- Has basement: No
- Attic: Pull Down Storage
- Has fireplace: No
- Fireplace features: Not Applicable
Interior area
- Total structure area: 1,863
- Total interior livable area: 1,863 sqft
Property
Parking
- Total spaces: 2
- Parking features: Two Car Garage, Attached, Garage Door Opener
- Attached garage spaces: 2
Features
- Levels: Two
- Stories: 2
- Patio & porch: Patio
- Pool features: None, Community
- Fencing: Privacy
- Has view: Yes
- View description: City
Lot
- Size: 5,401 Square Feet
- Features: Greenbelt, Sloped, Level
- Residential vegetation: Mature Trees, Mature Trees (ext feat)
Details
- Parcel number: 343925252400
Construction
Type & style
- Home type: SingleFamily
- Architectural style: Texas Hill Country
- Property subtype: Single Family Residence
Materials
- 4 Sides Masonry, Stone, Fiber Cement
- Foundation: Slab
- Roof: Composition
Condition
- Pre-Owned
- New construction: No
- Year built: 1998
Details
- Builder name: DR Horton
Utilities & green energy
- Electric: CPS
- Sewer: SAWS
- Water: SAWS, Water System
- Utilities for property: Cable Available, City Garbage service
Community & HOA
Community
- Security: Security System Owned
- Subdivision: Spring Vistas
HOA
- Has HOA: Yes
- HOA fee: $75 quarterly
- HOA name: SPRING VISTAS HOMEOWNERS ASSOCIATION
Location
- Region: San Antonio
Financial & listing details
- Tax assessed value: $238,290
- Annual tax amount: $5,456
- Date on market: 1/29/2025
- Cumulative days on market: 74 days
- Listing terms: Conventional,FHA,VA Loan,TX Vet,Cash
Price history
| Date | Event | Price |
|---|---|---|
| 5/5/2025 | Sold | -- |
Source:  LERA MLS #1838107 Report a problem LERA MLS #1838107 Report a problem | ||
| 4/13/2025 | Pending sale | $279,700$150/sqft |
Source: LERA MLS #1838107 Report a problem | ||
| 3/28/2025 | Contingent | $279,700$150/sqft |
Source: LERA MLS #1838107 Report a problem | ||
| 2/25/2025 | Price change | $279,700-1.9%$150/sqft |
Source: LERA MLS #1838107 Report a problem | ||
| 1/29/2025 | Listed for sale | $285,000+46.2%$153/sqft |
Source: LERA MLS #1838107 Report a problem | ||
| 3/26/2020 | Sold | -- |
Source: LERA MLS #1438471 Report a problem | ||
| 2/22/2020 | Pending sale | $195,000$105/sqft |
Source: Icon Realty #1438471 Report a problem | ||
| 2/10/2020 | Listed for sale | $195,000+68.1%$105/sqft |
Source: Icon Realty #1438471 Report a problem | ||
| 3/19/2010 | Sold | -- |
Source: LERA MLS #817295 Report a problem | ||
| 1/23/2010 | Price change | $116,000$62/sqft |
Source: foreclosure.com Report a problem | ||
| 1/14/2010 | Listed for sale | -- |
Source: foreclosure.com Report a problem | ||
| 1/8/2010 | Sold | -- |
Source: Public Record Report a problem | ||
Public tax history
| Year | Property taxes | Tax assessment |
|---|---|---|
| 2025 | $5,457 +0% | $238,290 |
| 2024 | $5,456 -10% | $238,290 -9.7% |
| 2023 | $6,060 -2.4% | $263,870 +5.2% |
| 2022 | $6,207 +35.7% | $250,730 +35.9% |
| 2021 | $4,575 | $184,560 +4.5% |
| 2020 | $4,575 +5.8% | $176,690 +6.6% |
| 2019 | $4,324 | $165,730 +7.3% |
| 2018 | $4,324 +6.8% | $154,500 +2.3% |
| 2017 | $4,048 +5% | $151,010 +5.1% |
| 2016 | $3,857 +19.9% | $143,620 +4.6% |
| 2015 | $3,217 | $137,280 +8.1% |
| 2014 | $3,217 | $126,940 +3% |
| 2013 | -- | $123,200 +10% |
| 2012 | -- | $112,000 |
| 2011 | -- | $112,000 -11.8% |
| 2010 | -- | $126,980 -1.7% |
| 2009 | -- | $129,240 -4.2% |
| 2008 | -- | $134,840 +2.3% |
| 2007 | -- | $131,750 +7.1% |
| 2006 | -- | $122,970 +6.3% |
| 2005 | -- | $115,720 |
| 2004 | -- | -- |
| 2003 | -- | -- |
| 2002 | -- | -- |
| 2001 | -- | -- |
| 2000 | -- | -- |
Find assessor info on the county website
Neighborhood: Sierra Springs
Nearby homes
- $261,8003 bd2 ba2k sqft716 Leopard Holw, San Antonio, TX 78251Off Market
- $221,6003 bd2 ba1.5k sqft708 Leopard Holw, San Antonio, TX 78251Off Market
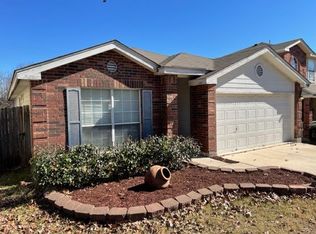
- $--3 bd2 ba1.5k sqft720 Leopard Holw, San Antonio, TX 78251Sold

- $249,2493 bd3 ba1.5k sqft704 Leopard Holw, San Antonio, TX 78251For Sale

- $224,6003 bd2 ba1.7k sqft724 Leopard Holw, San Antonio, TX 78251Off Market
- $--3 bd2 ba1.5k sqft630 Leopard Holw, San Antonio, TX 78251Sold
- $241,3003 bd2 ba1.5k sqft811 Cub Path, San Antonio, TX 78251Off Market
- $189,6003 bd2 ba1.4k sqft711 Leopard Holw, San Antonio, TX 78251Off Market
Nearby schools
GreatSchools rating
- 5/10Lewis Elementary SchoolGrades: PK-5Distance: 0.3 mi
- 4/10Vale Middle SchoolGrades: 6-8Distance: 1.2 mi
- 5/10Stevens High SchoolGrades: 9-12Distance: 1.1 mi
Schools provided by the listing agent
- Elementary: Lewis
- Middle: Robert Vale
- High: Stevens
- District: Northside
Source: LERA MLS. This data may not be complete. We recommend contacting the local school district to confirm school assignments for this home.
- Texas
- Bexar County
- San Antonio
- 78251
- Sierra Springs
- 712 LEOPARD HOLW
Nearby cities
Nearby neighborhoods
Nearby zip codes
Other San Antonio Topics
