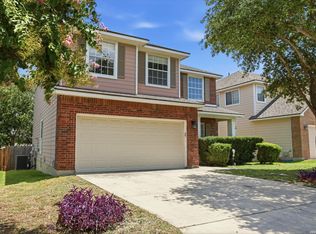
Charming 3-Bedroom Home Near SeaWorld & Westover Hills Welcome to this inviting 3-bedroom, 2.5-bath home, ideally located just minutes from SeaWorld, Westover Hills, shopping, dining, and entertainment. Featuring a spacious and functional floor plan, this home offers a comfortable living area, a well-appointed kitchen, and generously sized bedrooms, making it an excellent fit for families or anyone seeking extra space. Step outside to enjoy the backyard retreat, complete with a beautiful pergola and patio pavers-perfect for relaxing evenings, weekend barbecues, or entertaining guests. Lovingly maintained over the years, this home presents a fantastic opportunity for buyers to add their own style and updates while building equity in a highly desirable location. Don't miss your chance to make this wonderful property your own and enjoy all that the West San Antonio area has to offer!
For sale
Price cut: $2.5K (8/12)
$237,500
9647 Wild Horse Run, San Antonio, TX 78251
3beds
1,880sqft
Single Family Residence
Built in 2004
4,791 Square Feet Lot
$234,900 Zestimate®
$126/sqft
$13/mo HOA
What's special
Patio paversBackyard retreatBeautiful pergolaGenerously sized bedroomsWell-appointed kitchen
- 67 days |
- 546 |
- 52 |
Zillow last checked:
Listing updated:
Listed by:
Jason Pratt TREC #801530 (210) 718-1996,
White Rock Realty
Source: LERA MLS,MLS#: 1990816
Facts & features
Interior
Bedrooms & bathrooms
- Bedrooms: 3
- Bathrooms: 3
- Full bathrooms: 2
- 1/2 bathrooms: 1
Primary bedroom
- Level: Upper
- Area: 120
- Dimensions: 10 x 12
Bedroom 2
- Area: 100
- Dimensions: 10 x 10
Bedroom 3
- Area: 100
- Dimensions: 10 x 10
Primary bathroom
- Features: Tub/Shower Combo
- Area: 10
- Dimensions: 2 x 5
Kitchen
- Area: 150
- Dimensions: 10 x 15
Living room
- Area: 110
- Dimensions: 10 x 11
Heating
- Central, Electric
Cooling
- Central Air
Appliances
- Included: Microwave, Range, Refrigerator, Dishwasher
- Laundry: Washer Hookup, Dryer Connection
Features
- One Living Area, Liv/Din Combo, All Bedrooms Upstairs, Ceiling Fan(s), Chandelier
- Flooring: Carpet, Linoleum
- Windows: Window Coverings
- Has basement: No
- Has fireplace: No
- Fireplace features: Not Applicable
Interior area
- Total interior livable area: 1,880 sqft
Property
Parking
- Total spaces: 2
- Parking features: Two Car Garage
- Garage spaces: 2
Features
- Levels: Two
- Stories: 2
- Pool features: None
Lot
- Size: 4,791 Square Feet
Details
- Parcel number: 176420210020
Construction
Type & style
- Home type: SingleFamily
- Property subtype: Single Family Residence
Materials
- Brick, Siding
- Foundation: Slab
- Roof: Composition
Condition
- As-Is,Pre-Owned
- New construction: No
- Year built: 2004
Community & HOA
Community
- Features: None
- Subdivision: Westover Place
HOA
- Has HOA: Yes
- HOA fee: $80 semi-annually
- HOA name: WESTOVER PLACE HOME OWNERS ASSOCIATION
Location
- Region: San Antonio
Financial & listing details
- Price per square foot: $126/sqft
- Tax assessed value: $263,430
- Annual tax amount: $6,166
- Price range: $237.5K - $237.5K
- Date on market: 6/10/2026
- Cumulative days on market: 68 days
- Listing terms: Conventional,FHA,VA Loan,TX Vet,Cash
Estimated market value
$234,900
$223,000 - $247,000
$1,761/mo
Price history
| Date | Event | Price |
|---|---|---|
| 8/12/2026 | Price change | $237,500-1%$126/sqft |
Source:  LERA MLS #1990816 Report a problem LERA MLS #1990816 Report a problem | ||
| 6/10/2026 | Listed for sale | $240,000-4%$128/sqft |
Source: LERA MLS #1990816 Report a problem | ||
| 9/24/2024 | Listing removed | $250,000$133/sqft |
Source: LERA MLS #1805041 Report a problem | ||
| 9/12/2024 | Contingent | $250,000$133/sqft |
Source: LERA MLS #1805041 Report a problem | ||
| 8/30/2024 | Listed for sale | $250,000+67.8%$133/sqft |
Source: LERA MLS #1805041 Report a problem | ||
| 8/26/2011 | Sold | -- |
Source: LERA MLS #44006_892616 Report a problem | ||
| 5/16/2011 | Listed for sale | $149,000$79/sqft |
Source: Coldwell Banker D'Ann Harper #892616 Report a problem | ||
| 6/10/2010 | Sold | -- |
Source: LERA MLS #830490 Report a problem | ||
| 2/16/2005 | Sold | -- |
Source: LERA MLS #508696 Report a problem | ||
Public tax history
| Year | Property taxes | Tax assessment |
|---|---|---|
| 2025 | $1,509 -2.6% | $263,430 +3.4% |
| 2024 | $1,550 -3% | $254,727 +10% |
| 2023 | $1,598 -44.5% | $231,570 +10% |
| 2022 | $2,882 +0.4% | $210,518 +10% |
| 2021 | $2,870 | $191,380 +2.2% |
| 2020 | $2,870 +1.1% | $187,190 +6.1% |
| 2019 | $2,838 | $176,390 +4.5% |
| 2018 | $2,838 +0.5% | $168,830 +2.9% |
| 2017 | $2,824 +0.5% | $164,130 +3.6% |
| 2016 | $2,811 -26% | $158,440 +6.4% |
| 2015 | $3,797 | $148,880 +5.8% |
| 2014 | $3,797 | $140,700 +3.5% |
| 2013 | -- | $135,990 +4.4% |
| 2012 | -- | $130,210 +0.4% |
| 2011 | -- | $129,640 -0.1% |
| 2010 | -- | $129,820 -4.2% |
| 2009 | -- | $135,450 -8.7% |
| 2008 | -- | $148,330 +8.2% |
| 2007 | -- | $137,120 +5.9% |
| 2006 | -- | $129,530 +6% |
| 2005 | -- | $122,250 |
Find assessor info on the county website
Monthly payment
Est. payment
Payment breakdown
Explore the cost of this home by adjusting the details. Changes won't be saved.Climate risks
Neighborhood: 78251
Nearby schools
GreatSchools rating
- 5/10Murnin Elementary SchoolGrades: PK-5Distance: 0.4 mi
- 4/10Vale Middle SchoolGrades: 6-8Distance: 1.4 mi
- 5/10Stevens High SchoolGrades: 9-12Distance: 0.4 mi
Schools provided by the listing agent
- Elementary: Murnin
- Middle: Robert Vale
- High: Stevens
- District: Northside
Source: LERA MLS. This data may not be complete. We recommend contacting the local school district to confirm school assignments for this home.
- $219,8004 bd2 ba1.4k sqft9646 Wildhorse Run, San Antonio, TX 78251Off Market
- $218,7004 bd2 ba1.4k sqft9646 Wild Horse Run, San Antonio, TX 78251Off Market
- $252,6004 bd2 ba2k sqft9650 Wildhorse Run, San Antonio, TX 78251Off Market
- $268,7004 bd2 ba2.2k sqft9651 Wildhorse Run, San Antonio, TX 78251Off Market
- $207,1003 bd2 ba1.2k sqft9643 Wildhorse Run, San Antonio, TX 78251Off Market
- $243,4004 bd3 ba2k sqft9642 Wildhorse Run, San Antonio, TX 78251Off Market
- $--3 bd2 ba1.4k sqft9639 Wildhorse Run, San Antonio, TX 78251Sold
- $258,2004 bd3 ba2.2k sqft9638 Wildhorse Run, San Antonio, TX 78251Off Market
A local agent can set up tours, give advice and negotiate with sellers.
Similar homes
- $232,5003 bd2 ba1.4k sqft9627 Summer Vail, San Antonio, TX 78251For Sale

 MLS ID #1966775, Joe Burrage TREC #533172, Keller Williams Heritage. LERA MLS
 - $240,0003 bd3 ba1.7k sqft1010 Cat Mesa, San Antonio, TX 78251For Sale
 MLS ID #2006836, Daniel Cline TREC #729312, Keller Williams Realty. LERA MLS
 - $234,9003 bd2 ba1.7k sqft9522 SAGE TER, San Antonio, TX 78251For Sale
 MLS ID #1875451, Megan Lamb TREC #536646, River Realty. LERA MLS
 - $284,0003 bd3 ba2.2k sqft1914 MOUNTAIN STAR, San Antonio, TX 78251For Sale
 MLS ID #2005774, Ruby Cubas TREC #745500, Keller Williams Heritage. LERA MLS
 - $237,5003 bd2 ba1.3k sqft659 Rattler Bluff, San Antonio, TX 78251For SaleMLS ID #1949050, Daniel Garcia TREC #554345, RE/MAX Associates. LERA MLS
- $243,0003 bd2 ba1.4k sqft7626 Meadow Lawn, San Antonio, TX 78251For SaleMLS ID #1950222, Cynthia Trevino TREC #679238, True Valor Realty. LERA MLS
- $265,0003 bd3 ba2.4k sqft1514 Gentle Current, San Antonio, TX 78251For SaleMLS ID #1948582, Aaron Fernandez TREC #757928, Keller Williams Heritage. LERA MLS
- $229,9003 bd2 ba1.5k sqft710 Campion Red, San Antonio, TX 78245For SaleMLS ID #2005462, Lynette Thomas TREC #635717, Entera Realty LLC. LERA MLS
- $249,9003 bd3 ba2.1k sqft2242 Mobeetie Trail, San Antonio, TX 78245For SaleMLS ID #1995733, Maria Ferreira TREC #674152, eXp Realty. LERA MLS
- $229,9003 bd2 ba1.3k sqft4210 Buckhorn Byu, San Antonio, TX 78245For SaleMLS ID #2004285, Melissa Pollock TREC #719595, BHHS Don Johnson Realtors - SA. LERA MLS
- $238,5003 bd3 ba1.7k sqft11 STAGER HLS, San Antonio, TX 78238For SaleMLS ID #1990763, Scott Small TREC #508091, Keller Williams Legacy. LERA MLS
- $205,0003 bd2 ba1.1k sqft1035 Cozumel Emerald, San Antonio, TX 78253For SaleMLS ID #2009181, Vincent Salas TREC #516943, Texas Home Realty. LERA MLS
- $264,5004 bd3 ba2.1k sqft9046 Camino Rey, San Antonio, TX 78245For SaleMLS ID #1963874, Misty Rodriguez TREC #526210, Phillips & Associates Realty. LERA MLS
- $240,0003 bd2 ba1.2k sqft5403 CHASE CYN, San Antonio, TX 78252For SaleMLS ID #1999685, Sharon Mercer Barnes TREC #642731, 3D Realty & Property Management. LERA MLS
- $265,0003 bd3 ba2k sqft2203 HORNSBY BND, San Antonio, TX 78245For SaleMLS ID #2006086, Linda Cantu TREC #571816, Bluefax Property Management. LERA MLS
- $200,0002 bd2 ba1.2k sqft2723 Crown Arbor Dr, San Antonio, TX 78251For SaleMLS ID #1999372, Bradley Graves TREC #554579, Coldwell Banker D'Ann Harper, REALTOR. LERA MLS
- $224,9883 bd2 ba1.6k sqft10132 Del Lago, San Antonio, TX 78245For SaleMLS ID #1950803, Omar Jackson TREC #600181, Coldwell Banker D'Ann Harper, REALTOR. LERA MLS
- $204,9003 bd2 ba1.4k sqft1531 AMBUSH CRK, San Antonio, TX 78245For SaleMLS ID #1957735, Melissa Wiggans TREC #545331, Real Estate Muses. LERA MLS
- $240,0003 bd3 ba1.8k sqft8043 Willow Country, San Antonio, TX 78254For SaleMLS ID #1951861, Aaron Matthews TREC #679952, redKorr Realty LLC. LERA MLS
- $285,0003 bd3 ba2.2k sqft1010 Scaup, San Antonio, TX 78245For SaleMLS ID #2004897, Steven Koleno TREC #779766, Beycome Brokerage Realty LLC. LERA MLS
