Skip main navigation
Sold
  • Price Unknown

    11034 Stagwood Pass, San Antonio, TX 78254

    3beds
    1,879sqft
    Single Family Residence
    Built in 2002
    6,534 Square Feet Lot
    $245,400 Zestimate®
    $--/sqft
    $1,729 Estimated rent

    Home value

    $245,400

    $233,000 - $258,000

    $1,729/mo

    Zestimate® history
    Loading
    Loading...

    Owner options

    List your home for rent

    $1,729/mo

    Rent Zestimate®

    Find your next renter with Zillow Rental Manager. Plus, with online applications, you can quickly screen prospective tenants – for free.

    Learn more

    $1,729/mo

    Rent Zestimate®

    Refinance and save

    $400/mo

    Est. payment

    Refinancing to a lower rate could help reduce your monthly payments and save thousands over the life of the loan.

    See today's rates

    $400/mo

    Est. payment

    Explore your selling options

    Work with a Zillow partner agent

    Leverage their expertise and Zillow's premium Showcase listings to get your home seen by more buyers.

    Get started

    List with your own agent

    Get your home in front of millions of buyers by listing it on Zillow.

    Learn how to do it

    Sell it yourself

    Take full control of how buyers see your home on Zillow by listing For Sale by Owner (FSBO).

    List your home

    What's special

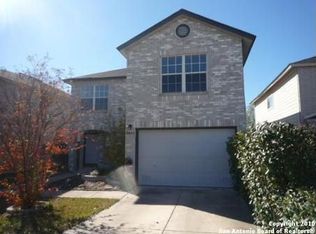
    Welcome to this beautifully maintained 3-bedroom, 2.5-bathroom, two-story home with a charming brick front. This carpet-free home boasts beautiful ceramic tile throughout and is nestled in a desirable neighborhood with a stunning community pool, this home exudes curb appeal and pride of ownership. The interior and exterior have been freshly painted, enhancing its inviting atmosphere and modern look. Step inside to discover a spacious main-level living area, perfect for gatherings and entertaining. The home features newly updated finishes and hardware throughout, adding a touch of elegance and contemporary style. The well-appointed kitchen comes with brand new appliances, including a refrigerator, stove, and washer and dryer, ensuring a seamless move-in experience for the new owners. Upstairs, you'll find a second living area, offering additional space for relaxation or a versatile area for a home office or playroom. Each room in this home has been thoughtfully updated, creating a warm and welcoming environment. The large windows allow natural light to flood the spaces, highlighting the fresh paint and modern finishes. Located just minutes from the popular Alamo Ranch shopping and dining areas, this home offers convenience and accessibility to a variety of amenities. With its ideal location and move-in ready condition, this property is perfect for those seeking a comfortable and stylish home in a vibrant community. Don't miss the opportunity to make this exceptional house your new home.

    Zillow last checked:

    Listing updated:

    Listed by:

    Jonathan Trevino TREC #776207 (512) 201-3973,

    Levi Rodgers Real Estate Group

    Source: LERA MLS,MLS#: 1792219MLS Logo

    Facts & features

    Interior

    Bedrooms & bathrooms
    • Bedrooms: 3
    • Bathrooms: 3
    • Full bathrooms: 2
    • 1/2 bathrooms: 1
    Primary bedroom
    • Features: Walk-In Closet(s), Ceiling Fan(s), Full Bath
    • Level: Upper
    • Area: 208
    • Dimensions: 16 x 13
    Bedroom 2
    • Area: 132
    • Dimensions: 12 x 11
    Bedroom 3
    • Area: 192
    • Dimensions: 16 x 12
    Primary bathroom
    • Features: Tub/Shower Separate
    • Area: 63
    • Dimensions: 9 x 7
    Dining room
    • Area: 176
    • Dimensions: 11 x 16
    Kitchen
    • Area: 121
    • Dimensions: 11 x 11
    Living room
    • Area: 304
    • Dimensions: 16 x 19
    Heating
    • Central, Electric
    Cooling
    • Ceiling Fan(s), Central Air
    Appliances
    • Included: Washer, Dryer, Range, Refrigerator, Dishwasher, Plumb for Water Softener
    • Laundry: Main Level, Laundry Room, In Kitchen, Washer Hookup, Dryer Connection
    Features
    • Two Living Area, Separate Dining Room, Eat-in Kitchen, Breakfast Bar, Pantry, Loft, Utility Room Inside, All Bedrooms Upstairs, Open Floorplan, High Speed Internet, Walk-In Closet(s), Ceiling Fan(s)
    • Flooring: Ceramic Tile
    • Windows: Double Pane Windows, Low Emissivity Windows, Window Coverings
    • Has basement: No
    • Attic: Access Only
    • Has fireplace: No
    • Fireplace features: Not Applicable
    Interior area
    • Total structure area: 1,879
    • Total interior livable area: 1,879 sqft

    Property

    Parking
    • Total spaces: 1
    • Parking features: One Car Garage, Pad Only (Off Street)
    • Garage spaces: 1
    Features
    • Levels: Two
    • Stories: 2
    • Patio & porch: Patio
    • Pool features: None, Community
    • Has spa: Yes
    • Spa features: Bath
    • Fencing: Privacy
    Lot
    • Size: 6,534 Square Feet
    • Features: Level, Curbs, Sidewalks
    Details
    • Parcel number: 044493200150

    Construction

    Type & style
    • Home type: SingleFamily
    • Property subtype: Single Family Residence
    Materials
    • Brick, Siding
    • Foundation: Slab
    • Roof: Composition
    Condition
    • Pre-Owned
    • New construction: No
    • Year built: 2002

    Utilities & green energy

    • Electric: CPS
    • Sewer: Sewer System
    • Water: SAWS, Water System
    • Utilities for property: Cable Available, Private Garbage Service

    Community & HOA

    Community
    • Features: Playground, Basketball Court, Cluster Mail Box
    • Security: Smoke Detector(s)
    • Subdivision: Bridgewood
    HOA
    • Has HOA: Yes
    • HOA fee: $400 annually
    • HOA name: BRIDGEWOOD ASSOCIATION INC
    Location
    • Region: San Antonio

    Financial & listing details

    • Tax assessed value: $257,080
    • Annual tax amount: $4,968
    • Date on market: 9/11/2025
    • Cumulative days on market: 22 days
    • Listing terms: Conventional,FHA,VA Loan,Cash
    • Road surface type: Paved

    Price history

    DateEventPrice
    12/31/2024Listing removed$1,650-8.3%$1/sqft
    Source: Zillow Rentals Report a problem
    12/28/2024Listed for rent$1,800$1/sqft
    Source: Zillow Rentals Report a problem
    8/5/2024Sold--
    Source: LERA MLS #1792219 Report a problem
    8/2/2024Pending sale$255,000$136/sqft
    Source: LERA MLS #1792219 Report a problem
    7/17/2024Contingent$255,000$136/sqft
    Source: LERA MLS #1792219 Report a problem
    7/11/2024Listed for sale$255,000+30.8%$136/sqft
    Source: LERA MLS #1792219 Report a problem
    8/7/2020Sold--
    Source: LERA MLS #1459690 Report a problem
    7/22/2020Pending sale$195,000$104/sqft
    Source: Orchard Brokerage #1459690 Report a problem
    5/27/2020Listed for sale$195,000$104/sqft
    Source: Orchard Brokerage #1459690 Report a problem

    Public tax history

    YearProperty taxesTax assessment
    2025$4,765 -4%$257,080 -4%
    2024$4,964 -6.1%$267,870 -5.8%
    2023$5,286 +5.3%$284,280 +15.4%
    2022$5,018 +136.5%$246,400 +27.2%
    2021$2,122 $193,700 +10.9%
    2020$2,122 $174,620 +2.8%
    2019-- $169,830 +7.6%
    2018-- $157,870 -0.9%
    2017-- $159,370 +7.3%
    2016-- $148,560 +9.6%
    2015$13 $135,564 +10%
    2014$13 $123,240 +4.6%
    2013-- $117,770 +2.8%
    2012-- $114,540 -0.6%
    2011-- $115,260 -0.9%
    2010-- $116,290 -3.5%
    2009-- $120,570 +0%
    2008-- $120,550 -2%
    2007-- $123,000 +10.1%
    2006-- $111,670 +4.7%
    2005-- $106,690
    2004-- --
    2003-- --
    Find assessor info on the county website

    Neighborhood: Bridgewood

    Nearby schools

    GreatSchools rating
    Schools provided by the listing agent
    • Elementary: Ward
    • Middle: Jefferson Jr High
    • High: Taft
    • District: Northside

    Source: LERA MLS. This data may not be complete. We recommend contacting the local school district to confirm school assignments for this home.

    Get a cash offer in 3 minutes
    Find out how much your home could sell for in as little as 3 minutes with a no-obligation cash offer.
    Estimated market value
    $245,400
    Get a cash offer in 3 minutes
    Find out how much your home could sell for in as little as 3 minutes with a no-obligation cash offer.
    Estimated market value
    $245,400