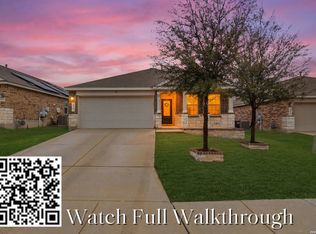
Welcome to this beautifully maintained home situated on a corner lot just a short walk to the HOA community pool and neighborhood amenities. Step inside to discover soaring high ceilings and an abundance of natural light that fills the home, creating an open and inviting atmosphere. A versatile nook area provides the perfect space for a home office, study station, reading corner, or flex workspace. The heart of the home is the spacious kitchen, featuring a large center island that offers plenty of prep space, seating, and room for gathering with family and friends. The open-concept layout seamlessly connects the kitchen, dining, and living areas, making everyday living and entertaining effortless. Retreat to the generous primary suite, where you'll find a spa-like ensuite bath complete with a separate garden tub, walk-in shower, and ample space to unwind after a long day. Outdoor living shines with an extended deck built from premium Trex decking, a low-maintenance material designed to outlast traditional wood. The covered patio and deck area are enhanced with a built-in TV setup, creating the ideal space for game days, movie nights, and year-round entertaining. Also exterior is 4 sides brick, ideal for low maintenance. The oversized two-car garage offers a unique advantage, with extra depth on one side that provides room for a workshop, tool storage, hobby space, fitness equipment, or even a small golf cart. There is insulation in the garage door and the attic garage area.
For sale
Price cut: $3K (7/7)
$325,000
1702 Spanish Wells, San Antonio, TX 78245
3beds
1,745sqft
:
Get pre-qualified$2,399/mo
Single Family Residence
Built in 2020
7,318 Square Feet Lot
$323,200 Zestimate®
$186/sqft
$41/mo HOA
What's special
Soaring high ceilingsAbundance of natural lightOpen and inviting atmosphereCorner lotSpacious kitchenVersatile nook areaGenerous primary suite
- 64 days |
- 310 |
- 14 |
Zillow last checked:
Listing updated:
Listed by:
Maribel Frey TREC #454706 (210) 287-6535,
IH 10 Realty
Source: LERA MLS,MLS#: 1971388
Facts & features
Interior
Bedrooms & bathrooms
- Bedrooms: 3
- Bathrooms: 2
- Full bathrooms: 2
Primary bedroom
- Features: Split, Walk-In Closet(s), Ceiling Fan(s), Full Bath
- Area: 228
- Dimensions: 19 x 12
Bedroom 2
- Area: 130
- Dimensions: 13 x 10
Bedroom 3
- Area: 100
- Dimensions: 10 x 10
Primary bathroom
- Features: Tub/Shower Separate, Double Vanity, Soaking Tub
- Area: 120
- Dimensions: 12 x 10
Family room
- Area: 180
- Dimensions: 15 x 12
Kitchen
- Area: 130
- Dimensions: 13 x 10
Office
- Area: 35
- Dimensions: 7 x 5
Heating
- Central, Natural Gas
Cooling
- 16+ SEER AC, Ceiling Fan(s), Central Air
Appliances
- Included: Microwave, Range, Gas Cooktop, Disposal, Dishwasher, Water Softener Owned, Gas Water Heater
- Laundry: Main Level, Laundry Room, Washer Hookup, Dryer Connection
Features
- One Living Area, Eat-in Kitchen, Kitchen Island, Pantry, Study/Library, Utility Room Inside, 1st Floor Lvl/No Steps, High Ceilings, Open Floorplan, High Speed Internet, All Bedrooms Downstairs, Ceiling Fan(s), Solid Counter Tops, Custom Cabinets, Programmable Thermostat
- Flooring: Carpet, Ceramic Tile
- Windows: Double Pane Windows, Low Emissivity Windows, Window Coverings
- Has basement: No
- Attic: Pull Down Storage
- Has fireplace: No
- Fireplace features: Not Applicable
Interior area
- Total interior livable area: 1,745 sqft
Property
Parking
- Total spaces: 2
- Parking features: Two Car Garage, Attached, Oversized, Garage Door Opener
- Attached garage spaces: 2
Features
- Levels: One
- Stories: 1
- Pool features: None, Community
Lot
- Size: 7,318 Square Feet
Details
- Parcel number: 043553500550
Construction
Type & style
- Home type: SingleFamily
- Property subtype: Single Family Residence
Materials
- Brick, 4 Sides Masonry, Radiant Barrier
- Foundation: Slab
- Roof: Composition
Condition
- Pre-Owned
- New construction: No
- Year built: 2020
Details
- Builder name: Pulte
Utilities & green energy
- Electric: CPS
- Gas: CPS
- Sewer: SAWS
- Water: SAWS, Water System
- Utilities for property: Cable Available, City Garbage service
Green energy
- Indoor air quality: Integrated Pest Management
- Water conservation: Water-Smart Landscaping
Community & HOA
Community
- Features: Playground, Jogging Trails
- Security: Smoke Detector(s), Security System Owned
- Subdivision: Arcadia Ridge
HOA
- Has HOA: Yes
- HOA fee: $123 quarterly
- HOA name: FIRST SERVICE RESIDENTIAL
Location
- Region: San Antonio
Financial & listing details
- Price per square foot: $186/sqft
- Tax assessed value: $346,000
- Annual tax amount: $6,354
- Price range: $325K - $325K
- Date on market: 5/31/2026
- Cumulative days on market: 65 days
- Listing terms: Conventional,FHA,VA Loan,TX Vet,Cash
Estimated market value
$323,200
$307,000 - $339,000
$1,910/mo
Price history
| Date | Event | Price |
|---|---|---|
| 7/7/2026 | Price change | $325,000-0.9%$186/sqft |
Source:  LERA MLS #1971388 Report a problem LERA MLS #1971388 Report a problem | ||
| 6/19/2026 | Price change | $328,000-0.3%$188/sqft |
Source: LERA MLS #1971388 Report a problem | ||
| 5/31/2026 | Listed for sale | $329,000-4.6%$189/sqft |
Source: LERA MLS #1971388 Report a problem | ||
| 4/30/2025 | Sold | -- |
Source: LERA MLS #1838024 Report a problem | ||
| 4/9/2025 | Pending sale | $345,000$198/sqft |
Source: LERA MLS #1838024 Report a problem | ||
| 3/28/2025 | Contingent | $345,000$198/sqft |
Source: LERA MLS #1838024 Report a problem | ||
| 1/29/2025 | Listed for sale | $345,000$198/sqft |
Source: LERA MLS #1838024 Report a problem | ||
Public tax history
| Year | Property taxes | Tax assessment |
|---|---|---|
| 2025 | $3,511 -31% | $346,000 -2.3% |
| 2024 | $5,086 | $354,290 +8% |
| 2023 | -- | $328,128 +10% |
| 2022 | $5,362 +490.6% | $298,298 +10% |
| 2021 | $908 | $271,180 +545.7% |
| 2020 | $908 +16.9% | $42,000 +18.3% |
| 2019 | $777 | $35,500 -12.3% |
| 2018 | $777 -6.5% | $40,500 +10.1% |
| 2017 | $831 | $36,800 +33.3% |
| 2016 | -- | $27,600 |
Find assessor info on the county website
Monthly payment
Est. payment
Payment breakdown
Explore the cost of this home by adjusting the details. Changes won't be saved.Climate risks
Neighborhood: 78245
Nearby schools
GreatSchools rating
- 9/10Dr. Caroline Wernli Elementary SchoolGrades: PK-5Distance: 0.5 mi
- 7/10Bernal MiddleGrades: 6-8Distance: 0.8 mi
- 6/10Brennan High SchoolGrades: 9-12Distance: 4 mi
Schools provided by the listing agent
- Elementary: Wernli Elementary School
- Middle: Bernal
- High: William Brennan
- District: Northside
Source: LERA MLS. This data may not be complete. We recommend contacting the local school district to confirm school assignments for this home.
- $389,5004 bd2 ba2.5k sqft5331 Spanish Bluebells, San Antonio, TX 78261Off Market
- $--4 bd3 ba2.6k sqft1706 Spanish Wls, San Antonio, TX 78245Sold

- $381,6004 bd3 ba2.6k sqft1710 Spanish Wls, San Antonio, TX 78245Off Market
- $150-- bd-- ba-- sqftTripoli, San antonio, TX 78245Off Market
- $413,8003 bd3 ba2.5k sqft13914 Tripoli, San Antonio, TX 78245Off Market
- $--4 bd3 ba3.1k sqft1714 Spanish Wls, San Antonio, TX 78245Sold
- $485,2005 bd3 ba3.2k sqft13919 Tripoli, San Antonio, TX 78245Off Market
- $391,1706,002 Square Feet1718 Spanish Wls, San Antonio, TX 78245Off Market
A local agent can set up tours, give advice and negotiate with sellers.
Similar homes
- $314,9903 bd2 ba1.9k sqft15143 Maskette Ave, San Antonio, TX 78245For Sale
 MLS ID #1951794, Mario Camarillo TREC #756309, The Agency San Antonio. LERA MLS
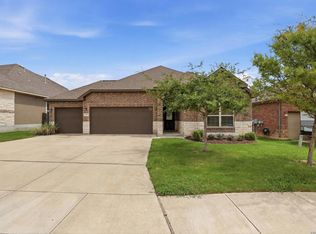
 - $350,0003 bd2 ba1.7k sqft2640 BARKEY SPGS, San Antonio, TX 78245For Sale
 MLS ID #1995967, Brayson Verzella TREC #538286, Real Broker, LLC. LERA MLS
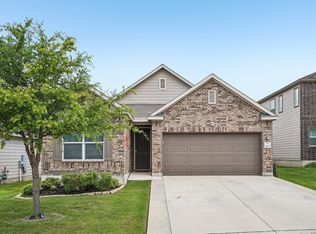
 - $398,0004 bd3 ba2.1k sqft13627 Cessna, San Antonio, TX 78245For Sale
 MLS ID #1991444, Amy White TREC #652108, Reliance Residential Realty -. LERA MLS
 - $269,9993 bd2 ba1.6k sqft14663 Semele Vw, San Antonio, TX 78245For Sale
 MLS ID #1992474, Josue Gallardo TREC #624913, Keller Williams City-View. LERA MLS
 - $325,0006 bd3 ba2.5k sqft14828 FRONTED GOOSE, San Antonio, TX 78253For SaleMLS ID #2003440, Amanda Villarreal TREC #683546, Keller Williams City-View. LERA MLS
- $343,0005 bd3 ba2.5k sqft2811 DAVIS TRCE, San Antonio, TX 78245For SaleMLS ID #1999657, Priscilla Flores-Reyes TREC #780922, Keeping It Realty. LERA MLS
- $295,0003 bd3 ba2.4k sqft1303 Swan Ct, San Antonio, TX 78245For SaleMLS ID #1991003, Jennifer Cluff TREC #779402, Keller Williams Heritage. LERA MLS
- $260,0003 bd2 ba1.5k sqft15123 Pandion, San Antonio, TX 78245For SaleMLS ID #1996094, Griff Zolninger TREC #543100, LPT Realty, LLC. LERA MLS
- $314,9994 bd3 ba2.1k sqft707 Blueleaf, San Antonio, TX 78245For SaleMLS ID #1964714, Sary Valdez TREC #769378, Real Broker, LLC. LERA MLS
- $265,0003 bd2 ba1.6k sqft6535 Encore Oaks, San Antonio, TX 78252For SaleMLS ID #2005040, Diana Villarreal TREC #693690, Real Broker, LLC. LERA MLS
- $370,0005 bd3 ba2.4k sqft12951 JEFF RNCH, San Antonio, TX 78245For SaleMLS ID #1999431, Deborah Pyatte-Davis TREC #757979, Vylla Home. LERA MLS
- $399,5004 bd3 ba2.5k sqft14747 Running Wolf, San Antonio, TX 78245For SaleMLS ID #1994697, Celia Taylor TREC #723111, Option One Real Estate. LERA MLS
- $290,0003 bd2 ba1.6k sqft293 GREY WOODPECKER, San Antonio, TX 78253For SaleMLS ID #2005338, Dominic Fuentes TREC #743642, Phyllis Browning Company. LERA MLS
- $365,0002 bd2 ba1.7k sqft3927 Synchronicity, San Antonio, TX 78253For SaleMLS ID #2004652, Angela Rodriguez TREC #680363, Coldwell Banker D'Ann Harper. LERA MLS
- $310,0003 bd3 ba2.1k sqft3202 Comal Spgs, San Antonio, TX 78253For SaleMLS ID #1992019, Alicia McVean TREC #664089, LPT Realty, LLC. LERA MLS
- $349,0003 bd2 ba1.9k sqft2431 MERRITT VIS, San Antonio, TX 78253For SaleMLS ID #2002682, Monique Bordelon TREC #489197, RE/MAX Preferred, REALTORS. LERA MLS
- $325,0003 bd2 ba1.6k sqft12534 BIG VALLEY CRK, San Antonio, TX 78254For SaleMLS ID #2002524, Henry Herrera TREC #580344, Keller Williams Heritage. LERA MLS
- $330,0003 bd3 ba2.4k sqft12922 AWUZIE TRL, San Antonio, TX 78254For SaleMLS ID #2004220, Chance Pircher TREC #661902, LPT Realty, LLC. LERA MLS
- $325,0003 bd2 ba1.4k sqft12806 Pronghorn Oak, San Antonio, TX 78253For SaleMLS ID #1966304, Katheryn Powers TREC #715372, eXp Realty. LERA MLS
- $324,9004 bd3 ba1.9k sqft6714 Greensleeves, San Antonio, TX 78252For SaleMLS ID #2002369, Teresa Zepeda TREC #706355, Real Broker, LLC. LERA MLS
