Beautiful 2-Story Home with Modern Upgrades, & Exceptional Value! This well-designed two-story home offers an open-concept floor plan with all main living and entertaining areas conveniently located on the first floor, featuring elegant tile flooring throughout. A private study on the main level provides the perfect space for a home office or flex room. All bedrooms and the utility room are upstairs, offering added privacy and functionality. The spacious owner's retreat is located on its own side of the second floor and features a large walk-in closet, dual vanity, and large walk-in shower. Secondary bedrooms, a full bath, and a versatile loft area. The home has been recently refreshed with updated lighting throughout, and upgraded plumbing fixtures, giving it a modern, move-in-ready feel. Enjoy outdoor living on the expanded covered patio, ideal for backyard BBQs and relaxing evenings. The homes back up to a greenbelt for additional privacy. Additional features include a wireless security system, smart door lock, and smart water irrigation system for convenience and energy efficiency. Exceptional Value Opportunity: This home is priced significantly lower than comparable new construction homes in the area, which are selling at much higher price points. Buyers enjoy the same modern layout, smart-home features, and modern-quality finishes without paying the premium, making this an outstanding value and opportunity.
For sale
Price cut: $250 (6/30)
$349,750
1522 Stony Island Dr, San Antonio, TX 78245
3beds
2,195sqft
Single Family Residence
Built in 2021
5,445 Square Feet Lot
$344,500 Zestimate®
$159/sqft
$30/mo HOA
What's special
- 250 days
- 17
- 2
Zillow last checked:
Listing updated:
Listed by:
Jose Gomez TREC #596059 (210) 201-5639,
T2M Real Estate
Source: LERA MLS,MLS#: 1930274
Facts & features
Interior
Bedrooms & bathrooms
- Bedrooms: 3
- Bathrooms: 3
- Full bathrooms: 2
- 1/2 bathrooms: 1
Primary bedroom
- Level: Upper
- Area: 225
- Dimensions: 15 x 15
Bedroom 2
- Area: 132
- Dimensions: 11 x 12
Bedroom 3
- Area: 121
- Dimensions: 11 x 11
Primary bathroom
- Features: Shower Only
- Area: 120
- Dimensions: 10 x 12
Dining room
- Area: 143
- Dimensions: 11 x 13
Family room
- Area: 180
- Dimensions: 12 x 15
Kitchen
- Area: 135
- Dimensions: 9 x 15
Heating
- Central, Natural Gas
Cooling
- Central Air
Appliances
- Included: Microwave, Gas Cooktop, Gas Water Heater
- Laundry: Washer Hookup, Dryer Connection
Features
- One Living Area, Liv/Din Combo, Kitchen Island, Study/Library, Loft, Utility Room Inside, All Bedrooms Upstairs, Ceiling Fan(s)
- Flooring: Carpet, Ceramic Tile
- Has basement: No
- Has fireplace: No
- Fireplace features: Not Applicable
Interior area
- Total interior livable area: 2,195 sqft
Property
Parking
- Total spaces: 2
- Parking features: Two Car Garage
- Garage spaces: 2
Features
- Levels: Two
- Stories: 2
- Pool features: None, Community
Lot
- Size: 5,445 Square Feet
Details
- Parcel number: 043553280130
Construction
Type & style
- Home type: SingleFamily
- Property subtype: Single Family Residence
Materials
- 4 Sides Masonry
- Foundation: Slab
- Roof: Composition
Condition
- Pre-Owned
- New construction: No
- Year built: 2021
Utilities & green energy
- Electric: CPS
- Gas: SAWS
- Sewer: SAWS, Sewer System
- Water: SAWS, Water System
- Utilities for property: Cable Available
Green energy
- Indoor air quality: Integrated Pest Management
Community & HOA
Community
- Security: Smoke Detector(s)
- Subdivision: Arcadia Ridge Phase 1 - Bexar
HOA
- Has HOA: Yes
- HOA fee: $360 annually
- HOA name: FIRST SERVICE RESIDENTIAL
Location
- Region: San Antonio
Financial & listing details
- Price per square foot: $159/sqft
- Tax assessed value: $350,000
- Annual tax amount: $6,427
- Price range: $349.8K - $349.8K
- Date on market: 12/27/2025
- Cumulative days on market: 251 days
- Listing terms: Conventional,FHA,VA Loan,TX Vet,Cash
Estimated market value
$344,500
$327,000 - $362,000
$2,170/mo
Price history
| Date | Event | Price |
|---|---|---|
| 6/30/2026 | Price change | $349,750-0.1%$159/sqft |
Source:  LERA MLS #1930274 Report a problem LERA MLS #1930274 Report a problem | ||
| 4/29/2026 | Price change | $350,000-6.7%$159/sqft |
Source: LERA MLS #1930274 Report a problem | ||
| 12/27/2025 | Listed for sale | $375,000$171/sqft |
Source: LERA MLS #1930274 Report a problem | ||
| 11/25/2025 | Sold | -- |
Source: Agent Provided Report a problem | ||
Public tax history
| Year | Property taxes | Tax assessment |
|---|---|---|
| 2025 | $4,616 -8.8% | $350,000 -0.9% |
| 2024 | $5,059 +7.1% | $353,134 +37.9% |
| 2023 | $4,724 -3.3% | $256,140 +6.3% |
| 2022 | $4,885 | $241,000 +385.9% |
| 2021 | -- | $49,600 |
Find assessor info on the county website
Monthly payment
Est. payment
Payment breakdown
Explore the cost of this home by adjusting the details. Changes won't be saved.Climate risks
Neighborhood: 78245
Nearby schools
Schools provided by the listing agent
- Elementary: Herbert G. Boldt Ele
- Middle: Bernal
- High: William Brennan
- District: Northside
Source: LERA MLS. This data may not be complete. We recommend contacting the local school district to confirm school assignments for this home.

Similar homes
- $--4 bd3 ba2.3k sqft867 Lambshead Draw, San Antonio, TX 78245AuctionXome
- $355,3614 bd3 ba2.1k sqft13822 QUIET FOX LN, San Antonio, TX 78245For Sale
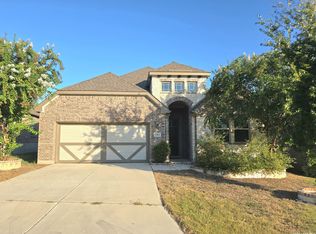
 MLS ID #2011539, Toni Smart TREC #415719, Smart Group, REALTORS. LERA MLS
 - $344,9953 bd2 ba1.9k sqft1131 Ranch Falls, San Antonio, TX 78245For Sale
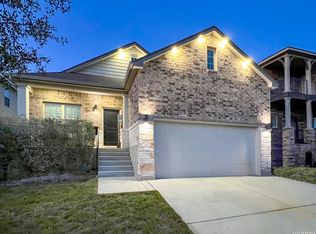 MLS ID #1940069, Roland Martinez TREC #759780, Redberry Realty. LERA MLS
 - $370,0003 bd3 ba2.1k sqft1529 Stony Island Dr, San Antonio, TX 78245For Sale
 MLS ID #1956701, Cynthia Lozano TREC #736235, Douglas Elliman Real Estate. LERA MLS
 - $350,0003 bd2 ba2k sqft13810 QUIET FOX LN, San Antonio, TX 78245For SaleMLS ID #2001269, John King TREC #526513, Bluefax Property Management. LERA MLS
- $369,0004 bd3 ba2k sqft1923 ALEUS LN, San Antonio, TX 78245For SaleMLS ID #1999719, Brian Paris TREC #598379, Keller Williams City-View. LERA MLS
- $359,9003 bd2 ba1.8k sqft1822 Virgil Path, San Antonio, TX 78245For SaleMLS ID #1962630, Anna Almanza TREC #827678, Clark Realty & Associates,LLC. LERA MLS
- $398,9004 bd3 ba2.3k sqft13515 Lost Elk, San Antonio, TX 78245For SaleMLS ID #1996305, Vicki Morgan TREC #471153, Keller Williams Boerne. LERA MLS
- $307,5004 bd3 ba2.8k sqft1318 LAUREL LK, San Antonio, TX 78245For SaleMLS ID #1995071, Danny Charbel TREC #582344, Keller Williams City-View. LERA MLS
- $364,9904 bd3 ba1.9k sqft1223 Higgins Cove, San Antonio, TX 78245New ConstructionLERA MLS
- $349,9903 bd2 ba1.9k sqft1258 Nikos Hollow, San Antonio, TX 78245New ConstructionLERA MLS
- $299,9004 bd3 ba1.8k sqft854 Lambshead Draw, San Antonio, TX 78245For SaleMLS ID #2003312, Linda Maldonado TREC #699574, AXEN Realty. LERA MLS
- $430,0004 bd3 ba2.7k sqft1606 Brass Canyon, San Antonio, TX 78245For SaleMLS ID #1947534, Sofia Sanford TREC #802755, Exquisite Properties, LLC. LERA MLS
- $399,9904 bd3 ba2.5k sqft1262 Hightower Ln, San Antonio, TX 78245New ConstructionLERA MLS
- $400,0004 bd4 ba3.2k sqft1606 Kosmas, San Antonio, TX 78245For SaleMLS ID #1925651, Tyler Allred TREC #795364, Orchard Brokerage. LERA MLS
- $359,9903 bd2 ba1.9k sqft1246 Nikos Hollow, San Antonio, TX 78245New ConstructionLERA MLS
- $444,9003 bd3 ba2.3k sqft1615 Lawnside, San Antonio, TX 78245For SaleMLS ID #1951643, Analisa Gutierrez TREC #731759, Real Broker, LLC. LERA MLS
