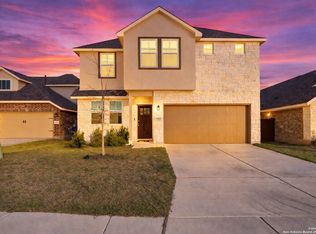
Greenbelt Homesite. The Athens is a spacious, open-concept floor plan that offers 3 bedrooms, 2.5 baths, 2 car garage. The main floor offers a flex/study ideal for an office or extra space. The kitchen flows with the living and dining space and can work in a way that best suits your needs. The kitchen offers a breakfast bar and a walk-in pantry. The second floor includes the master suite and the remaining bedrooms as well as a loft space. As well as a covered patio. 10Ft Ceilings, Ceramic Tile Flooring featured in the home.
This property is not currently displayed as for sale or rent on Zillow. This may be different from what's on other websites or public sources.