Welcome to Gehan's Laurel Floor Plan with the Executive Upgrades Package. Tall Ceilings AND 8' Tall Doors are Throughout this lovely 1 story home. Features include Granite Countertops, Island Kitchen, 2 Flex Rooms, Ceiling Fans throughout, Tall Baseboards, Handscraped Engineered Wood Flooring, Covered Patio AND an Extended Patio Slab, Mature / Producing Fig Tree, Beautiful and Mature Landscaping. There's plenty to love about this home, come check it out!
For sale
$350,000
13810 QUIET FOX LN, San Antonio, TX 78245
3beds
2,007sqft
Single Family Residence
Built in 2018
6,011 Square Feet Lot
$345,600 Zestimate®
$174/sqft
$53/mo HOA
What's special
Extended patio slabGranite countertopsCeiling fans throughoutCovered patioTall ceilingsIsland kitchenBeautiful and mature landscaping
- 43 days
- 123
- 9
Zillow last checked:
Listing updated:
Listed by:
John King TREC #526513 (210) 695-8252,
Bluefax Property Management
Source: LERA MLS,MLS#: 2001269
Facts & features
Interior
Bedrooms & bathrooms
- Bedrooms: 3
- Bathrooms: 2
- Full bathrooms: 2
Primary bedroom
- Features: Walk-In Closet(s), Ceiling Fan(s), Full Bath
- Area: 208
- Dimensions: 16 x 13
Bedroom 2
- Area: 120
- Dimensions: 12 x 10
Bedroom 3
- Area: 120
- Dimensions: 12 x 10
Primary bathroom
- Features: Tub/Shower Separate, Double Vanity, Soaking Tub
- Area: 72
- Dimensions: 9 x 8
Dining room
- Area: 143
- Dimensions: 11 x 13
Kitchen
- Area: 81
- Dimensions: 9 x 9
Living room
- Area: 270
- Dimensions: 15 x 18
Office
- Area: 156
- Dimensions: 12 x 13
Heating
- Central, Natural Gas
Cooling
- 13-15 SEER AX, Ceiling Fan(s), Central Air
Appliances
- Included: Microwave, Range, Gas Cooktop, Disposal, Dishwasher, Plumbed For Ice Maker, Gas Water Heater, Plumb for Water Softener
- Laundry: Main Level, Laundry Room, Washer Hookup, Dryer Connection
Features
- One Living Area, Separate Dining Room, Eat-in Kitchen, Two Eating Areas, Kitchen Island, Game Room, Utility Room Inside, High Ceilings, High Speed Internet, All Bedrooms Downstairs, Walk-In Closet(s), Ceiling Fan(s), Solid Counter Tops
- Flooring: Carpet, Ceramic Tile, Wood
- Windows: Double Pane Windows, Window Coverings
- Has basement: No
- Has fireplace: No
- Fireplace features: Not Applicable
Interior area
- Total interior livable area: 2,007 sqft
Video & virtual tour
Property
Parking
- Total spaces: 2
- Parking features: Two Car Garage, Garage Door Opener
- Garage spaces: 2
Features
- Levels: One
- Stories: 1
- Patio & porch: Patio, Covered
- Exterior features: Sprinkler System
- Pool features: None, Community
- Fencing: Privacy
Lot
- Size: 6,011 Square Feet
- Residential vegetation: Mature Trees
Details
- Parcel number: 043553330370
Construction
Type & style
- Home type: SingleFamily
- Property subtype: Single Family Residence
Materials
- Brick, 3 Sides Masonry, Stone, Fiber Cement
- Foundation: Slab
- Roof: Composition
Condition
- As-Is,Pre-Owned
- New construction: No
- Year built: 2018
Details
- Builder name: GEHAN
Utilities & green energy
- Electric: CPS
- Gas: CPS
- Sewer: SAWS, Sewer System
- Water: SAWS, Water System
- Utilities for property: Private Garbage Service
Green energy
- Indoor air quality: Mechanical Fresh Air
Community & HOA
Community
- Features: Playground
- Security: Security System Owned
- Subdivision: Arcadia Ridge Phase 1 - Bexar
HOA
- Has HOA: Yes
- HOA fee: $160 quarterly
- HOA name: ARCADIA RIDGE
Location
- Region: San Antonio
Financial & listing details
- Price per square foot: $174/sqft
- Tax assessed value: $358,990
- Annual tax amount: $6,614
- Price range: $350K - $350K
- Date on market: 7/17/2026
- Cumulative days on market: 43 days
- Listing terms: Conventional,FHA,VA Loan,TX Vet,Cash,USDA Loan
Estimated market value
$345,600
$328,000 - $363,000
$2,036/mo
Price history
| Date | Event | Price |
|---|---|---|
| 7/17/2026 | Listed for sale | $350,000$174/sqft |
Source:  LERA MLS #2001269 Report a problem LERA MLS #2001269 Report a problem | ||
| 6/18/2019 | Sold | -- |
Source: eXp Realty #25809122 Report a problem | ||
Public tax history
| Year | Property taxes | Tax assessment |
|---|---|---|
| 2025 | $4,770 -10.4% | $358,990 -2.5% |
| 2024 | $5,324 +6.1% | $368,170 +7.3% |
| 2023 | $5,018 -10.7% | $343,241 +10% |
| 2022 | $5,621 | $312,037 +10% |
| 2021 | -- | $283,670 +6.3% |
| 2020 | -- | $266,960 +115% |
| 2019 | $2,683 | $124,160 +218.4% |
| 2018 | $2,683 | $39,000 |
Find assessor info on the county website
Monthly payment
Est. payment
Payment breakdown
Explore the cost of this home by adjusting the details. Changes won't be saved.Climate risks
Neighborhood: 78245
Nearby schools
Schools provided by the listing agent
- Elementary: Wernli Elementary School
- Middle: Bernal
- High: William Brennan
- District: Northside
Source: LERA MLS. This data may not be complete. We recommend contacting the local school district to confirm school assignments for this home.
- $280,0003 bd2 ba1.6k sqft13806 Quiet Fox Ln, San Antonio, TX 78245Off Market

- $344,2004 bd3 ba2.1k sqft13814 Quiet Fox Ln, San Antonio, TX 78245Off Market
- $287,8003 bd2 ba1.6k sqft13806 Quiet Fox Ln., San Antonio, TX 78245Off Market
- $278,3004 bd2 ba1.5k sqft13802 Quiet Fox Ln, San Antonio, TX 78245Off Market

Similar homes
- $355,3614 bd3 ba2.1k sqft13822 QUIET FOX LN, San Antonio, TX 78245For Sale
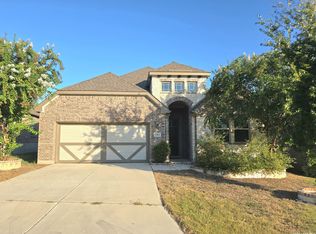
 MLS ID #2011539, Toni Smart TREC #415719, Smart Group, REALTORS. LERA MLS
 - $359,9003 bd2 ba1.8k sqft1822 Virgil Path, San Antonio, TX 78245For Sale
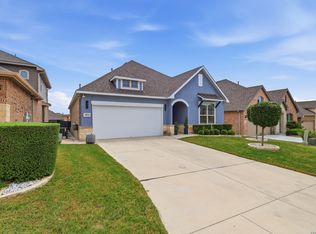 MLS ID #1962630, Anna Almanza TREC #827678, Clark Realty & Associates,LLC. LERA MLS
 - from $342,9903 bd2 ba1.8k sqftComanche Plan, Arcadia Ridge, San Antonio, TX 78245New Construction
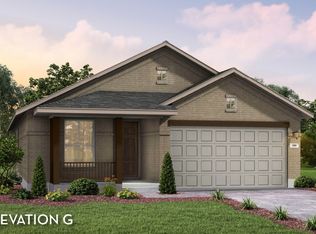 Castlerock Communities
 - $398,9004 bd3 ba2.3k sqft13515 Lost Elk, San Antonio, TX 78245For Sale
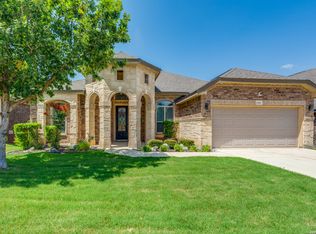 MLS ID #1996305, Vicki Morgan TREC #471153, Keller Williams Boerne. LERA MLS
 - $420,0005 bd4 ba2.9k sqft13622 SUNNYDALE PASS, San Antonio, TX 78245For SaleMLS ID #1973157, A David Marne TREC #460605, Half Priced Real Estate, Inc.. LERA MLS
- $344,8003 bd3 ba1.6k sqft2168 Briggs Summit, San Antonio, TX 78245New ConstructionLERA MLS
- $279,0003 bd2 ba1.5k sqft14103 Knob CRK, San Antonio, TX 78245For SaleMLS ID #1963479, Claudia Espinoza TREC #844391, Real Broker, LLC. LERA MLS
- $339,8003 bd3 ba1.8k sqft2210 Briggs Summit, San Antonio, TX 78245New ConstructionLERA MLS
