Welcome to this beautiful family home located on the rapidly growing Far West Side of San Antonio near Potranco and Loop 1604 corridor. This home offers the perfect combination of modern living and convenience in a newer, developing community. Listed at $285,000, this home features a comfortable and inviting layout ideal for everyday living. Enjoy being just minutes from shopping, dinning, and major roadways, making commuting and daily errands easy. Seller is offering up to $10,000 toward buyer's closing costs, creating an incredible opportunity for buyers looking for added value and affordability. Don't miss your chance to own in one of San Antonio's fasted growing areas. Schedule your showing today!
For sale
Price cut: $1K (8/9)
$279,000
14103 Knob CRK, San Antonio, TX 78245
3beds
1,560sqft
Single Family Residence
Built in 2019
5,401 Square Feet Lot
$276,600 Zestimate®
$179/sqft
$41/mo HOA
What's special
- 116 days |
- 22 |
- 1 |
Zillow last checked:
Listing updated:
Listed by:
Claudia Espinoza TREC #844391 (432) 238-6253,
Real Broker, LLC
Source: LERA MLS,MLS#: 1963479
Facts & features
Interior
Bedrooms & bathrooms
- Bedrooms: 3
- Bathrooms: 2
- Full bathrooms: 2
Primary bedroom
- Features: Split, Sitting Room, Walk-In Closet(s), Ceiling Fan(s), Full Bath
- Area: 196
- Dimensions: 14 x 14
Bedroom 2
- Area: 144
- Dimensions: 12 x 12
Bedroom 3
- Area: 144
- Dimensions: 12 x 12
Primary bathroom
- Features: Tub/Shower Separate
- Area: 100
- Dimensions: 10 x 10
Family room
- Area: 320
- Dimensions: 16 x 20
Kitchen
- Area: 280
- Dimensions: 20 x 14
Heating
- Central, Electric
Cooling
- Central Air
Appliances
- Included: Microwave, Range, Disposal, Dishwasher, Plumbed For Ice Maker, Electric Water Heater
- Laundry: Washer Hookup, Dryer Connection
Features
- One Living Area, Master Downstairs, Ceiling Fan(s)
- Flooring: Ceramic Tile, Laminate
- Windows: Window Coverings
- Has basement: No
- Has fireplace: No
- Fireplace features: Not Applicable
Interior area
- Total interior livable area: 1,560 sqft
Video & virtual tour
Property
Parking
- Total spaces: 2
- Parking features: Two Car Garage
- Garage spaces: 2
Accessibility
- Accessibility features: No Stairs, First Floor Bedroom
Features
- Levels: One
- Stories: 1
- Pool features: None, Community
Lot
- Size: 5,401 Square Feet
Details
- Parcel number: 043553460270
Construction
Type & style
- Home type: SingleFamily
- Property subtype: Single Family Residence
Materials
- Brick, Siding
- Foundation: Slab
- Roof: Composition
Condition
- Pre-Owned
- New construction: No
- Year built: 2019
Details
- Builder name: PULTE
Utilities & green energy
- Water: Water System
Community & HOA
Community
- Features: Playground, Jogging Trails, Sports Court, Bike Trails
- Subdivision: Arcadia Ridge
HOA
- Has HOA: Yes
- HOA fee: $123 quarterly
- HOA name: ARCADIA
Location
- Region: San Antonio
Financial & listing details
- Price per square foot: $179/sqft
- Annual tax amount: $1
- Price range: $279K - $279K
- Date on market: 5/3/2026
- Cumulative days on market: 118 days
- Listing terms: Conventional,FHA,VA Loan,Cash
Estimated market value
$276,600
$263,000 - $290,000
$2,463/mo
Price history
| Date | Event | Price |
|---|---|---|
| 8/9/2026 | Price change | $279,000-0.4%$179/sqft |
Source:  LERA MLS #1963479 Report a problem LERA MLS #1963479 Report a problem | ||
| 5/24/2026 | Price change | $280,000-1.8%$179/sqft |
Source: LERA MLS #1963479 Report a problem | ||
| 5/3/2026 | Listed for sale | $285,000$183/sqft |
Source: LERA MLS #1963479 Report a problem | ||
| 5/3/2026 | Contingent | $285,000$183/sqft |
Source: LERA MLS #1963479 Report a problem | ||
| 5/3/2026 | Listed for sale | $285,000$183/sqft |
Source: LERA MLS #1963479 Report a problem | ||
Public tax history
Tax history is unavailable.
Monthly payment
Est. payment
Payment breakdown
Explore the cost of this home by adjusting the details. Changes won't be saved.Climate risks
Neighborhood: 78245
Nearby schools
GreatSchools rating
- 9/10Dr. Caroline Wernli Elementary SchoolGrades: PK-5Distance: 0.7 mi
- 7/10Bernal MiddleGrades: 6-8Distance: 0.8 mi
- 6/10Brennan High SchoolGrades: 9-12Distance: 4.1 mi
Schools provided by the listing agent
- Elementary: Herbert G. Boldt Ele
- Middle: Bernal
- High: William Brennan
- District: Northside
Source: LERA MLS. This data may not be complete. We recommend contacting the local school district to confirm school assignments for this home.
- $336,9003 bd2 ba2.3k sqft14007 Knob Crk, San Antonio, TX 78245Off Market
- $268,3004 bd2 ba1.6k sqft13951 Knob Crk, San Antonio, TX 78245Off Market
- $271,8003 bd2 ba1.6k sqft14111 Knob Crk, San Antonio, TX 78245Off Market
- $305,3003 bd3 ba2k sqft14114 Knob Crk, San Antonio, TX 78245Off Market
- $316,2003 bd2 ba2k sqft13950 Knob Crk, San Antonio, TX 78245Off Market
- $352,1005 bd3 ba2.5k sqft14122 Knob Crk, San Antonio, TX 78245Off Market
- $287,1003 bd3 ba2k sqft13955 Knob Crk, San Antonio, TX 78245Off Market
- $314,0004 bd3 ba2.4k sqft13947 Knob Crk, San Antonio, TX 78245Off Market
A local agent can set up tours, give advice and negotiate with sellers.
Similar homes
- $299,0003 bd3 ba2.3k sqft1438 Kedros, San Antonio, TX 78245For Sale
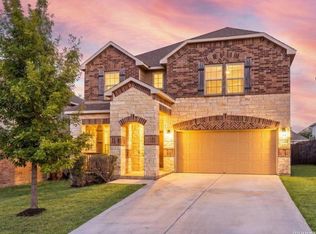
 MLS ID #2010267, Kristen Schramme TREC #568432, Keller Williams Legacy. LERA MLS
 - $275,0003 bd2 ba1.5k sqft15123 Pandion, San Antonio, TX 78245For Sale
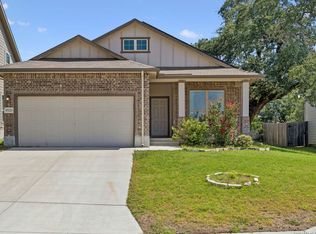 MLS ID #1996094, Griff Zolninger TREC #543100, LPT Realty, LLC. LERA MLS
 - $318,5003 bd3 ba2.3k sqft1625 Desert Candle, San Antonio, TX 78245For Sale
 MLS ID #2006807, Tylen Figueroa-DeLaney TREC #768023, Real Broker, LLC. LERA MLS
 - $290,0003 bd3 ba1.9k sqft13031 Bunkhouse, San Antonio, TX 78245For Sale By Owner
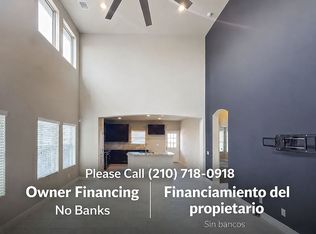
- $355,3614 bd3 ba2.1k sqft13822 QUIET FOX LN, San Antonio, TX 78245For SaleMLS ID #2011539, Toni Smart TREC #415719, Smart Group, REALTORS. LERA MLS
- $249,9003 bd2 ba1.6k sqft14663 Semele Vw, San Antonio, TX 78245For SaleMLS ID #1992474, Josue Gallardo TREC #624913, Keller Williams City-View. LERA MLS
- $--4 bd2 ba1.7k sqft2634 River Pointe, San Antonio, TX 78245AuctionAuction.com 2
- $299,0003 bd3 ba2.1k sqft2510 Golden Rain, San Antonio, TX 78245For SaleMLS ID #1962389, Eglantina Stickles TREC #782561, Xsellence Realty. LERA MLS
- $250,0003 bd3 ba2.2k sqft14635 JOCASTA DR, San Antonio, TX 78245For SaleMLS ID #1972590, Lynn Kirkman TREC #736852, LPT Realty, LLC. LERA MLS
- $299,9004 bd3 ba1.8k sqft854 Lambshead Draw, San Antonio, TX 78245For SaleMLS ID #2003312, Linda Maldonado TREC #699574, AXEN Realty. LERA MLS
- from $342,9903 bd2 ba1.8k sqftComanche Plan, Arcadia Ridge, San Antonio, TX 78245New ConstructionCastlerock Communities
- $350,0003 bd2 ba2k sqft13810 QUIET FOX LN, San Antonio, TX 78245For SaleMLS ID #2001269, John King TREC #526513, Bluefax Property Management. LERA MLS
- $260,0003 bd3 ba2k sqft918 Palladio Pl, San Antonio, TX 78253For SaleMLS ID #2004941, Devin Resendez TREC #663042, Keller Williams Legacy. LERA MLS
- $214,9003 bd2 ba1.2k sqft1051 SUNDANCE FT, San Antonio, TX 78245For SaleMLS ID #2004991, Jonathan Trevino TREC #776207, Levi Rodgers Real Estate Group. LERA MLS
- $255,0005 bd3 ba2.1k sqft2814 High Castle, San Antonio, TX 78245For SaleMLS ID #4991655, Gloria Gutierrez, Vive Realty LLC. HAR
- $372,5003 bd2 ba1.8k sqft1822 Virgil Path, San Antonio, TX 78245For SaleMLS ID #1962630, Anna Almanza TREC #827678, Clark Realty & Associates,LLC. LERA MLS
- from $319,9903 bd3 ba1.6k sqftAthena Plan, Prominence Urban, San Antonio, TX 78245New ConstructionChesmar Homes
- from $291,9903 bd2 ba1.5k sqftHorizon. Plan, Prominence, San Antonio, TX 78245New ConstructionDRB Homes
- $259,0004 bd3 ba1.9k sqft14525 Payton Flts, San Antonio, TX 78253For SaleMLS ID #1990320, Rhapsody Vogt TREC #632193, Vivid Realty, LLC. LERA MLS
- from $328,9903 bd2 ba1.7k sqftSioux Plan, Arcadia Ridge, San Antonio, TX 78245New ConstructionCastlerock Communities
