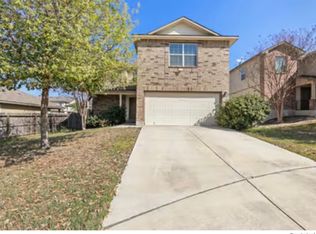
ATTENTION INVESTORS - Turnkey Rental Opportunity! Built in 2023, this income-producing property is available for immediate acquisition. This well-maintained 4-bedroom, 2.5-bath home offers approximately 1,950 square feet of modern living space and features a desirable floor plan designed to attract and retain quality tenants. The open-concept layout includes a spacious living and dining area, a well-appointed kitchen with breakfast bar, solid-surface countertops, and stainless steel appliances (refrigerator not included). Durable wood-look vinyl flooring throughout the main living areas and wet spaces helps minimize maintenance costs, while carpeted bedrooms provide added comfort for residents. All four bedrooms are located upstairs, including a generous primary suite with a private bath and walk-in closet. An upstairs laundry room adds convenience and functionality-a highly desirable feature for tenants. Additional highlights include a 2-car garage, energy-efficient construction, and low-maintenance finishes throughout. A strong addition to any rental portfolio, this nearly new property offers modern amenities, minimal deferred maintenance, and broad tenant appeal.
For sale
$259,000
14525 Payton Flts, San Antonio, TX 78253
4beds
1,953sqft
Single Family Residence
Built in 2023
4,791 Square Feet Lot
$258,100 Zestimate®
$133/sqft
$88/mo HOA
What's special
Desirable floor planStainless steel appliancesCarpeted bedroomsLow-maintenance finishes throughoutSolid-surface countertopsUpstairs laundry roomBreakfast bar
- 69 days |
- 42 |
- 0 |
Zillow last checked:
Listing updated:
Listed by:
Rhapsody Vogt TREC #632193 (210) 216-3265,
Vivid Realty, LLC
Source: LERA MLS,MLS#: 1990320
Facts & features
Interior
Bedrooms & bathrooms
- Bedrooms: 4
- Bathrooms: 3
- Full bathrooms: 2
- 1/2 bathrooms: 1
Primary bedroom
- Features: Walk-In Closet(s), Full Bath
- Area: 192
- Dimensions: 16 x 12
Bedroom 2
- Area: 144
- Dimensions: 12 x 12
Bedroom 3
- Area: 144
- Dimensions: 12 x 12
Bedroom 4
- Area: 144
- Dimensions: 12 x 12
Primary bathroom
- Features: Tub/Shower Combo
- Area: 25
- Dimensions: 5 x 5
Dining room
- Area: 132
- Dimensions: 12 x 11
Family room
- Area: 320
- Dimensions: 16 x 20
Kitchen
- Area: 90
- Dimensions: 10 x 9
Heating
- Central, Electric, Natural Gas
Cooling
- Central Air, Zoned
Appliances
- Included: Range, Dishwasher
- Laundry: Main Level, Washer Hookup, Dryer Connection
Features
- One Living Area, Liv/Din Combo, Breakfast Bar, Utility Room Inside, Walk-In Closet(s), Master Downstairs
- Flooring: Carpet
- Windows: Double Pane Windows
- Has basement: No
- Attic: Pull Down Stairs
- Has fireplace: No
- Fireplace features: Not Applicable
Interior area
- Total interior livable area: 1,953 sqft
Property
Parking
- Total spaces: 2
- Parking features: Two Car Garage
- Garage spaces: 2
Features
- Levels: Two
- Stories: 2
- Pool features: None
- Fencing: Privacy
Lot
- Size: 4,791 Square Feet
- Residential vegetation: Mature Trees
Details
- Parcel number: 043692070300
Construction
Type & style
- Home type: SingleFamily
- Property subtype: Single Family Residence
Materials
- Asbestos, 4 Sides Masonry, Siding, Fiber Cement
- Foundation: Slab
- Roof: Composition
Condition
- Pre-Owned
- New construction: No
- Year built: 2023
Details
- Builder name: Lennar
Utilities & green energy
- Electric: CPS
- Gas: CPS
- Sewer: SAWS
- Water: SAWS, Water System
- Utilities for property: Cable Available
Community & HOA
Community
- Features: None
- Subdivision: Landons Crossing
HOA
- Has HOA: Yes
- HOA fee: $1,050 annually
- HOA name: LANDON RIDGE HOA
Location
- Region: San Antonio
Financial & listing details
- Price per square foot: $133/sqft
- Annual tax amount: $4,551
- Price range: $259K - $259K
- Date on market: 6/9/2026
- Cumulative days on market: 70 days
- Listing terms: Conventional,FHA,VA Loan,Cash,Investors OK
- Road surface type: Paved
Estimated market value
$258,100
$245,000 - $271,000
$2,001/mo
Price history
| Date | Event | Price |
|---|---|---|
| 6/9/2026 | Listed for sale | $259,000+2.8%$133/sqft |
Source:  LERA MLS #1990320 Report a problem LERA MLS #1990320 Report a problem | ||
| 6/9/2024 | Listing removed | -- |
Source: Zillow Rentals Report a problem | ||
| 4/16/2024 | Price change | $1,900-5%$1/sqft |
Source: Zillow Rentals Report a problem | ||
| 1/26/2024 | Listed for rent | $2,000$1/sqft |
Source: Zillow Rentals Report a problem | ||
| 1/17/2024 | Sold | -- |
Source: LERA MLS #1737615 Report a problem | ||
| 12/11/2023 | Pending sale | $251,999+1%$129/sqft |
Source: LERA MLS #1737615 Report a problem | ||
| 12/9/2023 | Price change | $249,499-1%$128/sqft |
Source:  Lennar Homes Report a problem Lennar Homes Report a problem | ||
| 12/3/2023 | Listed for sale | $251,999-1.9%$129/sqft |
Source: Lennar Homes Report a problem | ||
| 11/23/2023 | Listing removed | -- |
Source: Lennar Homes Report a problem | ||
| 11/18/2023 | Price change | $256,999-3.7%$132/sqft |
Source: Lennar Homes Report a problem | ||
| 11/8/2023 | Price change | $266,999-2.7%$137/sqft |
Source: Lennar Homes Report a problem | ||
| 10/28/2023 | Listed for sale | $274,499$141/sqft |
Source: Lennar Homes Report a problem | ||
Public tax history
Tax history is unavailable.
Monthly payment
Est. payment
Payment breakdown
Explore the cost of this home by adjusting the details. Changes won't be saved.Climate risks
Neighborhood: 78245
Nearby schools
GreatSchools rating
- 8/10Langley Elementary SchoolGrades: PK-5Distance: 0.9 mi
- 7/10Bernal MiddleGrades: 6-8Distance: 1.1 mi
- 6/10Harlan High SchoolGrades: 9-12Distance: 6.4 mi
Schools provided by the listing agent
- Elementary: Ralph Langley
- Middle: Bernal
- High: Harlan Hs
- District: Northside
Source: LERA MLS. This data may not be complete. We recommend contacting the local school district to confirm school assignments for this home.
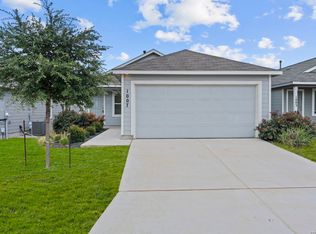
- $218,5003 bd2 ba1.4k sqft1007 Landon Rdg #BUECNG, San Antonio, TX 78245New Construction
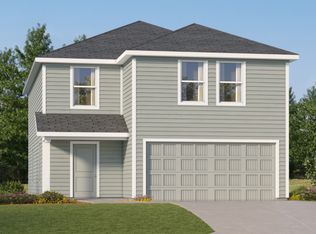
- from $260,4994 bd3 ba2.1k sqftBarlow Plan, Landon Ridge, San Antonio, TX 78253New Construction
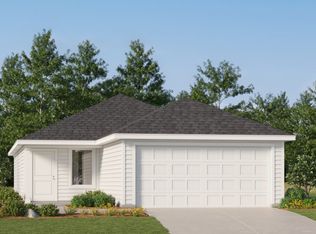
- from $212,4993 bd2 ba1.2k sqftOakridge Plan, Landon Ridge, San Antonio, TX 78253New Construction
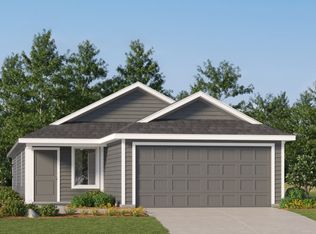
- from $242,4994 bd2 ba1.6k sqftPinehollow Plan, Landon Ridge, San Antonio, TX 78253New Construction
- from $229,4993 bd2 ba1.4k sqftKitson Plan, Landon Ridge, San Antonio, TX 78253New Construction
- $--3 bd2 ba1.4k sqft14522 Payton Flts, San Antonio, TX 78245Sold
- $--3 bd2 ba1.2k sqft14510 Payton Flts, San Antonio, TX 78245Sold
- $--3 bd2 ba1.2k sqft14509 Payton Flts, San Antonio, TX 78245Sold
A local agent can set up tours, give advice and negotiate with sellers.
Similar homes
- $304,0004 bd2 ba2.4k sqft14223 Laurel Branch, San Antonio, TX 78245For Sale

 MLS ID #2006379, Chad Sellers TREC #541066, Texas Property Shop. LERA MLS
 - $249,9904 bd3 ba1.8k sqft3314 STONEY BYU, San Antonio, TX 78245For Sale
 MLS ID #1997226, Paul Duran TREC #660965, Marshall Reddick Real Estate. LERA MLS
 - $283,0003 bd3 ba2.2k sqft11711 Indian Camp, San Antonio, TX 78245For Sale
 MLS ID #2003357, Antonio Hernandez TREC #510855, LPT Realty, LLC. LERA MLS
 - $250,0004 bd2 ba1.7k sqft928 Red Merganser, San Antonio, TX 78253For Sale
 MLS ID #1972746, Amber Broadway TREC #618409, Opendoor Brokerage, LLC. LERA MLS
 - $275,0003 bd2 ba1.6k sqft11915 Fire Opal, San Antonio, TX 78245For SaleMLS ID #2003923, Elizabeth Montoya TREC #577281, Century 21 Burroughs. LERA MLS
- $269,9004 bd2 ba1.9k sqft326 Cheeked Pintail, San Antonio, TX 78253For SaleMLS ID #1956238, Anna Miranda TREC #596931, 3D Realty & Property Management. LERA MLS
- $247,2533 bd3 ba1.4k sqft209 Greater Scaup, San Antonio, TX 78253For SaleMLS ID #1994956, Jenny Bravo TREC #735920, Vortex Realty. LERA MLS
- $265,0005 bd3 ba2.4k sqft11915 Allegheny River, San Antonio, TX 78245For SaleMLS ID #1964702, Jennifer Gilliland TREC #826798, HOMES R US INC. LERA MLS
- $260,0004 bd2 ba1.5k sqft5729 Bailey Downs, San Antonio, TX 78245New ConstructionMLS ID #1961555, Christopher Marti TREC #628996, Keller Williams City-View. LERA MLS
- $285,0003 bd2 ba1.5k sqft11531 Lightning Way, San Antonio, TX 78245For SaleMLS ID #1957695, Amanda Gonzalez TREC #723198, 1st Choice Realty Group. LERA MLS
- $270,0004 bd3 ba1.9k sqft9558 Ranch Loop, San Antonio, TX 78254For SaleMLS ID #1998344, Shelley Proctor TREC #777305, Keller Williams Heritage. LERA MLS
- $255,0004 bd3 ba2.1k sqft113 Amy Aly, San Antonio, TX 78253For SaleMLS ID #1951303, Amber Broadway TREC #618409, Opendoor Brokerage, LLC. LERA MLS
- $247,1103 bd2 ba1.1k sqft14835 Hemphill King, San Antonio, TX 78245New ConstructionLERA MLS
- $219,9004 bd2 ba1.9k sqft5438 DAPHNE PATH, San Antonio, TX 78253For SaleMLS ID #1990820, Lynette Thomas TREC #635717, Entera Realty LLC. LERA MLS
- $285,0004 bd2 ba1.5k sqft2106 GENEVA ST, Castroville, TX 78009For SaleMLS ID #2007790, Amber Broadway TREC #618409, Opendoor Brokerage, LLC. LERA MLS
- $359,9995 bd3 ba2.6k sqft212 Empress Brilliant, San Antonio, TX 78253For SaleMLS ID #2008277, Cynthia Vasquez TREC #843910, eXp Realty. LERA MLS
- $219,0004 bd3 ba1.5k sqft7626 Chancery Gate, San Antonio, TX 78253For SaleMLS ID #1996654, Yousef Alzubi TREC #613239, Texas Signature Realty. LERA MLS
- $285,0005 bd3 ba2k sqft15521 Laughing Owl, San Antonio, TX 78253New ConstructionLERA MLS
- $263,0004 bd3 ba2.2k sqft6803 Dulce Mdw, San Antonio, TX 78252For SaleMLS ID #21222032, Colin Rosenthal. NTREIS
- $254,9993 bd3 ba1.6k sqft15615 Laughing Owl, San Antonio, TX 78253New ConstructionMLS ID #1956443, Christopher Marti TREC #628996, Keller Williams City-View. LERA MLS
