Well-maintained 3-bedroom, 2-bath home located in the Harlach Farms community within Medina Valley ISD. Built in 2020, this home offers 1,570 sq ft of functional living space with an open floor plan. Features include solar panels, a water softener system, and a security system. The backyard offers a covered porch and space for outdoor enjoyment. Community amenities include a neighborhood pool, clubhouse, and park. Conveniently located minutes from dining, shopping and entertainment. Seller Concessions up to $5,000.00 at Buyers discretion.
For sale
$285,000
11531 Lightning Way, San Antonio, TX 78245
3beds
1,570sqft
:
Get pre-qualified$2,101/mo
Single Family Residence
Built in 2020
5,401 Square Feet Lot
$282,200 Zestimate®
$182/sqft
$50/mo HOA
What's special
Open floor planSpace for outdoor enjoymentSolar panelsSecurity systemWater softener system
- 105 days |
- 98 |
- 3 |
Zillow last checked:
Listing updated:
Listed by:
Amanda Gonzalez TREC #723198 (210) 313-5554,
1st Choice Realty Group
Source: LERA MLS,MLS#: 1957695
Facts & features
Interior
Bedrooms & bathrooms
- Bedrooms: 3
- Bathrooms: 2
- Full bathrooms: 2
Primary bedroom
- Features: Multi-Closets, Ceiling Fan(s), Full Bath
- Area: 221
- Dimensions: 13 x 17
Bedroom 2
- Area: 120
- Dimensions: 10 x 12
Bedroom 3
- Area: 132
- Dimensions: 11 x 12
Primary bathroom
- Features: Shower Only, Double Vanity
- Area: 100
- Dimensions: 10 x 10
Dining room
- Area: 90
- Dimensions: 10 x 9
Kitchen
- Area: 104
- Dimensions: 13 x 8
Living room
- Area: 200
- Dimensions: 10 x 20
Heating
- Central, Electric
Cooling
- Central Air
Appliances
- Included: Self Cleaning Oven, Microwave, Range, Gas Cooktop, Refrigerator, Disposal, Dishwasher, Plumbed For Ice Maker, Water Softener Owned, Electric Water Heater
- Laundry: Washer Hookup, Dryer Connection
Features
- Liv/Din Combo, Ceiling Fan(s), Chandelier, Solid Counter Tops
- Flooring: Ceramic Tile, Vinyl
- Windows: Window Coverings
- Has basement: No
- Has fireplace: No
- Fireplace features: Not Applicable
Interior area
- Total interior livable area: 1,570 sqft
Property
Parking
- Total spaces: 2
- Parking features: Two Car Garage, Garage Door Opener
- Garage spaces: 2
Features
- Levels: One
- Stories: 1
- Pool features: None, Community
Lot
- Size: 5,401 Square Feet
Details
- Parcel number: 043241050330
Construction
Type & style
- Home type: SingleFamily
- Architectural style: Traditional
- Property subtype: Single Family Residence
Materials
- Stone, Fiber Cement
- Foundation: Slab
- Roof: Composition
Condition
- Pre-Owned
- New construction: No
- Year built: 2020
Details
- Builder name: Meritage
Utilities & green energy
- Utilities for property: City Garbage service
Community & HOA
Community
- Features: Clubhouse, Playground
- Security: Smoke Detector(s), Security System Leased
- Subdivision: Harlach Farms
HOA
- Has HOA: Yes
- HOA fee: $150 quarterly
- HOA name: AMG ASSOC. MGMT
Location
- Region: San Antonio
Financial & listing details
- Price per square foot: $182/sqft
- Tax assessed value: $291,250
- Annual tax amount: $5,876
- Price range: $285K - $285K
- Date on market: 4/13/2026
- Cumulative days on market: 106 days
- Listing terms: Conventional,FHA,VA Loan,Assumable
Estimated market value
$282,200
$268,000 - $296,000
$1,828/mo
Price history
| Date | Event | Price |
|---|---|---|
| 4/13/2026 | Listed for sale | $285,000-3.4%$182/sqft |
Source:  LERA MLS #1957695 Report a problem LERA MLS #1957695 Report a problem | ||
| 4/26/2024 | Sold | -- |
Source: LERA MLS #1747689 Report a problem | ||
| 4/15/2024 | Pending sale | $294,999$188/sqft |
Source: LERA MLS #1747689 Report a problem | ||
| 4/2/2024 | Contingent | $294,999$188/sqft |
Source: LERA MLS #1747689 Report a problem | ||
| 3/13/2024 | Price change | $294,9990%$188/sqft |
Source: LERA MLS #1747689 Report a problem | ||
| 3/2/2024 | Price change | $295,000-1.7%$188/sqft |
Source: LERA MLS #1747689 Report a problem | ||
| 2/20/2024 | Price change | $299,9980%$191/sqft |
Source: LERA MLS #1747689 Report a problem | ||
| 2/9/2024 | Price change | $299,9990%$191/sqft |
Source: LERA MLS #1747689 Report a problem | ||
| 1/29/2024 | Listed for sale | $300,000-1.6%$191/sqft |
Source: LERA MLS #1747689 Report a problem | ||
| 9/20/2023 | Listing removed | -- |
Source: LERA MLS #1699363 Report a problem | ||
| 6/28/2023 | Listed for sale | $305,000$194/sqft |
Source: LERA MLS #1699363 Report a problem | ||
| 2/3/2021 | Sold | -- |
Source: LERA MLS #1482095 Report a problem | ||
Public tax history
| Year | Property taxes | Tax assessment |
|---|---|---|
| 2025 | $2,435 +25% | $291,250 -1% |
| 2024 | $1,949 | $294,300 -1.2% |
| 2023 | -- | $297,737 +10% |
| 2022 | -- | $270,670 +46.2% |
| 2021 | -- | $185,190 |
Find assessor info on the county website
Monthly payment
Est. payment
Payment breakdown
Explore the cost of this home by adjusting the details. Changes won't be saved.Climate risks
Neighborhood: 78245
Nearby schools
GreatSchools rating
- 5/10Luckey Ranch Elementary SchoolGrades: PK-5Distance: 1.2 mi
- 6/10Medina Valley Loma Alta MiddleGrades: 6-8Distance: 6.6 mi
- 5/10Medina Valley High SchoolGrades: 9-12Distance: 7.1 mi
Schools provided by the listing agent
- Elementary: Lucky Ranch
- Middle: Loma Alta
- High: Medina Valley
- District: Medina Valley I.S.D.
Source: LERA MLS. This data may not be complete. We recommend contacting the local school district to confirm school assignments for this home.
- $--4 bd3 ba2.2k sqft11517 Lightning Way, San Antonio, TX 78245Sold
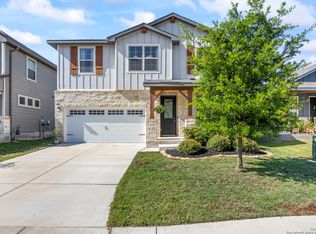
- $353,0004 bd4 ba2.7k sqft11636 Folsom Pass, San Antonio, TX 78245Off Market

- $310,9004 bd2 ba2.4k sqft11526 Lightning Way, San Antonio, TX 78245Off Market
- $311,6004 bd2 ba2.4k sqft11616 Folsom Pass, San Antonio, TX 78245Off Market
- $--4 bd3 ba2.4k sqft11644 Folsom Pass, San Antonio, TX 78245Sold
- $336,9004 bd4 ba2.8k sqft11518 Lightning Way, San Antonio, TX 78245Off Market
- $299,5004 bd2 ba2.2k sqft11544 Lightning Way, San Antonio, TX 78245Off Market
- $274,1003 bd2 ba1.8k sqft11612 Folsom Pass, San Antonio, TX 78245Off Market
A local agent can set up tours, give advice and negotiate with sellers.
Similar homes
- $283,0003 bd3 ba2.2k sqft11711 Indian Camp, San Antonio, TX 78245For Sale
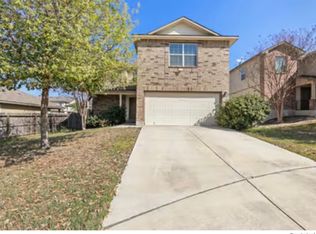
 MLS ID #2003357, Antonio Hernandez TREC #510855, LPT Realty, LLC. LERA MLS
 - $244,9003 bd2 ba1.3k sqft12006 Chelan, San Antonio, TX 78245For Sale
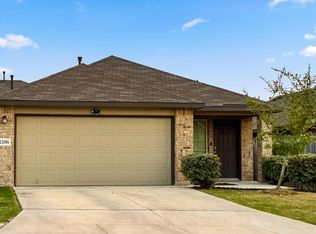 MLS ID #1957392, Steven Koleno TREC #779766, Beycome Brokerage Realty LLC. LERA MLS
 - $299,0004 bd3 ba2k sqft9827 Marbach Pass, San Antonio, TX 78245For Sale
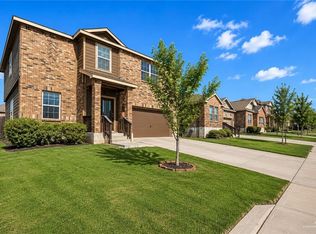 MLS ID #508411, Vikki R. Wright, Realty One Group Right Choice. Greater McAllen AOR
 - $285,0004 bd2 ba1.9k sqft6554 HOFFMAN PLN, San Antonio, TX 78252For Sale
 MLS ID #1991633, David Graham TREC #791032, 1st Choice Realty Group. LERA MLS
 - $309,0004 bd3 ba2k sqft1414 Arcadian Lily, San Antonio, TX 78245Active
 MLS ID #1171609, Jessica Gibson, Berkshire Hathaway TX Realty. Unlock MLS
 - $285,9903 bd2 ba1.5k sqft14227 Heartwood Crossing, San Antonio, TX 78252New ConstructionLERA MLS
- from $271,9903 bd2 ba1.3k sqftFrio Plan, Laurel Vistas, San Antonio, TX 78245New ConstructionCastlerock Communities
- $274,9004 bd3 ba2k sqft7410 Champion, San Antonio, TX 78252For SaleMLS ID #1956003, Aaron Jistel TREC #548216, ListingSpark. LERA MLS
- $219,0003 bd3 ba1.4k sqft6315 AJ LN, San Antonio, TX 78252For SaleMLS ID #1999777, Richard Sendejo TREC #540679, Mission San Antonio Property Management. LERA MLS
- $267,4903 bd2 ba1.4k sqft5167 Bay Breeze, San Antonio, TX 78245New ConstructionLERA MLS
- $274,2403 bd2 ba1.4k sqft14227 Birch View, San Antonio, TX 78252New ConstructionLERA MLS
- $244,5003 bd2 ba1.4k sqft6630 Freedom Ridge, San Antonio, TX 78242For SaleMLS ID #1998674, Uri Uriah TREC #604991, Uriah Real Estate Organization. LERA MLS
- $268,0003 bd2 ba1.5k sqft14021 KENYTE ROW, San Antonio, TX 78253For SaleMLS ID #2002277, Matthew Ridings TREC #586176, PMI Birdy Properties, CRMC. LERA MLS
- $259,0004 bd3 ba1.9k sqft14525 Payton Flts, San Antonio, TX 78253For SaleMLS ID #1990320, Rhapsody Vogt TREC #632193, Vivid Realty, LLC. LERA MLS
- $279,9003 bd3 ba1.8k sqft7707 Fox Crossing, San Antonio, TX 78252New ConstructionLERA MLS
- $306,9904 bd3 ba2.1k sqft7714 Fox View, San Antonio, TX 78252New ConstructionLERA MLS
- $273,0003 bd2 ba1.3k sqft10729 Dazzle, San Antonio, TX 78252New ConstructionMLS ID #1946243, Christopher Marti TREC #628996, Marti Realty Group. LERA MLS
- $323,0003 bd3 ba2.2k sqft2816 WENTWOOD RUN, San Antonio, TX 78245For SaleMLS ID #1964868, Brian Paris TREC #598379, Keller Williams City-View. LERA MLS
- $289,9903 bd2 ba1.5k sqft14321 Heartwood Crossing, San Antonio, TX 78252New ConstructionMLS ID #1972716, Cesar Amezcua TREC #580573, CA & Company, REALTORS. LERA MLS
- $254,9003 bd3 ba1.4k sqft209 Greater Scaup, San Antonio, TX 78253For SaleMLS ID #1994956, Jenny Bravo TREC #735920, Vortex Realty. LERA MLS
