LENDER-APPROVED SHORT SALE! Beautifully maintained 3-bedroom, 2.5-bath home featuring an open floor plan, two living areas, tile flooring throughout the main level, granite countertops, stainless steel appliances with gas cooking, walk-in pantry, water softener, sprinkler system, and spacious bedrooms. Enjoy outdoor living under the huge 28x12 covered patio complete with electricity and ceiling fans. Approximately $25,000 in upgrades not typically included in comparable new construction homes. Lender appraisal came in at 250k, so you're not overpaying, and getting a little equity! Seller is not doing any repairs. Sold as is
For sale
Price increase: $25K (8/15)
$250,000
14635 JOCASTA DR, San Antonio, TX 78245
3beds
2,232sqft
Single Family Residence
Built in 2019
5,401 Square Feet Lot
$249,900 Zestimate®
$112/sqft
$38/mo HOA
What's special
Open floor planWater softenerSpacious bedroomsGranite countertopsWalk-in pantrySprinkler system
- 87 days
- 212
- 15
Zillow last checked:
Listing updated:
Listed by:
Lynn Kirkman TREC #736852 (210) 849-4753,
LPT Realty, LLC
Source: LERA MLS,MLS#: 1972590
Facts & features
Interior
Bedrooms & bathrooms
- Bedrooms: 3
- Bathrooms: 3
- Full bathrooms: 2
- 1/2 bathrooms: 1
Primary bedroom
- Level: Upper
- Area: 224
- Dimensions: 14 x 16
Bedroom 2
- Area: 132
- Dimensions: 11 x 12
Bedroom 3
- Area: 132
- Dimensions: 11 x 12
Primary bathroom
- Features: Tub/Shower Combo, Double Vanity, Soaking Tub
- Area: 72
- Dimensions: 12 x 6
Kitchen
- Area: 144
- Dimensions: 12 x 12
Living room
- Area: 272
- Dimensions: 17 x 16
Office
- Area: 168
- Dimensions: 14 x 12
Heating
- Central, Natural Gas
Cooling
- Central Air
Appliances
- Included: Microwave, Range, Disposal, Dishwasher, Plumbed For Ice Maker, Water Softener Owned, Vented Exhaust Fan, Gas Water Heater, Plumb for Water Softener
- Laundry: Washer Hookup, Dryer Connection
Features
- Two Living Area, Ceiling Fan(s), Solid Counter Tops
- Flooring: Carpet, Ceramic Tile
- Windows: Double Pane Windows
- Has basement: No
- Has fireplace: No
- Fireplace features: Not Applicable
Interior area
- Total interior livable area: 2,232 sqft
Video & virtual tour
Property
Parking
- Total spaces: 2
- Parking features: Two Car Garage, Attached, Garage Door Opener
- Attached garage spaces: 2
Features
- Levels: Two
- Stories: 2
- Patio & porch: Covered
- Exterior features: Sprinkler System
- Pool features: None, Community
- Fencing: Privacy
Lot
- Size: 5,401 Square Feet
Details
- Parcel number: 043472770270
- Special conditions: Short Sale
Construction
Type & style
- Home type: SingleFamily
- Property subtype: Single Family Residence
Materials
- Brick, 4 Sides Masonry
- Foundation: Slab
- Roof: Composition
Condition
- Pre-Owned
- New construction: No
- Year built: 2019
Details
- Builder name: KB HOMES
Utilities & green energy
- Sewer: Sewer System
- Water: Water System
Community & HOA
Community
- Features: Playground, Jogging Trails
- Security: Smoke Detector(s), Prewired
- Subdivision: Texas Research Park
HOA
- Has HOA: Yes
- HOA fee: $450 annually
- HOA name: TEXAS RESEARCH PARK
Location
- Region: San Antonio
Financial & listing details
- Price per square foot: $112/sqft
- Tax assessed value: $297,950
- Annual tax amount: $5,815
- Price range: $250K - $250K
- Date on market: 6/4/2026
- Listing terms: Conventional,FHA,VA Loan,Cash,USDA Loan
Estimated market value
$249,900
$237,000 - $262,000
$2,163/mo
Price history
| Date | Event | Price |
|---|---|---|
| 8/15/2026 | Price change | $250,000+11.1%$112/sqft |
Source:  LERA MLS #1972590 Report a problem LERA MLS #1972590 Report a problem | ||
| 7/29/2026 | Pending sale | $225,000$101/sqft |
Source: LERA MLS #1972590 Report a problem | ||
| 7/29/2026 | Price change | $225,000$101/sqft |
Source: LERA MLS #1972590 Report a problem | ||
| 6/29/2026 | Pending sale | $225,000$101/sqft |
Source: LERA MLS #1972590 Report a problem | ||
| 6/16/2026 | Contingent | $225,000$101/sqft |
Source: LERA MLS #1972590 Report a problem | ||
| 6/11/2026 | Price change | $225,000-5.9%$101/sqft |
Source: LERA MLS #1972590 Report a problem | ||
| 6/4/2026 | Listed for sale | $239,000-28.6%$107/sqft |
Source: LERA MLS #1972590 Report a problem | ||
| 10/7/2022 | Sold | -- |
Source: LERA MLS #1622968 Report a problem | ||
| 9/19/2022 | Pending sale | $334,900$150/sqft |
Source: LERA MLS #1622968 Report a problem | ||
| 9/15/2022 | Contingent | $334,900$150/sqft |
Source: LERA MLS #1622968 Report a problem | ||
| 9/12/2022 | Price change | $334,900-1.5%$150/sqft |
Source: LERA MLS #1622968 Report a problem | ||
| 8/29/2022 | Price change | $339,900-0.3%$152/sqft |
Source: LERA MLS #1622968 Report a problem | ||
| 8/16/2022 | Price change | $340,900-2.3%$153/sqft |
Source: LERA MLS #1622968 Report a problem | ||
| 7/27/2022 | Price change | $349,000-1.7%$156/sqft |
Source: LERA MLS #1622968 Report a problem | ||
| 7/15/2022 | Listed for sale | $355,000$159/sqft |
Source: LERA MLS #1622968 Report a problem | ||
Public tax history
| Year | Property taxes | Tax assessment |
|---|---|---|
| 2025 | -- | $297,950 -3.1% |
| 2024 | $5,653 -6.3% | $307,370 -6.2% |
| 2023 | $6,036 +24.9% | $327,520 +20.5% |
| 2022 | $4,833 -0.8% | $271,700 +10% |
| 2021 | $4,874 | $247,000 +1.5% |
| 2020 | $4,874 | $243,330 |
Find assessor info on the county website
Monthly payment
Est. payment
Payment breakdown
Explore the cost of this home by adjusting the details. Changes won't be saved.Climate risks
Neighborhood: 78245
Nearby schools
Schools provided by the listing agent
- Elementary: Wernli Elementary School
- Middle: Bernal
- High: Harlan Hs
- District: Northside
Source: LERA MLS. This data may not be complete. We recommend contacting the local school district to confirm school assignments for this home.

Similar homes
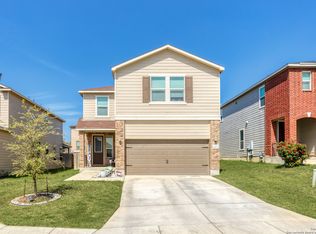
- $249,9003 bd2 ba1.6k sqft14663 Semele Vw, San Antonio, TX 78245For Sale
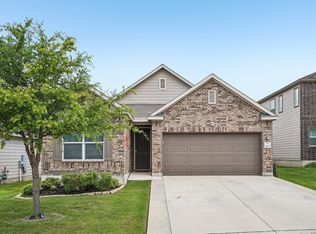
 MLS ID #1992474, Josue Gallardo TREC #624913, Keller Williams City-View. LERA MLS
 - $249,9903 bd2 ba1.5k sqft3438 Stoney Bayou, San Antonio, TX 78245For Sale
 MLS ID #2011727, Dayton Schrader TREC #312921, eXp Realty. LERA MLS
 - $250,0003 bd2 ba1.4k sqft12053 Pearl Jubilee, San Antonio, TX 78245For Sale
 MLS ID #2009627, Malik Harris TREC #748757, Real Broker, LLC. LERA MLS
 - $305,0004 bd3 ba2.1k sqft2846 LINDENWOOD RUN, San Antonio, TX 78245For Sale
 MLS ID #2011710, Jason Gutierrez TREC #606443, BHHS Don Johnson Realtors - SA. LERA MLS
 - $259,5003 bd3 ba1.9k sqft10334 Abilene Stage, San Antonio, TX 78245For SaleMLS ID #1969555, Rolando San Miguel TREC #577856, Trinidad Realty Partners, Inc. LERA MLS
- $318,5003 bd3 ba2.3k sqft1625 Desert Candle, San Antonio, TX 78245For SaleMLS ID #2006807, Tylen Figueroa-DeLaney TREC #768023, Real Broker, LLC. LERA MLS
- $285,0003 bd3 ba2k sqft2418 Marbach Woods, San Antonio, TX 78245For SaleMLS ID #1996540, Hector Valadez TREC #523861, Prime Realty. LERA MLS
- $285,0004 bd2 ba1.9k sqft1709 London Blue, San Antonio, TX 78245For SaleMLS ID #2000254, Christopher Veal TREC #839751, Coldwell Banker D'Ann Harper. LERA MLS
- $285,0003 bd2 ba1.4k sqft5221 Scoria, San Antonio, TX 78253For SaleMLS ID #2012674, Viviana Flores TREC #787392, Keller Williams City-View. LERA MLS
- $284,9993 bd3 ba1.7k sqft1806 OVERLOOK BND, San Antonio, TX 78245For SaleMLS ID #1991077, Dezmon Metze TREC #755414, eXp Realty. LERA MLS
- $259,0003 bd2 ba1.4k sqft106 Sage Sparrow, San Antonio, TX 78253For SaleMLS ID #2008606, Rodolfo Flores TREC #702299, HomeSmart. LERA MLS
- $265,0003 bd2 ba1.6k sqft6535 Encore Oaks, San Antonio, TX 78252For SaleMLS ID #2005040, Diana Villarreal TREC #693690, Real Broker, LLC. LERA MLS
- $269,9003 bd2 ba1.7k sqft11221 Amberina, San Antonio, TX 78245For SaleMLS ID #1912805, Christopher Salinas TREC #726992, Grand Slam Realty LLC. LERA MLS
- $250,0003 bd3 ba1.9k sqft3350 Rancho Grande, San Antonio, TX 78224For SaleMLS ID #2012186, Kathleen Bueno TREC #738163, 1st Choice Realty Group. LERA MLS
- $279,9004 bd3 ba2k sqft10150 Melissa Ranch Blvd, San Antonio, TX 78245For SaleMLS ID #1966180, Sarah Hoffer TREC #752553, Central Metro Realty. LERA MLS
- $315,0003 bd3 ba2k sqft6307 Black Bear, San Antonio, TX 78253For SaleMLS ID #1965389, Eric Martinez TREC #762617, HEMISFAIR REALTY LLC. LERA MLS
- $369,0004 bd3 ba1.7k sqft14923 Endsley Way, San Antonio, TX 78245For SaleMLS ID #1955004, Marc Mendez TREC #726479, eXp Realty. LERA MLS
- $239,9993 bd2 ba1.4k sqft13807 Homestead, San Antonio, TX 78252For SaleMLS ID #1948931, Anthony Almaguer TREC #724294, Real Broker, LLC. LERA MLS
- $355,0004 bd3 ba2.7k sqft15703 Selene View, San Antonio, TX 78245For SaleMLS ID #1953993, Tania Tarver TREC #690017, Connect Realty.com. LERA MLS
