Discover the perfect blend of style and efficiency with this newly built, energy-saving home by Meritage Homes, available now. Step into the inviting Callaghan floor plan, featuring a charming covered entryway and a spacious, sunlit living room that seamlessly connects to a modern, gourmet kitchen. This stunning kitchen showcases Harbor cabinets, elegant shaded gray granite countertops, and premium brown-gray EVP flooring, beautifully enhanced by soft, warm gray-brown carpeting throughout. Nestled within a master-planned community in Far Northwest San Antonio, this property offers not only a gorgeous home but also exceptional amenities for every family member. Set on approximately 700 acres, the community provides convenient access to major highways, ensuring you're just minutes from shopping, dining, and entertainment, and highly rated Northside ISD schools. Built with innovative energy-efficient features, this home promises not just savings on utility costs but also a healthier, more comfortable living experience. Experience peace of mind and future-forward living in a home designed for today and built to last.
Sold
Price Unknown
12911 Lusi Ln, San Antonio, TX 78245
4beds
1,738sqft
Single Family Residence
Built in 2024
5,227 Square Feet Lot
$316,300 Zestimate®
$--/sqft
$1,995 Estimated rent
Home value
$316,300
$297,000 - $335,000
$1,995/mo
Zestimate® history
Owner options
List your home for rent
$1,995/mo
Rent Zestimate®
Find your next renter with Zillow Rental Manager. Plus, with online applications, you can quickly screen prospective tenants – for free.
$1,995/mo
Rent Zestimate®
Refinance and save
$360/mo
Est. payment
Refinancing to a lower rate could help reduce your monthly payments and save thousands over the life of the loan.
$360/mo
Est. payment
Explore your selling options
Work with a Zillow partner agent
Leverage their expertise and Zillow's premium Showcase listings to get your home seen by more buyers.
Get startedList with your own agent
Get your home in front of millions of buyers by listing it on Zillow.
Learn how to do itSell it yourself
Take full control of how buyers see your home on Zillow by listing For Sale by Owner (FSBO).
List your homeWhat's special
Soft warm gray-brown carpetingPremium brown-gray evp flooringHarbor cabinetsModern gourmet kitchen
Zillow last checked:
Listing updated:
Listed by:
Natalie Salas TREC #647250 (210) 542-8666,
eXp Realty
Source: LERA MLS,MLS#: 1821159
Facts & features
Interior
Bedrooms & bathrooms
- Bedrooms: 4
- Bathrooms: 2
- Full bathrooms: 2
Primary bedroom
- Features: Split, Sitting Room, Ceiling Fan(s), Full Bath
- Area: 247
- Dimensions: 13 x 19
Bedroom 2
- Area: 130
- Dimensions: 10 x 13
Bedroom 3
- Area: 100
- Dimensions: 10 x 10
Bedroom 4
- Area: 130
- Dimensions: 10 x 13
Primary bathroom
- Features: Shower Only
- Area: 90
- Dimensions: 10 x 9
Dining room
- Area: 160
- Dimensions: 10 x 16
Family room
- Area: 272
- Dimensions: 17 x 16
Kitchen
- Area: 120
- Dimensions: 10 x 12
Living room
- Area: 238
- Dimensions: 14 x 17
Heating
- Central, Electric
Cooling
- 16+ SEER AC, Ceiling Fan(s), Central Air
Appliances
- Included: Self Cleaning Oven, Microwave, Range, Disposal, Dishwasher, Plumbed For Ice Maker, Vented Exhaust Fan, Plumb for Water Softener, ENERGY STAR Qualified Appliances
- Laundry: Washer Hookup, Dryer Connection
Features
- One Living Area, Master Downstairs, Ceiling Fan(s), Programmable Thermostat
- Flooring: Carpet, Ceramic Tile, Vinyl, Laminate
- Windows: Double Pane Windows, Low Emissivity Windows, Window Coverings
- Has basement: No
- Attic: 12"+ Attic Insulation
- Has fireplace: No
- Fireplace features: Not Applicable
Interior area
- Total structure area: 1,738
- Total interior livable area: 1,738 sqft
Property
Parking
- Total spaces: 2
- Parking features: Two Car Garage, Attached, Garage Door Opener
- Attached garage spaces: 2
Features
- Levels: One
- Stories: 1
- Pool features: None, Community
Lot
- Size: 5,227 Square Feet
Details
- Parcel number: 1406238
Construction
Type & style
- Home type: SingleFamily
- Property subtype: Single Family Residence
Materials
- Brick, 3 Sides Masonry, Foam Insulation
- Foundation: Slab
- Roof: Heavy Composition
Condition
- New Construction
- New construction: Yes
- Year built: 2024
Details
- Builder name: Meritage Homes
Utilities & green energy
- Sewer: Sewer System
Green energy
- Energy efficient items: Variable Speed HVAC
- Indoor air quality: Mechanical Fresh Air, Contaminant Control, Integrated Pest Management
- Water conservation: Water-Smart Landscaping, EF Irrigation Control
Community & HOA
Community
- Features: Playground, Jogging Trails
- Subdivision: Arcadia Ridge Phase 1 - Bexar
HOA
- Has HOA: Yes
- HOA fee: $360 annually
- HOA name: FIRST RESIDENTIAL
Location
- Region: San Antonio
Financial & listing details
- Tax assessed value: $335,000
- Annual tax amount: $2
- Date on market: 9/11/2025
- Cumulative days on market: 15 days
- Listing terms: Conventional,FHA,VA Loan,TX Vet,Cash
Price history
| Date | Event | Price |
|---|---|---|
| 12/13/2024 | Sold | -- |
Source:  LERA MLS #1821159 Report a problem LERA MLS #1821159 Report a problem | ||
| 11/19/2024 | Pending sale | $336,990$194/sqft |
Source: LERA MLS #1821159 Report a problem | ||
| 11/4/2024 | Listed for sale | $336,990-0.3%$194/sqft |
Source: LERA MLS #1821159 Report a problem | ||
| 10/23/2024 | Listing removed | $337,990$194/sqft |
Source:  Meritage Homes Report a problem Meritage Homes Report a problem | ||
| 10/3/2024 | Price change | $337,990-2.9%$194/sqft |
Source: Meritage Homes Report a problem | ||
| 9/17/2024 | Price change | $347,990+1.6%$200/sqft |
Source: Meritage Homes Report a problem | ||
| 9/6/2024 | Price change | $342,670+1.1%$197/sqft |
Source: Meritage Homes Report a problem | ||
| 7/8/2024 | Pending sale | $338,990$195/sqft |
Source: LERA MLS #1775636 Report a problem | ||
| 6/17/2024 | Price change | $338,990-2.6%$195/sqft |
Source: LERA MLS #1775636 Report a problem | ||
| 5/23/2024 | Price change | $347,990-1.1%$200/sqft |
Source: Meritage Homes Report a problem | ||
| 5/7/2024 | Price change | $351,990+0.9%$203/sqft |
Source: Meritage Homes Report a problem | ||
| 4/26/2024 | Price change | $348,990-0.6%$201/sqft |
Source: Meritage Homes Report a problem | ||
| 4/3/2024 | Price change | $350,990-1.2%$202/sqft |
Source: Meritage Homes Report a problem | ||
| 3/14/2024 | Listed for sale | $355,195$204/sqft |
Source: Meritage Homes Report a problem | ||
Public tax history
| Year | Property taxes | Tax assessment |
|---|---|---|
| 2025 | $4,236 +284% | $328,370 +452.8% |
| 2024 | $1,103 | $59,400 |
Find assessor info on the county website
Neighborhood: 78245
Nearby homes
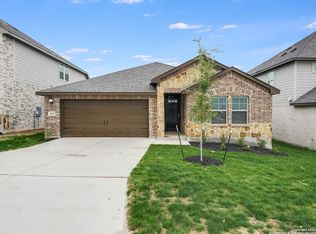
- $--4 bd3 ba2k sqft1320 Argon Way, San Antonio, TX 78245Sold
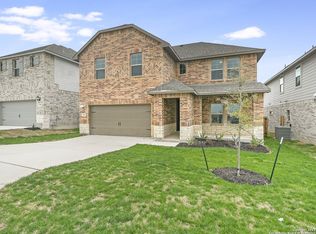
- $--4 bd3 ba2.6k sqft1312 Argon Way, San Antonio, TX 78245Sold
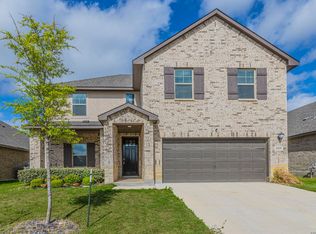
- $419,9004 bd3 ba2.6k sqft1519 Argon Way, San Antonio, TX 78245For Sale
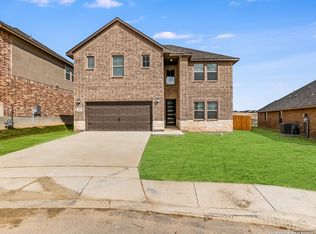
- $--4 bd3 ba2.9k sqft12807 Elis Rise, San Antonio, TX 78245Sold
- $--3 bd2 ba1.9k sqft12914 Lusi Ln, San Antonio, TX 78245Sold
- $--3 bd3 ba2k sqft1223 Argon Way, San Antonio, TX 78245Sold
- $--4 bd3 ba2.3k sqft1211 Larkspur Pass, San Antonio, TX 78245Sold
- $--4 bd4 ba2.8k sqft12903 Lusi Ln, San Antonio, TX 78245Sold
Nearby schools
GreatSchools rating
- 9/10Dr. Caroline Wernli Elementary SchoolGrades: PK-5Distance: 0.6 mi
- 7/10Bernal MiddleGrades: 6-8Distance: 0.6 mi
- 6/10Brennan High SchoolGrades: 9-12Distance: 3.8 mi
Schools provided by the listing agent
- Elementary: Mora
- Middle: Luna
- High: William Brennan
- District: Northside
Source: LERA MLS. This data may not be complete. We recommend contacting the local school district to confirm school assignments for this home.
Get a cash offer in 3 minutes
Find out how much your home could sell for in as little as 3 minutes with a no-obligation cash offer.
Estimated market value
$316,300
Get a cash offer in 3 minutes
Find out how much your home could sell for in as little as 3 minutes with a no-obligation cash offer.
Estimated market value
$316,300
- Texas
- Bexar County
- San Antonio
- 78245
- 12911 Lusi Ln
Nearby cities
Nearby neighborhoods
Nearby zip codes
Other San Antonio Topics
