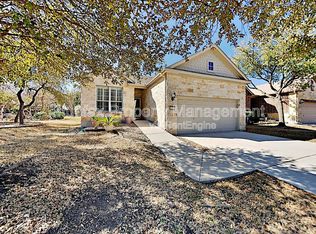
Welcome to easy, single-story living in Hill Country Retreat, a 55+ active adult community in the heart of the Alamo Ranch area. Lovingly maintained and thoughtfully designed, this home offers 3 bedrooms, 2 baths, a private study and a spacious open floorplan, high ceilings throughout, ideal for both everyday living and entertaining. The generously sized living room is anchored by a gas fireplace with a stone hearth, creating a warm and inviting gathering space. The roomy primary suite is tucked privately at the back of the home, separate from the secondary bedrooms and study, and features two walk-in closets and a spacious bath. Sliding glass doors open from the living area to a covered patio overlooking the large backyard, offering plenty of room to relax outdoors. Hill Country Retreat is known for its active, resort-style lifestyle, centered around The Resort, an impressive 28,000-square-foot clubhouse. Residents can enjoy indoor and outdoor pools, hot tubs, a fitness center, indoor walking track, tennis, pickleball and bocce courts, hobby and activity rooms, billiards, a library, miles of walking trails and a full calendar of social activities. Whether your idea of the perfect day is staying active, relaxing poolside or spending time with friends and neighbors, Hill Country Retreat makes it easy to enjoy it all.
For sale
$368,900
12607 LOTUS RDG, San Antonio, TX 78253
3beds
1,771sqft
Single Family Residence
Built in 2008
7,274 Square Feet Lot
$362,700 Zestimate®
$208/sqft
$186/mo HOA
What's special
High ceilings throughoutSingle-story livingLarge backyardSpacious open floorplanCovered patioSpacious bathSliding glass doors
- 40 days
- 91
- 5
Zillow last checked:
Listing updated:
Listed by:
Joan Stolte TREC #434287 (210) 842-2011,
Real Broker, LLC
Source: LERA MLS,MLS#: 2016961
Facts & features
Interior
Bedrooms & bathrooms
- Bedrooms: 3
- Bathrooms: 2
- Full bathrooms: 2
Primary bedroom
- Features: Split, Walk-In Closet(s), Multi-Closets, Ceiling Fan(s), Full Bath
- Area: 224
- Dimensions: 16 x 14
Bedroom 2
- Area: 99
- Dimensions: 11 x 9
Bedroom 3
- Area: 90
- Dimensions: 10 x 9
Primary bathroom
- Features: Shower Only, Double Vanity
- Area: 81
- Dimensions: 9 x 9
Dining room
- Area: 144
- Dimensions: 12 x 12
Kitchen
- Area: 120
- Dimensions: 12 x 10
Living room
- Area: 304
- Dimensions: 19 x 16
Office
- Area: 121
- Dimensions: 11 x 11
Heating
- Central, Natural Gas
Cooling
- Central Air
Appliances
- Included: Washer, Dryer, Microwave, Range, Gas Cooktop, Refrigerator, Disposal, Dishwasher, Plumbed For Ice Maker, Vented Exhaust Fan
- Laundry: Main Level, Laundry Room, Washer Hookup, Dryer Connection
Features
- One Living Area, Breakfast Bar, Study/Library, Utility Room Inside, Secondary Bedroom Down, 1st Floor Lvl/No Steps, High Ceilings, Open Floorplan, High Speed Internet, All Bedrooms Downstairs, Walk-In Closet(s), Master Downstairs, Ceiling Fan(s), Chandelier
- Flooring: Carpet, Laminate
- Windows: Window Coverings
- Has basement: No
- Number of fireplaces: 1
- Fireplace features: One, Living Room, Mock Fireplace, Gas
Interior area
- Total interior livable area: 1,771 sqft
Property
Parking
- Total spaces: 2
- Parking features: Two Car Garage, Garage Door Opener
- Garage spaces: 2
Features
- Levels: One
- Stories: 1
- Patio & porch: Patio, Covered
- Exterior features: Sprinkler System
- Pool features: None, Community
- Fencing: Wrought Iron
Lot
- Size: 7,274 Square Feet
- Residential vegetation: Mature Trees
Details
- Parcel number: 044009481670
Construction
Type & style
- Home type: SingleFamily
- Property subtype: Single Family Residence
Materials
- 4 Sides Masonry, Stone, Stucco
- Foundation: Slab
- Roof: Composition
Condition
- Pre-Owned
- New construction: No
- Year built: 2008
Details
- Builder name: Pulte
Utilities & green energy
- Sewer: Sewer System
- Water: Water System
Community & HOA
Community
- Features: Tennis Court(s), Clubhouse, Playground, Jogging Trails, Sports Court, BBQ/Grill
- Security: Smoke Detector(s), Controlled Access
- Senior community: Yes
- Subdivision: Alamo Ranch
HOA
- Has HOA: Yes
- HOA fee: $557 quarterly
- HOA name: HILL COUNTRY RETREAT
Location
- Region: San Antonio
Financial & listing details
- Price per square foot: $208/sqft
- Tax assessed value: $330,060
- Annual tax amount: $6,368
- Price range: $368.9K - $368.9K
- Date on market: 9/16/2026
- Cumulative days on market: 41 days
- Listing terms: Conventional,FHA,VA Loan,Cash
Estimated market value
$362,700
$345,000 - $381,000
$1,825/mo
Price history
| Date | Event | Price |
|---|---|---|
| 9/16/2026 | Listed for sale | $368,900+71.6%$208/sqft |
Source:  LERA MLS #2016961 Report a problem | ||
| 7/18/2026 | Listing removed | $1,840$1/sqft |
Source: Zillow Rentals Report a problem | ||
| 7/11/2026 | Listed for rent | $1,840$1/sqft |
Source: Zillow Rentals Report a problem | ||
| 1/28/2013 | Listing removed | $215,000$121/sqft |
Source: Bluefax Realty #981687 Report a problem | ||
| 1/23/2013 | Listed for sale | $215,000$121/sqft |
Source: Bluefax Realty #981687 Report a problem | ||
Public tax history
| Year | Property taxes | Tax assessment |
|---|---|---|
| 2026 | -- | $330,060 -4.8% |
| 2025 | $1,716 -20.8% | $346,730 -3.1% |
| 2024 | $2,167 -1.5% | $357,723 +10% |
| 2023 | $2,200 -41.4% | $325,203 +10% |
| 2022 | $3,752 +2.8% | $295,639 +10% |
| 2021 | $3,649 | $268,763 +10% |
| 2020 | $3,649 +0.3% | $244,330 +1.2% |
| 2019 | $3,638 | $241,320 -1.6% |
| 2018 | $3,638 -0.1% | $245,360 +3.5% |
| 2017 | $3,641 -0.1% | $237,140 +0.3% |
| 2016 | $3,644 -1.6% | $236,500 +10% |
| 2015 | $3,702 | $215,000 +1.9% |
| 2014 | $3,702 | $210,890 +7.2% |
| 2013 | -- | $196,800 +4.6% |
| 2012 | -- | $188,220 -0.5% |
| 2011 | -- | $189,230 -1.5% |
| 2010 | -- | $192,140 +6.6% |
| 2009 | -- | $180,280 +472.3% |
| 2008 | -- | $31,500 |
| 2007 | -- | $31,500 |
Find assessor info on the county website
Monthly payment
Est. payment
Payment breakdown
Explore the cost of this home by adjusting the details. Changes won't be saved.Climate risks
Neighborhood: 78253
Nearby schools
Schools provided by the listing agent
- Elementary: Cole
- Middle: Briscoe
- High: Taft
- District: Northside
Source: LERA MLS. This data may not be complete. We recommend contacting the local school district to confirm school assignments for this home.
Similar homes
- $389,5003 bd2 ba1.9k sqft4550 Fort Boggy, San Antonio, TX 78253For Sale
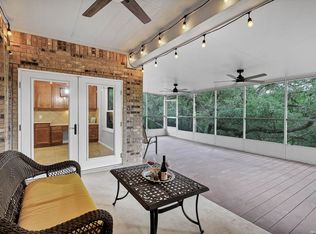
 MLS ID #2024497, Shirley Benedict TREC #592845, Morningstar Realty. LERA MLS
- $369,0003 bd2 ba1.7k sqft12722 Cascade Hills, San Antonio, TX 78253For Sale
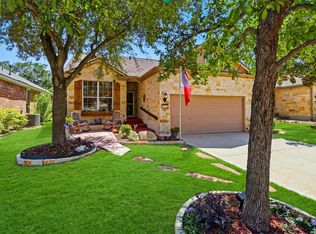 MLS ID #2005167, Phyllis Trolinger TREC #445783, RE/MAX Associates Boerne. LERA MLS
- $389,0002 bd2 ba1.7k sqft4826 Sunrise Beach, San Antonio, TX 78253For Sale
 MLS ID #2015597, Phyllis Trolinger TREC #445783, RE/MAX Associates Boerne. LERA MLS
- $396,9003 bd2 ba1.9k sqft12547 Rapids Pass, San Antonio, TX 78253For Sale
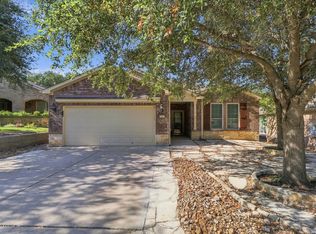 MLS ID #2016165, Phyllis Trolinger TREC #445783, RE/MAX Associates Boerne. LERA MLS
- $367,5002 bd2 ba1.7k sqft4202 Black Rock, San Antonio, TX 78253For SaleMLS ID #1961476, Desiree Garcia TREC #702010, eXp Realty. LERA MLS
- $331,5004 bd2 ba2.1k sqft12014 Elijah Stapp, San Antonio, TX 78253For SaleMLS ID #2016077, Kelley Martin TREC #531034, Keller Williams Legacy. LERA MLS
- $354,9004 bd3 ba2.5k sqft4307 James Bowie, San Antonio, TX 78253For SaleMLS ID #1954735, Christopher Watters TREC #567369, Watters International Realty. LERA MLS
- $325,0003 bd2 ba1.4k sqft12806 Pronghorn Oak, San Antonio, TX 78253For SaleMLS ID #1966304, Katheryn Powers TREC #715372, eXp Realty. LERA MLS
- $342,5002 bd2 ba1.7k sqft4038 DEEP RIVER, San Antonio, TX 78253For SaleMLS ID #1997854, Deatrice Driffill TREC #509048, Coldwell Banker D'Ann Harper, REALTOR. LERA MLS
- $294,0002 bd2 ba1.2k sqft12723 Pronghorn Oak, San Antonio, TX 78253For SaleMLS ID #2015885, Deatrice Driffill TREC #509048, Coldwell Banker D'Ann Harper, REALTOR. LERA MLS
- $340,0004 bd3 ba2.3k sqft11830 Queenston Dr, San Antonio, TX 78253For SaleMLS ID #2020113, Pamela Alvarez TREC #500418, Weichert Realtors Strategic Alliance. LERA MLS
- $375,0004 bd3 ba2.4k sqft7818 Dutchess Turn, San Antonio, TX 78253For SaleMLS ID #1945298, Nicholas Van Rensburg TREC #758539, Coldwell Banker D'Ann Harper. LERA MLS
- $475,0004 bd2 ba2.5k sqft12603 Pine Warbler, San Antonio, TX 78253For SaleMLS ID #1971153, Anne Marie Marshall TREC #506601, Realty One Group Emerald. LERA MLS
- $375,0003 bd3 ba1.9k sqft2014 Estonia Grey, San Antonio, TX 78251For SaleMLS ID #2024710, Liliana Ash TREC #663401, RE/MAX Associates. LERA MLS
- $373,9004 bd3 ba2.4k sqft12439 Caprock Crk, San Antonio, TX 78254For SaleMLS ID #2017209, Shane Neal TREC #608871, eXp Realty. LERA MLS
- $279,9002 bd2 ba1.4k sqft12934 Great Sphinx, San Antonio, TX 78253For SaleMLS ID #2004484, Kristen Schramme TREC #568432, Keller Williams Legacy. LERA MLS
- $256,0002 bd2 ba1.1k sqft12722 Sand Holly, San Antonio, TX 78253For SaleMLS ID #2004269, Yvette Allen TREC #555827, Real Estate 210. LERA MLS
- $429,9993 bd3 ba1.9k sqft505 County Road 3822, San Antonio, TX 78253For SaleMLS ID #2002710, Devin Resendez TREC #663042, Keller Williams Legacy. LERA MLS
- $419,5004 bd4 ba2.5k sqft13950 Evelina, San Antonio, TX 78253For SaleMLS ID #2003007, Marcelina Morales TREC #574424, Jason Mitchell Real Estate Tex. LERA MLS
- $350,0003 bd3 ba2.4k sqft7707 Kings Spg, San Antonio, TX 78254For SaleMLS ID #1941590, Carolyn Newman TREC #475281, Premier Realty Group Platinum. LERA MLS
