Skip main navigation
Sold
  • Price Unknown

    7204 Storms End, San Antonio, TX 78253

    3beds
    1,753sqft
    Single Family Residence
    Built in 2020
    5,314.32 Square Feet Lot
    $266,600 Zestimate®
    $--/sqft
    $1,727 Estimated rent

    Home value

    $266,600

    $253,000 - $280,000

    $1,727/mo

    Zestimate® history
    Loading
    Loading...

    Owner options

    List your home for rent

    $1,727/mo

    Rent Zestimate®

    Find your next renter with Zillow Rental Manager. Plus, with online applications, you can quickly screen prospective tenants – for free.

    Learn more

    $1,727/mo

    Rent Zestimate®

    Refinance and save

    $150/mo

    Est. payment

    Refinancing to a lower rate could help reduce your monthly payments and save thousands over the life of the loan.

    See today's rates

    $150/mo

    Est. payment

    Explore your selling options

    Work with a Zillow partner agent

    Leverage their expertise and Zillow's premium Showcase listings to get your home seen by more buyers.

    Get started

    List with your own agent

    Get your home in front of millions of buyers by listing it on Zillow.

    Learn how to do it

    Sell it yourself

    Take full control of how buyers see your home on Zillow by listing For Sale by Owner (FSBO).

    List your home

    What's special

    Walking trailsStunning stone exteriorEasy access to shoppingNatural light floodsPrestigious westpointe communityWalk-in closetSleek countertops
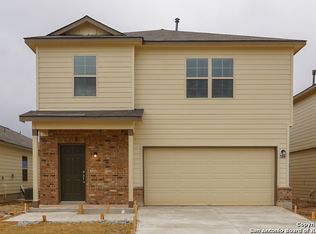
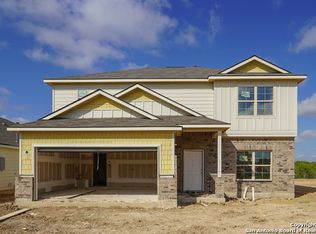
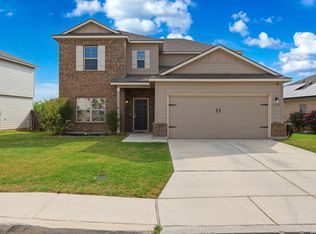
    Welcome to 7204 Storms End - Where Luxury Meets Comfort Nestled in the prestigious Westpointe community, this stunning two-story gem is the epitome of modern living. With 3 bedrooms, 2.5 baths, a private yard, and a coveted corner lot location, 7204 Storms End is the ideal canvas for your next chapter in life. Key Features: Stunning Stone Exterior: The curb appeal of this home is simply unmatched. As you arrive, you'll be greeted by a timeless stone exterior that exudes elegance and charm, setting the tone for what awaits inside. Spacious Living: Step inside and discover an inviting, open-concept living space that effortlessly combines style and functionality. The natural light floods in, highlighting the beautiful finishes and designer touches throughout. Modern Kitchen: The heart of this home is a gourmet kitchen featuring sleek countertops, stainless steel appliances, and ample cabinet space. It's a culinary paradise where you can cook up your favorite dishes and entertain with ease. Private Yard: Imagine enjoying your morning coffee or hosting weekend barbecues in your own private yard. This space is perfect for outdoor relaxation and making lasting memories with friends and family. Master Retreat: Upstairs, the spacious master suite beckons with its walk-in closet and en-suite bath, offering a sanctuary of comfort and tranquility. Corner Lot Advantage: Positioned on a corner lot, you'll appreciate the extra privacy and space that this unique location provides. It's an opportunity to create your own oasis in a thriving community. Westpointe Amenities: Living in Westpointe means access to top-notch amenities, including parks, walking trails, and a community pool. You'll love the active lifestyle this neighborhood offers. Location: 7204 Storms End is perfectly situated in North San Antonio, providing easy access to shopping, dining, top-rated schools, and major commuter routes. It's a location that combines convenience with the serenity of a well-established neighborhood. Don't miss your chance to make 7204 Storms End your forever home. This property offers a unique blend of luxury, comfort, and convenience, making it the ideal place to create lasting memories with loved ones. Schedule a private showing today and experience the magic of 7204 Storms End for yourself. Your dream home is waiting!

    Zillow last checked:

    Listing updated:

    Listed by:

    Dustin Raye TREC #613889 (512) 554-7461,

    Spyglass Realty

    Source: LERA MLS,MLS#: 1725161MLS Logo

    Facts & features

    Interior

    Bedrooms & bathrooms
    • Bedrooms: 3
    • Bathrooms: 3
    • Full bathrooms: 2
    • 1/2 bathrooms: 1
    Primary bedroom
    • Level: Upper
    • Area: 180
    • Dimensions: 15 x 12
    Bedroom 2
    • Area: 132
    • Dimensions: 12 x 11
    Bedroom 3
    • Area: 132
    • Dimensions: 12 x 11
    Primary bathroom
    • Features: Tub/Shower Separate, Double Vanity
    • Area: 48
    • Dimensions: 8 x 6
    Kitchen
    • Area: 66
    • Dimensions: 11 x 6
    Living room
    • Area: 225
    • Dimensions: 15 x 15
    Heating
    • Central, Natural Gas
    Cooling
    • Central Air
    Appliances
    • Included: Microwave, Range, Gas Cooktop, Refrigerator, Disposal, Dishwasher, Gas Water Heater
    • Laundry: Washer Hookup, Dryer Connection
    Features
    • Two Living Area, Liv/Din Combo, Utility Room Inside, High Ceilings, High Speed Internet, Walk-In Closet(s), Ceiling Fan(s), Solid Counter Tops
    • Flooring: Carpet, Ceramic Tile, Vinyl
    • Windows: Window Coverings
    • Has basement: No
    • Has fireplace: No
    • Fireplace features: Not Applicable
    Interior area
    • Total structure area: 1,753
    • Total interior livable area: 1,753 sqft

    Property

    Parking
    • Total spaces: 2
    • Parking features: Two Car Garage, Attached
    • Attached garage spaces: 2
    Features
    • Levels: Two
    • Stories: 2
    • Patio & porch: Covered
    • Exterior features: Rain Gutters
    • Pool features: None, Community
    • Fencing: Privacy
    Lot
    • Size: 5,314 sqft
    Details
    • Parcel number: 044081240120

    Construction

    Type & style
    • Home type: SingleFamily
    • Property subtype: Single Family Residence
    Materials
    • Brick, Siding
    • Foundation: Slab
    • Roof: Composition
    Condition
    • Pre-Owned
    • New construction: No
    • Year built: 2020
    Details
    • Builder name: MI Homes

    Utilities & green energy

    • Electric: CPS
    • Gas: CPS
    • Water: SAWS
    • Utilities for property: Cable Available

    Community & neighborhood

    Security
    • Security features: Smoke Detector(s)
    Community
    • Community features: Playground, Jogging Trails, Sports Court
    Location
    • Region: San Antonio
    • Subdivision: Westpointe North

    HOA & financial

    HOA
    • Has HOA: Yes
    • HOA fee: $150 quarterly
    • Association name: LIFETIME HOA MANAGEMENT

    Other

    Other facts
    • Listing terms: Conventional,FHA,VA Loan,Cash

    Price history

    DateEventPrice
    5/22/2024Sold--
    Source: LERA MLS #1725161 Report a problem
    4/12/2024Pending sale$279,900$160/sqft
    Source: LERA MLS #1725161 Report a problem
    1/18/2024Price change$279,900-3.4%$160/sqft
    Source: LERA MLS #1725161 Report a problem
    12/1/2023Price change$289,900-9.4%$165/sqft
    Source: LERA MLS #1725161 Report a problem
    10/8/2023Listed for sale$319,900+1.6%$182/sqft
    Source: LERA MLS #1725161 Report a problem
    8/25/2023Listing removed--
    Source: Zillow Rentals Report a problem
    8/25/2023Price change$1,935-2%$1/sqft
    Source: Zillow Rentals Report a problem
    8/12/2023Price change$1,975-5.7%$1/sqft
    Source: Zillow Rentals Report a problem
    7/15/2023Price change$2,095-28.7%$1/sqft
    Source: Zillow Rentals Report a problem
    7/13/2023Listed for rent$2,940$2/sqft
    Source: Zillow Rentals Report a problem
    6/21/2022Sold--
    Source: LERA MLS #1606246 Report a problem
    6/16/2022Pending sale$315,000$180/sqft
    Source: LERA MLS #1606246 Report a problem
    6/1/2022Contingent$315,000$180/sqft
    Source: LERA MLS #1606246 Report a problem
    5/27/2022Listed for sale$315,000$180/sqft
    Source: LERA MLS #1606246 Report a problem
    5/24/2022Contingent$315,000$180/sqft
    Source: LERA MLS #1606246 Report a problem
    5/12/2022Listed for sale$315,000$180/sqft
    Source: LERA MLS #1606246 Report a problem

    Public tax history

    YearProperty taxesTax assessment
    2025$5,323 +7.5%$289,100 +7.5%
    2024$4,949 -11.4%$269,000 -11.3%
    2023$5,589 -1.2%$303,190 +8.6%
    2022$5,656 $279,130 +29.6%
    2021-- $215,460

    Find assessor info on the county website

    Neighborhood: 78253

    Nearby schools

    GreatSchools rating
    Schools provided by the listing agent
    • Elementary: Henderson
    • Middle: Dolph Briscoe
    • High: Harlan Hs
    • District: Northside

    Source: LERA MLS. This data may not be complete. We recommend contacting the local school district to confirm school assignments for this home.

    Get a cash offer in 3 minutes
    Find out how much your home could sell for in as little as 3 minutes with a no-obligation cash offer.
    Estimated market value
    $266,600
    Get a cash offer in 3 minutes
    Find out how much your home could sell for in as little as 3 minutes with a no-obligation cash offer.
    Estimated market value
    $266,600