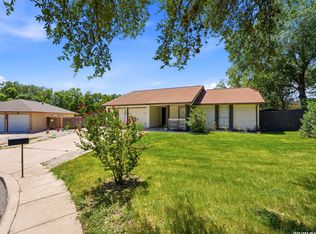
Welcome to 10015 Braun Crest, an immaculate 4-bedroom, 2-bath home built in 2021, offering modern comfort, thoughtful upgrades, and move-in ready condition. This well-maintained home still carries a builder's warranty, giving buyers added peace of mind. The open-concept kitchen features stainless steel appliances including stove and dishwasher, a spacious pantry with custom barn-style door, and ample cabinetry for storage. Additional upgrades include a tankless water heater, water softener, and sprinkler system, enhancing both efficiency and convenience. Situated on a large corner lot, the property offers a stained privacy fence with solar lighting, creating a welcoming outdoor space ideal for relaxing or entertaining.
For sale
Price cut: $20K (5/25)
$329,999
10015 Braun, San Antonio, TX 78254
4beds
1,616sqft
Single Family Residence
Built in 2020
8,450 Square Feet Lot
$326,200 Zestimate®
$204/sqft
$38/mo HOA
What's special
Modern comfortMove-in ready conditionWater softenerStainless steel appliancesThoughtful upgradesLarge corner lotOpen-concept kitchen
- 164 days |
- 21 |
- 0 |
Zillow last checked:
Listing updated:
Listed by:
Daisy Morin TREC #756873 (210) 396-1536,
New Home Conexion Realty
Source: LERA MLS,MLS#: 1948578
Facts & features
Interior
Bedrooms & bathrooms
- Bedrooms: 4
- Bathrooms: 2
- Full bathrooms: 2
Primary bedroom
- Features: Walk-In Closet(s), Ceiling Fan(s), Full Bath
- Area: 154
- Dimensions: 14 x 11
Bedroom 2
- Area: 100
- Dimensions: 10 x 10
Bedroom 3
- Area: 100
- Dimensions: 10 x 10
Bedroom 4
- Area: 110
- Dimensions: 10 x 11
Primary bathroom
- Features: Tub/Shower Combo, Single Vanity
- Area: 30
- Dimensions: 6 x 5
Family room
- Area: 168
- Dimensions: 14 x 12
Kitchen
- Area: 126
- Dimensions: 14 x 9
Heating
- Central, 1 Unit, Natural Gas
Cooling
- Ceiling Fan(s), Central Air
Appliances
- Included: Self Cleaning Oven, Range, Dishwasher, Water Softener Owned, Vented Exhaust Fan, Tankless Water Heater
- Laundry: Laundry Closet, Main Level, Laundry Room, Washer Hookup, Dryer Connection
Features
- One Living Area, Liv/Din Combo, Eat-in Kitchen, Kitchen Island, Utility Room Inside, 1st Floor Lvl/No Steps, Open Floorplan, High Speed Internet, All Bedrooms Downstairs, Telephone, Walk-In Closet(s), Master Downstairs, Ceiling Fan(s), Programmable Thermostat
- Flooring: Carpet, Vinyl, Laminate
- Windows: Double Pane Windows, Window Coverings
- Has basement: No
- Attic: 12"+ Attic Insulation,Pull Down Stairs
- Has fireplace: No
- Fireplace features: Not Applicable
Interior area
- Total interior livable area: 1,616 sqft
Property
Parking
- Total spaces: 2
- Parking features: Two Car Garage, Garage Door Opener
- Garage spaces: 2
Features
- Levels: One
- Stories: 1
- Patio & porch: Patio, Covered
- Exterior features: Sprinkler System
- Pool features: None
- Fencing: Privacy
Lot
- Size: 8,450 Square Feet
- Features: Corner Lot, Sidewalks, Streetlights
Details
- Parcel number: 180060120200
Construction
Type & style
- Home type: SingleFamily
- Property subtype: Single Family Residence
Materials
- Siding, Fiber Cement
- Foundation: Slab
- Roof: Composition
Condition
- Pre-Owned
- New construction: No
- Year built: 2020
Details
- Builder name: Lennar
Utilities & green energy
- Electric: Smart Electric Meter
- Sewer: Sewer System
- Water: Water System
- Utilities for property: Cable Available, City Garbage service
Green energy
- Energy efficient items: Insulation
- Water conservation: Rain/Freeze Sensors, EF Irrigation Control
Community & HOA
Community
- Features: None, Cluster Mail Box
- Security: Smoke Detector(s)
- Subdivision: Braun Landings
HOA
- Has HOA: Yes
- HOA fee: $460 annually
- HOA name: BRAUN LANDINGS COMMUNITY ASSOCIATION C/O REAL MANAGE
Location
- Region: San Antonio
Financial & listing details
- Price per square foot: $204/sqft
- Annual tax amount: $7,282
- Price range: $330K - $330K
- Date on market: 3/12/2026
- Cumulative days on market: 165 days
- Listing terms: Conventional,FHA,VA Loan,Cash
- Road surface type: Paved
Estimated market value
$326,200
$310,000 - $343,000
$1,847/mo
Price history
| Date | Event | Price |
|---|---|---|
| 5/25/2026 | Price change | $329,999-5.7%$204/sqft |
Source:  LERA MLS #1948578 Report a problem LERA MLS #1948578 Report a problem | ||
| 3/12/2026 | Listed for sale | $349,999$217/sqft |
Source: LERA MLS #1948578 Report a problem | ||
Public tax history
Tax history is unavailable.
Monthly payment
Est. payment
Payment breakdown
Explore the cost of this home by adjusting the details. Changes won't be saved.Climate risks
Neighborhood: Northchase
Nearby schools
GreatSchools rating
- 6/10Carson Elementary SchoolGrades: PK-5Distance: 0.8 mi
- 5/10Connally Middle SchoolGrades: 6-8Distance: 0.6 mi
- 6/10Taft High SchoolGrades: 9-12Distance: 3.4 mi
Schools provided by the listing agent
- District: Northside
Source: LERA MLS. This data may not be complete. We recommend contacting the local school district to confirm school assignments for this home.
- $521,1006 bd4 ba2.9k sqft15118 Settlers Trl, San Antonio, TX 78250Off Market
- $238,7003 bd2 ba1.9k sqft7507 Silent Rain Dr, San Antonio, TX 78250Off Market
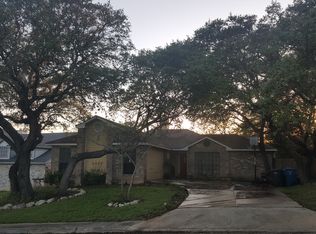
- $242,7003 bd2 ba1.5k sqft9003 Fromage St, San Antonio, TX 78250Off Market
- $--3 bd2 ba1.7k sqft4931 Roan Brk, San Antonio, TX 78250Sold
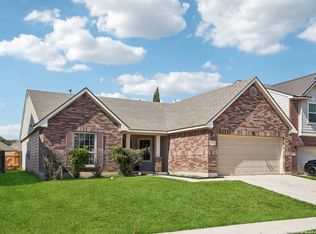
- $463,5004 bd4 ba4.1k sqft13051 Grove Point, San Antonio, TX 78250Off Market
- $274,1003 bd2 ba1.5k sqft8222 Misty Willow, San Antonio, TX 78250Off Market
- $296,4003 bd2 ba1.9k sqft5611 Timber Bark Dr, San Antonio, TX 78250Off Market
- $9010,497 sqft7 Street, San Antonio, TX 78250Off Market
- $243,8003 bd2 ba1.2k sqft9007 Oak Meadows Run, San Antonio, TX 78250Off Market
A local agent can set up tours, give advice and negotiate with sellers.
A local lender can help you make sure your offer is ready when you are.
Similar homes
- $335,0003 bd3 ba2.3k sqft9163 Timber Ranch, San Antonio, TX 78250For Sale
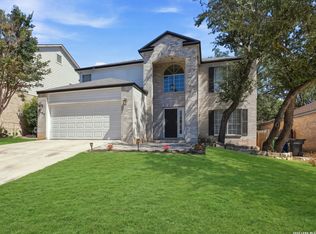
 MLS ID #2010563, Maria Stimpson TREC #792303, Niva Realty. LERA MLS
 - $319,9904 bd2 ba1.6k sqft7503 COVE WAY, San Antonio, TX 78250For Sale
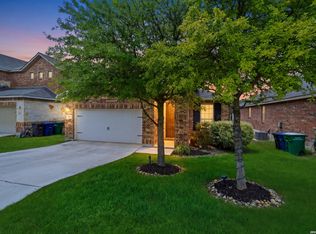 MLS ID #1966099, Laura Hernandez TREC #783231, Levi Rodgers Real Estate Group. LERA MLS
 - $300,0003 bd2 ba1.6k sqft5407 TIMBERMONT ST, San Antonio, TX 78250For Sale
 MLS ID #2010117, Amy Laurel TREC #738707, Real Broker, LLC. LERA MLS
 - $308,0004 bd2 ba2.1k sqft9141 Ridge Path, San Antonio, TX 78250For Sale
 MLS ID #2007511, Julia Maciel TREC #559222, Inspired Brokerage, LLC. LERA MLS
 - $329,0003 bd3 ba2.1k sqft7709 VALLEY TRL, San Antonio, TX 78250For SaleMLS ID #2009450, Claudia McShane TREC #492235, Premier Realty Group Platinum. LERA MLS
- $269,5003 bd2 ba1.6k sqft8840 TWIN OAKS CT, San Antonio, TX 78250For SaleMLS ID #2010887, Daniel Nguyen TREC #818863, White Line Realty LLC. LERA MLS
- $304,9884 bd3 ba1.7k sqft9263 Ridge Breeze, San Antonio, TX 78250For SaleMLS ID #1993145, Omar Jackson TREC #600181, Coldwell Banker D'Ann Harper, REALTOR. LERA MLS
- $307,5004 bd2 ba1.7k sqft6275 RIDGEBROOK ST, San Antonio, TX 78250For SaleMLS ID #1971338, Margaret Galvan TREC #475936, Partners Realty. LERA MLS
- $297,0004 bd3 ba2.1k sqft9539 Campton Farms, San Antonio, TX 78250For SaleMLS ID #2004800, Patrick Pena TREC #757095, Antonio Duarte, Broker. LERA MLS
- $--3 bd2 ba1.3k sqft5630 Timber Rail, San Antonio, TX 78250AuctionAuction.com 2
- $284,9994 bd2 ba1.7k sqft8343 Timber Grand, San Antonio, TX 78250For SaleMLS ID #2008694, Alberto Murillo TREC #615881, Exquisite Properties, LLC. LERA MLS
- $319,9004 bd3 ba2.1k sqft6859 Crested Quail, San Antonio, TX 78250For SaleMLS ID #1969052, Gregory Drummer TREC #657417, Sky Blue Realty. LERA MLS
- $330,0003 bd2 ba1.7k sqft7830 BRAUN BND, San Antonio, TX 78250For SaleMLS ID #1997670, Quin Kruger TREC #734017, RE/MAX North-San Antonio. LERA MLS
- $--3 bd2 ba1.2k sqft9342 Valley Bnd, San Antonio, TX 78250AuctionAuction.com 2
- $252,0004 bd2 ba1.6k sqft7227 Enchanted Flame St, San Antonio, TX 78250For SaleMLS ID #1964480, Shenelle Halls TREC #748776, Real Broker, LLC. LERA MLS
- $315,0006 bd4 ba2.4k sqft5626 Rose Dawn, San Antonio, TX 78250For SaleMLS ID #2010365, Joe Iley TREC #554437, Mission Real Estate Group. LERA MLS
- $310,0004 bd3 ba1.8k sqft8811 PAVILION PL, San Antonio, TX 78250For SaleMLS ID #1992911, Romulo Arroyo TREC #722973, Keller Williams City-View. LERA MLS
- $314,9003 bd2 ba1.8k sqft5721 Timber Star, San Antonio, TX 78250For SaleMLS ID #1994947, Lisa Cabrera TREC #649703, Resi Realty, LLC. LERA MLS
- $315,0003 bd3 ba1.8k sqft9574 Vallecito Pass, San Antonio, TX 78250For SaleMLS ID #1994551, Yvonne Whitzel TREC #490122, YW Realty Group. LERA MLS
- $270,0004 bd2 ba1.3k sqft9134 TREE VLG, San Antonio, TX 78250For SaleMLS ID #2007544, Jesus Garza TREC #811584, Real Broker, LLC. LERA MLS
