Well-maintained and spacious two-story home offering over 3,000 square feet in the established Northwest Crossing community.This home stands out as a strong value for buyers looking for size, functionality, and flexibility. The layout features a primary suite on the main level, along with multiple living and dining areas, plus a dedicated study-ideal for work-from-home or multi-use space. Secondary bedrooms are generously sized, providing comfort and versatility for a variety of living needs. The kitchen offers ample cabinet space and storage, opening into a large family room perfect for everyday living and entertaining, well-kept interiors make this home move-in ready while still offering opportunity for personal touches. The backyard provides a private setting with room to enjoy, and the home is conveniently located near schools, major highways, shopping, and dining. A great opportunity for buyers seeking space and value at a competitive price point-schedule your showing today.
For sale
Price cut: $9.1K (6/26)
$339,900
9818 KENBRIDGE DR, San Antonio, TX 78250
4beds
3,021sqft
Single Family Residence
Built in 1993
6,359 Square Feet Lot
$-- Zestimate®
$113/sqft
$21/mo HOA
What's special
- 127 days |
- 96 |
- 6 |
Zillow last checked:
Listing updated:
Listed by:
Mayte Leija TREC #684960 (210) 696-9996,
Keller Williams City-View
Source: LERA MLS,MLS#: 1958975
Facts & features
Interior
Bedrooms & bathrooms
- Bedrooms: 4
- Bathrooms: 3
- Full bathrooms: 2
- 1/2 bathrooms: 1
Primary bedroom
- Area: 320
- Dimensions: 20 x 16
Bedroom 2
- Area: 289
- Dimensions: 17 x 17
Bedroom 3
- Area: 224
- Dimensions: 16 x 14
Bedroom 4
- Area: 224
- Dimensions: 16 x 14
Primary bathroom
- Features: Tub/Shower Combo, Double Vanity
- Area: 70
- Dimensions: 14 x 5
Dining room
- Area: 165
- Dimensions: 15 x 11
Family room
- Area: 440
- Dimensions: 22 x 20
Kitchen
- Area: 176
- Dimensions: 16 x 11
Living room
- Area: 432
- Dimensions: 24 x 18
Office
- Area: 285
- Dimensions: 19 x 15
Heating
- Central, Electric
Cooling
- Ceiling Fan(s), Central Air
Appliances
- Included: Microwave, Range, Dishwasher
- Laundry: Main Level, Washer Hookup, Dryer Connection
Features
- Two Living Area, Separate Dining Room, Eat-in Kitchen, Two Eating Areas, Study/Library, Loft, Master Downstairs, Ceiling Fan(s)
- Flooring: Carpet, Ceramic Tile
- Has basement: No
- Has fireplace: No
- Fireplace features: Not Applicable
Interior area
- Total interior livable area: 3,021 sqft
Property
Parking
- Total spaces: 2
- Parking features: Two Car Garage
- Garage spaces: 2
Features
- Levels: Two
- Stories: 2
- Patio & porch: Patio
- Exterior features: Solar Panels
- Pool features: None, Community
- Fencing: Privacy
Lot
- Size: 6,359 Square Feet
Details
- Parcel number: 190400800110
Construction
Type & style
- Home type: SingleFamily
- Property subtype: Single Family Residence
Materials
- Brick, 4 Sides Masonry, Siding
- Foundation: Slab
- Roof: Composition
Condition
- Pre-Owned
- New construction: No
- Year built: 1993
Utilities & green energy
- Sewer: Sewer System
- Water: Water System
Community & HOA
Community
- Features: Tennis Court(s), Clubhouse, Playground, BBQ/Grill, Basketball Court
- Security: Smoke Detector(s)
- Subdivision: Northwest Crossing
HOA
- Has HOA: Yes
- HOA fee: $250 annually
- HOA name: PATRIOT HOA MANAGMENT
Location
- Region: San Antonio
Financial & listing details
- Price per square foot: $113/sqft
- Tax assessed value: $348,220
- Annual tax amount: $7,974
- Price range: $339.9K - $339.9K
- Date on market: 4/17/2026
- Cumulative days on market: 128 days
- Listing terms: Conventional,FHA,VA Loan,TX Vet,Cash
Estimated market value
Not available
Estimated sales range
Not available
Not available
Price history
| Date | Event | Price |
|---|---|---|
| 6/26/2026 | Price change | $339,900-2.6%$113/sqft |
Source:  LERA MLS #1958975 Report a problem LERA MLS #1958975 Report a problem | ||
| 5/12/2026 | Price change | $349,000-2.2%$116/sqft |
Source: LERA MLS #1958975 Report a problem | ||
| 5/2/2026 | Price change | $357,000-2.2%$118/sqft |
Source: LERA MLS #1958975 Report a problem | ||
| 4/17/2026 | Listed for sale | $365,000+21.7%$121/sqft |
Source: LERA MLS #1958975 Report a problem | ||
| 12/29/2021 | Sold | -- |
Source: LERA MLS #1572866 Report a problem | ||
| 11/29/2021 | Contingent | $299,990$99/sqft |
Source: LERA MLS #1572866 Report a problem | ||
| 11/19/2021 | Listed for sale | $299,990$99/sqft |
Source: LERA MLS #1572866 Report a problem | ||
Public tax history
| Year | Property taxes | Tax assessment |
|---|---|---|
| 2025 | $5,779 -3.6% | $348,220 +2.6% |
| 2024 | $5,997 -3.4% | $339,380 -1% |
| 2023 | $6,206 -19.6% | $342,969 +10% |
| 2022 | $7,718 +185.5% | $311,790 +22.9% |
| 2021 | $2,704 | $253,730 +5.9% |
| 2020 | $2,704 +1.9% | $239,520 +7.9% |
| 2019 | $2,652 | $222,010 +7.5% |
| 2018 | $2,652 +1.5% | $206,490 +3% |
| 2017 | $2,614 +0.3% | $200,410 +1.2% |
| 2016 | $2,607 -1.5% | $198,010 +9.6% |
| 2015 | $2,645 | $180,598 +10% |
| 2014 | $2,645 | $164,180 +8.1% |
| 2013 | -- | $151,860 -2.6% |
| 2012 | -- | $155,970 -1% |
| 2011 | -- | $157,600 -1% |
| 2010 | -- | $159,220 -1.9% |
| 2009 | -- | $162,300 -6% |
| 2008 | -- | $172,656 +10% |
| 2007 | -- | $156,960 +8.2% |
| 2006 | -- | $145,110 +1.6% |
| 2005 | -- | $142,760 |
| 2004 | -- | -- |
| 2003 | -- | -- |
| 2002 | -- | -- |
| 2001 | -- | -- |
| 2000 | -- | -- |
Find assessor info on the county website
Monthly payment
Est. payment
Payment breakdown
Explore the cost of this home by adjusting the details. Changes won't be saved.Climate risks
Neighborhood: Northwest Crossing
Nearby schools
GreatSchools rating
- 6/10Northwest Crossing Elementary SchoolGrades: PK-5Distance: 0.2 mi
- 5/10Connally Middle SchoolGrades: 6-8Distance: 1.7 mi
- 6/10Taft High SchoolGrades: 9-12Distance: 2.6 mi
Schools provided by the listing agent
- Elementary: Northwest Crossing
- Middle: Connally
- High: Taft
- District: Northside
Source: LERA MLS. This data may not be complete. We recommend contacting the local school district to confirm school assignments for this home.
- $236,9003 bd2 ba2.2k sqft9814 Kenbridge Dr, San Antonio, TX 78250Off Market
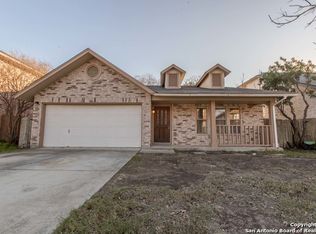
- $284,7003 bd3 ba2.1k sqft9822 Kenbridge Dr, San Antonio, TX 78250Off Market
- $251,5003 bd3 ba2.1k sqft9810 Kenbridge Dr, San Antonio, TX 78250Off Market
- $261,3003 bd2 ba2.1k sqft9819 Hawkwood, San Antonio, TX 78250Off Market
- $276,3004 bd2 ba2.4k sqft9815 Hawkwood, San Antonio, TX 78250Off Market
- $257,2003 bd2 ba1.9k sqft9823 Hawkwood, San Antonio, TX 78250Off Market
- $236,3003 bd2 ba1.5k sqft9806 Kenbridge Dr, San Antonio, TX 78250Off Market
- $293,5005 bd2 ba3.2k sqft9811 Hawkwood, San Antonio, TX 78250Off Market
A local agent can set up tours, give advice and negotiate with sellers.
A local lender can help you make sure your offer is ready when you are.
Similar homes
- $329,0003 bd3 ba2.1k sqft7709 VALLEY TRL, San Antonio, TX 78250For Sale

 MLS ID #2009450, Claudia McShane TREC #492235, Premier Realty Group Platinum. LERA MLS
 - $335,0003 bd3 ba2.3k sqft9163 Timber Ranch, San Antonio, TX 78250For Sale
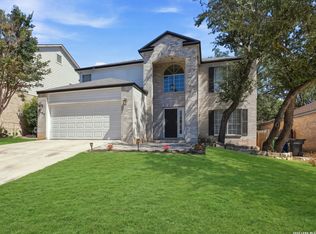 MLS ID #2010563, Maria Stimpson TREC #792303, Niva Realty. LERA MLS
 - $344,9003 bd3 ba2.5k sqft9635 Wicklow, San Antonio, TX 78250For Sale
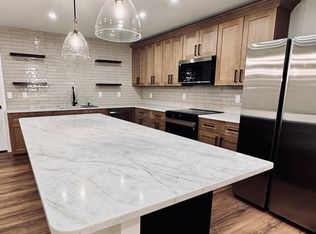 MLS ID #1999274, Ruben Yanez TREC #549727, Home Team of America. LERA MLS
 - $289,9004 bd3 ba2.3k sqft9222 Mirecourt, San Antonio, TX 78250For Sale
 MLS ID #2010040, Mark Stillings TREC #565162, Real Broker, LLC. LERA MLS
 - $329,0004 bd3 ba2.3k sqft9127 Chinon, San Antonio, TX 78250For SaleMLS ID #2002981, Shane Neal TREC #608871, eXp Realty. LERA MLS
- $375,0005 bd4 ba3.7k sqft7135 Shadow, San Antonio, TX 78250For SaleMLS ID #1952309, Rebecca Decker TREC #631314, 01 LAND COMPANY LLC. LERA MLS
- $335,0005 bd4 ba2.4k sqft7130 QUIET RIDGE WALK, San Antonio, TX 78250For SaleMLS ID #1999500, Ronald Henry TREC #597935, Just Focus Real Estate. LERA MLS
- $--4 bd3 ba3.3k sqft9507 Braun Sq, San Antonio, TX 78254AuctionAuction.com 2
- $339,0004 bd3 ba2.7k sqft6114 ROLLING FOREST DR, San Antonio, TX 78250For SaleMLS ID #1972182, J.J. Rodriguez TREC #464088, J.J. Rodriguez Real Estate. LERA MLS
- $349,0004 bd2 ba2.5k sqft7019 Holly Mountain St, San Antonio, TX 78250For SaleMLS ID #1993202, Yuliet Valera TREC #839032, Dalton Wade, Inc. LERA MLS
- $284,9004 bd3 ba2.3k sqft9903 KELTON DR, San Antonio, TX 78250For SaleMLS ID #1962757, Marco Pena TREC #822591, 5 Star Real Estate. LERA MLS
- $252,0004 bd2 ba1.6k sqft7227 Enchanted Flame St, San Antonio, TX 78250For SaleMLS ID #1964480, Shenelle Halls TREC #748776, Real Broker, LLC. LERA MLS
- $349,5004 bd3 ba3k sqft10619 TRIGGERS CRK, San Antonio, TX 78254For SaleMLS ID #2004382, Roger Fuentes TREC #649792, Phyllis Browning Company. LERA MLS
- $308,0004 bd2 ba2.1k sqft9141 Ridge Path, San Antonio, TX 78250For SaleMLS ID #2007511, Julia Maciel TREC #559222, Inspired Brokerage, LLC. LERA MLS
- $--4 bd2 ba3.2k sqft9010 Hubbard Hl, San Antonio, TX 78254AuctionServiceLink Auction
- $315,0003 bd3 ba1.8k sqft9574 Vallecito Pass, San Antonio, TX 78250For SaleMLS ID #1994551, Yvonne Whitzel TREC #490122, YW Realty Group. LERA MLS
- $300,0003 bd3 ba2.4k sqft9655 Campton Farms, San Antonio, TX 78250For SaleMLS ID #2000029, Dina Murphy TREC #444364, Coldwell Banker D'Ann Harper. LERA MLS
- $315,0006 bd4 ba2.4k sqft5626 Rose Dawn, San Antonio, TX 78250For SaleMLS ID #2010365, Joe Iley TREC #554437, Mission Real Estate Group. LERA MLS
- $297,0004 bd3 ba2.1k sqft9539 Campton Farms, San Antonio, TX 78250For SaleMLS ID #2004800, Patrick Pena TREC #757095, Antonio Duarte, Broker. LERA MLS
- $315,0003 bd3 ba2.5k sqft9154 Ridge Path, San Antonio, TX 78250For SaleMLS ID #1993339, Ivonne De Leon TREC #850032, Real Broker, LLC. LERA MLS
