Spacious two-story home located on the desirable Northwest side of San Antonio! This 5-bedroom, 3.5-bath property sits on over a 1/4 acre lot backing to a serene greenbelt- offering privacy and peaceful views. The home features a large formal living and dining room upon entry into the home. This area flows beautifully through large openings into the family room and adjacent kitchen. The kitchen has a ton of cabinet space and offers a dine in eating area that leads outside to a large deck. The primary suite is on the first floor with a large bathroom and massive closets. Upstairs you will find an expansive secondary family room with fireplace and lots of natural light. There are four huge bedrooms upstairs with walk in closets as well as two full bathrooms. Brick exterior on all sides of the home which provides timeless curb appeal and durability. The detached two garage is at the end of a long driveway and has an unfinished room above which offers excellent potential for a guest suite, office, or studio. Well maintained and full of opportunity, this home is ready for your personal updates and vision!
For sale
$375,000
7135 Shadow, San Antonio, TX 78250
5beds
3,744sqft
Single Family Residence
Built in 1992
0.3 Acres Lot
$371,600 Zestimate®
$100/sqft
$29/mo HOA
What's special
Detached two garageLots of natural lightSpacious two-story homeFamily roomPrivacy and peaceful viewsMassive closetsTimeless curb appeal
- 166 days
- 495
- 29
Zillow last checked:
Listing updated:
Listed by:
Rebecca Decker TREC #631314 (832) 367-8280,
01 LAND COMPANY LLC
Source: LERA MLS,MLS#: 1952309
Facts & features
Interior
Bedrooms & bathrooms
- Bedrooms: 5
- Bathrooms: 4
- Full bathrooms: 3
- 1/2 bathrooms: 1
Primary bedroom
- Area: 400
- Dimensions: 20 x 20
Bedroom 2
- Area: 180
- Dimensions: 12 x 15
Bedroom 3
- Area: 144
- Dimensions: 12 x 12
Bedroom 4
- Area: 144
- Dimensions: 12 x 12
Bedroom 5
- Area: 225
- Dimensions: 15 x 15
Primary bathroom
- Features: Tub/Shower Separate, Separate Vanity, Double Vanity
- Area: 180
- Dimensions: 12 x 15
Dining room
- Area: 144
- Dimensions: 12 x 12
Kitchen
- Area: 216
- Dimensions: 18 x 12
Living room
- Area: 375
- Dimensions: 25 x 15
Heating
- Central, Electric
Cooling
- Central Air
Appliances
- Included: Cooktop, Disposal, Dishwasher, Electric Cooktop
- Laundry: Main Level, Washer Hookup, Dryer Connection
Features
- Three Living Area, Liv/Din Combo, Eat-in Kitchen, Two Eating Areas, Kitchen Island, Pantry, Shop, Utility Room Inside, 1st Floor Lvl/No Steps, Walk-In Closet(s), Master Downstairs
- Flooring: Carpet, Laminate
- Windows: Window Coverings
- Has basement: No
- Number of fireplaces: 1
- Fireplace features: One, Game Room
Interior area
- Total interior livable area: 3,744 sqft
Property
Parking
- Total spaces: 2
- Parking features: Two Car Garage, Detached, Garage Apartment, Garage Door Opener
- Garage spaces: 2
Features
- Levels: Two
- Stories: 2
- Patio & porch: Deck
- Exterior features: Rain Gutters
- Pool features: None, Community
- Has spa: Yes
- Spa features: Bath
- Fencing: Privacy
- Has view: Yes
- View description: City
Lot
- Size: 0.3 Acres
- Features: Greenbelt, 1/4 - 1/2 Acre, Curbs, Street Gutters, Sidewalks, Streetlights
- Residential vegetation: Mature Trees, Mature Trees (ext feat)
Details
- Additional structures: Detached Quarters, Workshop
- Parcel number: 185071210200
Construction
Type & style
- Home type: SingleFamily
- Architectural style: Traditional
- Property subtype: Single Family Residence
Materials
- Brick, Siding
- Foundation: Slab
- Roof: Composition
Condition
- As-Is,Pre-Owned
- New construction: No
- Year built: 1992
Utilities & green energy
- Utilities for property: Cable Available, City Garbage service
Community & HOA
Community
- Features: Tennis Court(s), Clubhouse, Playground
- Subdivision: Northwest Crossing
HOA
- Has HOA: Yes
- HOA fee: $350 annually
- HOA name: NORTHWEST CROSSING HOMEOWNERS ASSOCIATION
Location
- Region: San Antonio
Financial & listing details
- Price per square foot: $100/sqft
- Tax assessed value: $471,090
- Annual tax amount: $10,788
- Price range: $375K - $375K
- Date on market: 3/26/2026
- Cumulative days on market: 48 days
- Listing terms: Conventional,FHA,VA Loan,Cash
- Road surface type: Paved
Estimated market value
$371,600
$353,000 - $390,000
$2,821/mo
Price history
| Date | Event | Price |
|---|---|---|
| 8/13/2026 | Listed for sale | $375,000$100/sqft |
Source:  LERA MLS #1952309 Report a problem LERA MLS #1952309 Report a problem | ||
| 5/7/2026 | Pending sale | $375,000$100/sqft |
Source: LERA MLS #1952309 Report a problem | ||
| 4/16/2026 | Contingent | $375,000$100/sqft |
Source: LERA MLS #1952309 Report a problem | ||
| 3/26/2026 | Listed for sale | $375,000$100/sqft |
Source: LERA MLS #1952309 Report a problem | ||
Public tax history
| Year | Property taxes | Tax assessment |
|---|---|---|
| 2025 | $10,789 +200% | $471,090 +6.2% |
| 2024 | $3,596 -2.3% | $443,700 +9.6% |
| 2023 | $3,682 -32.6% | $404,745 +10% |
| 2022 | $5,467 +1.8% | $367,950 +10% |
| 2021 | $5,370 | $334,500 +6.1% |
| 2020 | $5,370 +1.3% | $315,260 +7.9% |
| 2019 | $5,301 | $292,120 +7.4% |
| 2018 | $5,301 +1.2% | $272,040 +2.9% |
| 2017 | $5,238 +0.1% | $264,350 +1.6% |
| 2016 | $5,232 -6.8% | $260,230 +9.6% |
| 2015 | $5,616 | $237,390 +10% |
| 2014 | $5,616 | $215,809 +10% |
| 2013 | -- | $196,190 -2.1% |
| 2012 | -- | $200,450 -2% |
| 2011 | -- | $204,630 +4.1% |
| 2010 | -- | $196,560 -1.9% |
| 2009 | -- | $200,400 -6% |
| 2008 | -- | $213,170 +7.6% |
| 2007 | -- | $198,050 +8.2% |
| 2006 | -- | $182,980 +2.2% |
| 2005 | -- | $179,020 |
| 2004 | -- | -- |
| 2003 | -- | -- |
| 2002 | -- | -- |
| 2001 | -- | -- |
| 2000 | -- | -- |
Find assessor info on the county website
Monthly payment
Est. payment
Payment breakdown
Explore the cost of this home by adjusting the details. Changes won't be saved.Climate risks
Neighborhood: Northwest Crossing
Nearby schools
Schools provided by the listing agent
- Elementary: Fernandez
- Middle: Zachry H. B.
- High: Warren
- District: Northside
Source: LERA MLS. This data may not be complete. We recommend contacting the local school district to confirm school assignments for this home.
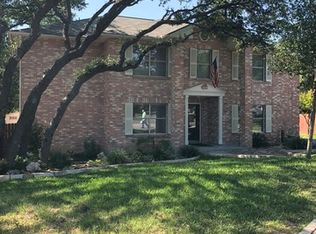
Similar homes
- $349,0004 bd2 ba2.5k sqft7019 Holly Mountain St, San Antonio, TX 78250For Sale
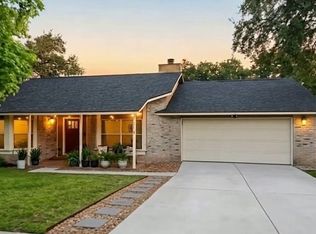
 MLS ID #1993202, Yuliet Valera TREC #839032, Dalton Wade, Inc. LERA MLS
 - $320,0005 bd4 ba2.4k sqft7130 QUIET RIDGE WALK, San Antonio, TX 78250For Sale
 MLS ID #1999500, Ronald Henry TREC #597935, Just Focus Real Estate. LERA MLS
 - $289,9004 bd3 ba2.1k sqft9539 Campton Farms, San Antonio, TX 78250For Sale
 MLS ID #2004800, Patrick Pena TREC #757095, Antonio Duarte, Broker. LERA MLS
 - $279,9003 bd3 ba2.2k sqft9638 Alderwood, San Antonio, TX 78250For Sale
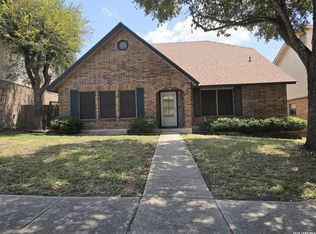 MLS ID #2006967, Mauricio Ruiz TREC #533435, Real Estate Amigo. LERA MLS
 - $389,9004 bd3 ba3k sqft8139 Rockwell Vista, San Antonio, TX 78249For SaleMLS ID #1967693, Maribel Frey TREC #454706, IH 10 Realty. LERA MLS
- $280,0004 bd3 ba2.8k sqft7930 Lattimer Pond, San Antonio, TX 78254For SaleMLS ID #2011234, David Beere TREC #613871, Texas Premier Realty. LERA MLS
- $353,0005 bd3 ba2.1k sqft5423 PRINCESS DIANE ST, San Antonio, TX 78229For SaleMLS ID #2002043, Amanda Alderete TREC #742140, Brohill Realty Ltd. LERA MLS
- $335,0004 bd3 ba2.4k sqft11823 Elijah Stapp, San Antonio, TX 78253For SaleMLS ID #2010659, Josue Martinez TREC #855928, BHHS Don Johnson REALTORS - NB. LERA MLS
- $435,0004 bd4 ba3.1k sqft8403 Old Stone Gate, San Antonio, TX 78249For SaleMLS ID #1953968, Sheila de Ases TREC #529102, SA Premier Realty. LERA MLS
- $309,0005 bd3 ba2.4k sqft11930 Edward Conrad, San Antonio, TX 78253For SaleMLS ID #2007907, Jonathan Robinson TREC #568595, JWR REALTY, LLC. LERA MLS
- $345,0003 bd3 ba2.4k sqft1830 Enero Park, San Antonio, TX 78230For SaleMLS ID #1998063, Christine Serrato TREC #535748, Dash Realty. LERA MLS
- $358,0003 bd3 ba2.5k sqft7663 Culebra Valley, San Antonio, TX 78254For SaleMLS ID #1992954, Wen Wang TREC #703199, JB Goodwin, REALTORS. LERA MLS
- $219,5003 bd3 ba2.1k sqft8847 TEABERRY DR, San Antonio, TX 78250For SaleMLS ID #1994833, Edward McClintick TREC #303307, Joseph Walter Realty, LLC. LERA MLS
- $334,0003 bd3 ba2.8k sqft6110 KENEDY LEAF, San Antonio, TX 78253For SaleMLS ID #1997612, Diego Granillo TREC #753093, Realty United. LERA MLS
- $339,0004 bd2 ba1.9k sqft5822 Dan Duryea, San Antonio, TX 78240For SaleMLS ID #1896897, Richard Lopez TREC #634231, LIVE REALTY, LLC. LERA MLS
- $284,0004 bd6 ba2.1k sqft8915 Maverick Draw, San Antonio, TX 78250For SaleMLS ID #1993334, Karen Biegger TREC #545343, Jack Biegger, REALTORS. LERA MLS
- $309,0004 bd3 ba2.7k sqft13034 Stags Leap, San Antonio, TX 78253For SaleMLS ID #1973424, George Sanders TREC #560421, Texas Premier Realty. LERA MLS
- $325,0004 bd3 ba3.2k sqft12642 POINT SMT, San Antonio, TX 78253For SaleMLS ID #1972952, Jennifer Oropeza TREC #683071, E M Ellis Realty LLC. LERA MLS
- $310,0004 bd2 ba1.9k sqft6142 LYNGROVE ST, San Antonio, TX 78249For SaleMLS ID #2002829, James Vale TREC #547011, James Vale Properties. LERA MLS
