Absolute stunner located in the most desirable neighborhood in Northside School District. Amazing location with instant access to 1604 for shopping, dining, and entertainment. This 4 bedroom 3.5 bath home has hardwood floors throughout the home including all bedrooms, living areas, stairs and game room. There is a media room with brand new carpet, in wall speakers, and a 90" television! Imagine a movie night with the family in your own custom media room. The kitchen has high end stainless steel appliances and the kitchen aid refrigerator is included in the sale of the home! Home has a great lay out with 3,288 square feet, office, dual primary bedroom closets, and dedicated dining room. Immediate highway access makes downtown a quick trip and easy access to UTSA, La Cantera, Six Flags, and Sea World. Schedule your showing as this one won't last!
Pre-foreclosure
Est. $376,300
9010 Hubbard Hill, San Antonio, TX 78254
4beds
3,288sqft
Single Family Residence
Built in 2013
5,401 Square Feet Lot
$376,300 Zestimate®
$114/sqft
$37/mo HOA
What's special
La canteraHardwood floors throughoutBrand new carpetDedicated dining roomNorthside school districtAbsolute stunnerGame room
- 16 days |
- 9 |
- 0 |
Zillow last checked:
Listing updated:
Listed by:
Gable Sadovsky TREC #763673 (210) 365-8158,
S & E BROKERAGE, LLC
Source: LERA MLS,MLS#: 1736777
Facts & features
Interior
Bedrooms & bathrooms
- Bedrooms: 4
- Bathrooms: 4
- Full bathrooms: 3
- 1/2 bathrooms: 1
Primary bedroom
- Features: Walk-In Closet(s), Ceiling Fan(s), Full Bath
- Area: 208
- Dimensions: 13 x 16
Bedroom 2
- Area: 130
- Dimensions: 10 x 13
Bedroom 3
- Area: 110
- Dimensions: 10 x 11
Bedroom 4
- Area: 143
- Dimensions: 11 x 13
Primary bathroom
- Features: Tub/Shower Separate, Double Vanity
- Area: 104
- Dimensions: 8 x 13
Dining room
- Area: 192
- Dimensions: 12 x 16
Kitchen
- Area: 390
- Dimensions: 26 x 15
Living room
- Area: 270
- Dimensions: 15 x 18
Office
- Area: 120
- Dimensions: 10 x 12
Heating
- Central, 2 Units, Natural Gas
Cooling
- 13-15 SEER AX, Two Central
Appliances
- Included: Self Cleaning Oven, Microwave, Range, Gas Cooktop, Refrigerator, Disposal, Dishwasher, Water Softener Owned, Vented Exhaust Fan, Gas Water Heater, ENERGY STAR Qualified Appliances
- Laundry: Washer Hookup, Dryer Connection
Features
- Two Living Area, Separate Dining Room, Eat-in Kitchen, Kitchen Island, Breakfast Bar, Pantry, Study/Library, Game Room, Media Room, Utility Room Inside, Master Downstairs, Ceiling Fan(s), Solid Counter Tops, Central Distribution Plumbing System
- Flooring: Wood
- Windows: Double Pane Windows, Low Emissivity Windows, Window Coverings
- Has basement: No
- Has fireplace: No
- Fireplace features: Not Applicable
Interior area
- Total structure area: 3,288
- Total interior livable area: 3,288 sqft
Property
Parking
- Total spaces: 2
- Parking features: Two Car Garage, Garage Door Opener
- Garage spaces: 2
Features
- Levels: Two
- Stories: 2
- Patio & porch: Patio, Covered
- Exterior features: Barbecue, Gas Grill, Sprinkler System
- Pool features: None, Community
- Fencing: Privacy
Lot
- Size: 5,401 Square Feet
- Features: Curbs, Sidewalks, Streetlights
Details
- Parcel number: 044497910100
Construction
Type & style
- Home type: SingleFamily
- Property subtype: Single Family Residence
Materials
- Stone, Siding, Stone Veneer, Radiant Barrier
- Foundation: Slab
- Roof: Composition
Condition
- Pre-Owned
- New construction: No
- Year built: 2013
Details
- Builder name: DR HORTON
Utilities & green energy
- Electric: CPS
- Gas: CPS
- Sewer: SAWS, Sewer System
- Water: SAWS
- Utilities for property: Private Garbage Service
Green energy
- Indoor air quality: Integrated Pest Management
Community & HOA
Community
- Features: Clubhouse, Playground, BBQ/Grill
- Security: Smoke Detector(s), Security System Owned, Carbon Monoxide Detector(s)
- Subdivision: Wildhorse At Tausch Farms
HOA
- Has HOA: Yes
- HOA fee: $440 annually
- HOA name: WILDHORSE AT TAUSCH FARMS
Location
- Region: San Antonio
Financial & listing details
- Price per square foot: $114/sqft
- Tax assessed value: $415,640
- Annual tax amount: $5,102
- Price range: $381K - $376.3K
- Date on market: 9/11/2025
- Cumulative days on market: 11 days
- Listing terms: Conventional,FHA,VA Loan,Cash,USDA Loan
- Road surface type: Paved
Visit our professional directory to find a foreclosure specialist in your area that can help with your home search.
Find a foreclosure agentForeclosure details
Estimated market value
$376,300
$357,000 - $395,000
$2,618/mo
Price history
| Date | Event | Price |
|---|---|---|
| 2/23/2024 | Sold | -- |
Source:  LERA MLS #1736777 Report a problem LERA MLS #1736777 Report a problem | ||
| 12/13/2023 | Pending sale | $397,000$121/sqft |
Source: LERA MLS #1736777 Report a problem | ||
| 12/2/2023 | Listed for sale | $397,000$121/sqft |
Source: LERA MLS #1736777 Report a problem | ||
Public tax history
| Year | Property taxes | Tax assessment |
|---|---|---|
| 2025 | $5,800 +5.1% | $415,640 +9.6% |
| 2024 | $5,518 +8.1% | $379,335 +10% |
| 2023 | $5,103 -10.2% | $344,850 +10% |
| 2022 | $5,680 | $313,500 +10% |
| 2021 | -- | $285,000 +3.3% |
| 2020 | -- | $276,000 +2.2% |
| 2019 | $5,492 | $270,000 -2.4% |
| 2018 | $5,492 +1.8% | $276,660 +7.3% |
| 2017 | $5,397 -2.8% | $257,800 -2.4% |
| 2016 | $5,553 +0.5% | $264,230 -2.7% |
| 2015 | $5,526 | $271,656 +10% |
| 2014 | $5,526 | $246,960 |
Find assessor info on the county website
Monthly payment
Climate risks
Neighborhood: 78254
Nearby schools
GreatSchools rating
- 8/10Fields Elementary SchoolGrades: PK-5Distance: 1.2 mi
- 7/10Jefferson Middle SchoolGrades: 6-8Distance: 0.9 mi
- 7/10Sonia Sotomayor High SchoolGrades: 9-12Distance: 2.9 mi
Schools provided by the listing agent
- Elementary: Fields
- Middle: Jefferson Jr High
- High: Sotomayor High School
- District: Northside
Source: LERA MLS. This data may not be complete. We recommend contacting the local school district to confirm school assignments for this home.
- $355,4005 bd3 ba2.8k sqft9014 Hubbard Hl, San Antonio, TX 78254Off Market
- $286,1003 bd2 ba1.8k sqft9006 Hubbard Hl, San Antonio, TX 78254Off Market

- $304,7003 bd2 ba1.8k sqft9018 Hubbard Hl, San Antonio, TX 78254Off Market
- $351,9005 bd3 ba2.7k sqft9002 Hubbard Hl, San Antonio, TX 78254Off Market

- $354,5004 bd2 ba2.7k sqft9015 Dusty Run Ln, San Antonio, TX 78254Off Market
- $260,2003 bd2 ba1.3k sqft9011 Dusty Run Ln, San Antonio, TX 78254Off Market
- $402,6004 bd3 ba3.5k sqft9019 Dusty Run Ln, San Antonio, TX 78254Off Market
- $278,3003 bd2 ba1.6k sqft9022 Hubbard Hl, San Antonio, TX 78254Off Market
Similar homes
- $349,5004 bd3 ba3k sqft10619 TRIGGERS CRK, San Antonio, TX 78254For Sale
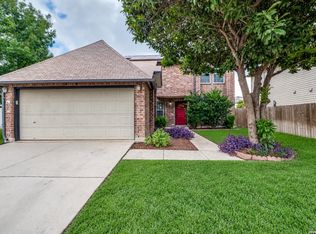
 MLS ID #2004382, Roger Fuentes TREC #649792, Phyllis Browning Company. LERA MLS
 - $370,0005 bd5 ba3.2k sqft8715 DOVE OAK LN, San Antonio, TX 78254For Sale
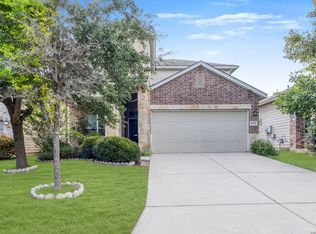 MLS ID #1998926, Ozra Barakat TREC #650330, Premier Realty Group Platinum. LERA MLS
 - $368,0005 bd4 ba2.4k sqft10502 Marengo Ln, San Antonio, TX 78254For Sale
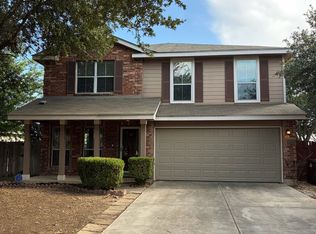 MLS ID #1999505, Brooke Rakowicz TREC #765912, Shahan Real Estate. LERA MLS
 - $398,7184 bd3 ba2.7k sqft8827 Emerald Sky Dr, San Antonio, TX 78254For Sale
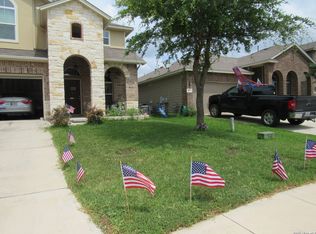 MLS ID #1965303, Beatrice Alvarez TREC #529707, Realty Executives Of S.A.. LERA MLS
 - $375,0004 bd3 ba2.4k sqft10711 Palomino Bnd, San Antonio, TX 78254For SaleMLS ID #1998457, Nancy Muldoon TREC #598966, eXp Realty. LERA MLS
- $339,9973 bd3 ba2.3k sqft10327 FILLY VLY, San Antonio, TX 78254For SaleMLS ID #2004856, Jennifer Sepulveda TREC #746931, Premier Realty Group Platinum. LERA MLS
- $379,9004 bd4 ba3.5k sqft9536 Gold Stage, San Antonio, TX 78254For SaleMLS ID #1955705, Richard Rodriguez TREC #700216, Real Broker, LLC. LERA MLS
- $395,0005 bd4 ba3.2k sqft10214 CASPIAN BND, San Antonio, TX 78254For SaleMLS ID #2002727, Benjamin Baca TREC #498457, All City San Antonio Registered Series. LERA MLS
- $295,0004 bd3 ba2.2k sqft11067 MONAHAN PARK, San Antonio, TX 78254For SaleMLS ID #2005071, Christi Easton TREC #531154, Edward B. Partridge, Broker. LERA MLS
- $324,5005 bd4 ba2.8k sqft10326 Floore Hollow, San Antonio, TX 78254For SaleMLS ID #1971759, Robert Saenz TREC #553208, Xsellence Realty. LERA MLS
- $352,0005 bd4 ba2.8k sqft10918 MUSTANG OAK DR, San Antonio, TX 78254For SaleMLS ID #1991674, Bea Flores TREC #586655, Sovereign Real Estate Group. LERA MLS
- $345,0005 bd4 ba3.5k sqft8743 Dove Oak Ln, San Antonio, TX 78254For SaleMLS ID #1887763, Alice Rodriguez TREC #483002, Keller Williams Legacy. LERA MLS
- $410,0004 bd4 ba3k sqft10426 Shire Country, San Antonio, TX 78254For SaleMLS ID #1997304, Melissa Mahula TREC #737114, Homestead & Ranch Real Estate. LERA MLS
- $318,0004 bd3 ba2.1k sqft10814 MUSTANG OAK DR, San Antonio, TX 78254For SaleMLS ID #2003232, Norma Lety Velazquez TREC #576832, Phyllis Browning Company. LERA MLS
- $319,0005 bd4 ba2.6k sqft8928 Quihi, San Antonio, TX 78254For SaleMLS ID #1965498, Luis Ochoa TREC #602390, Truman and Saenz Realty. LERA MLS
- $369,0003 bd3 ba2.8k sqft10303 Buckskin Rise, San Antonio, TX 78254For SaleMLS ID #1969486, Parminder Kaur TREC #820704, Keller Williams City-View. LERA MLS
- $330,0004 bd3 ba2.9k sqft8151 Arrowhead Pool, San Antonio, TX 78254For SaleMLS ID #1947526, Danielle Townsend TREC #636737, Real Broker, LLC. LERA MLS
- $316,7775 bd4 ba2.6k sqft8827 Quihi Way, San Antonio, TX 78254For SaleMLS ID #1954881, Melissa Stagers TREC #435856, M. Stagers Realty Partners. LERA MLS
- $314,9004 bd2 ba1.8k sqft8750 FISCHER FLS, San Antonio, TX 78254For SaleMLS ID #1997134, Sandra Rangel TREC #579513, Real Broker, LLC. LERA MLS
- $319,9004 bd3 ba2.9k sqft8110 STAGWOOD HL, San Antonio, TX 78254For SaleMLS ID #1997635, Ameen Aziz TREC #641394, Citywide Realty, LLC. LERA MLS
