Just new to the market, this beautiful home is filled with architectural details that will inspire any buyer's decorating vision. The inviting interior features vaulted ceilings and thoughtful design elements throughout, creating a warm and distinctive atmosphere. With four spacious bedrooms, the home offers plenty of room for a growing family, guests, or a flexible home office setup. The backyard offers a peaceful oasis-like setting, surrounded by mature trees and backing to scenic City of San Antonio walking trails just beyond the fence. It is the perfect place to relax outdoors, enjoy the quiet surroundings, and watch the birds in a serene natural setting
For sale
$310,000
4134 GRISSOM RDG, San Antonio, TX 78251
4beds
1,869sqft
Single Family Residence
Built in 2012
4,878 Square Feet Lot
$303,300 Zestimate®
$166/sqft
$28/mo HOA
What's special
Four spacious bedroomsThoughtful design elementsSurrounded by mature treesVaulted ceilingsQuiet surroundingsInviting interiorArchitectural details
- 100 days
- 139
- 11
Zillow last checked:
Listing updated:
Listed by:
Marina Sanchez TREC #593094 (210) 788-0144,
Preston Granger
Source: LERA MLS,MLS#: 2001431
Facts & features
Interior
Bedrooms & bathrooms
- Bedrooms: 4
- Bathrooms: 2
- Full bathrooms: 2
Primary bedroom
- Features: Walk-In Closet(s), Ceiling Fan(s), Full Bath
- Area: 1
- Dimensions: 1 x 1
Bedroom 2
- Area: 1
- Dimensions: 1 x 1
Bedroom 3
- Area: 1
- Dimensions: 1 x 1
Bedroom 4
- Area: 1
- Dimensions: 1 x 1
Primary bathroom
- Features: Tub/Shower Separate, Soaking Tub
- Area: 1
- Dimensions: 1 x 1
Dining room
- Area: 1
- Dimensions: 1 x 1
Family room
- Area: 1
- Dimensions: 1 x 1
Kitchen
- Area: 1
- Dimensions: 1 x 1
Living room
- Area: 1
- Dimensions: 1 x 1
Heating
- Central, Electric
Cooling
- Central Air
Appliances
- Included: Microwave, Range, Dishwasher, Vented Exhaust Fan
- Laundry: Washer Hookup, Dryer Connection
Features
- One Living Area, Separate Dining Room, Eat-in Kitchen, Kitchen Island, High Ceilings, Open Floorplan, Walk-In Closet(s), Ceiling Fan(s)
- Flooring: Ceramic Tile
- Windows: Window Coverings
- Has basement: No
- Has fireplace: No
- Fireplace features: Not Applicable
Interior area
- Total interior livable area: 1,869 sqft
Property
Parking
- Total spaces: 2
- Parking features: Two Car Garage
- Garage spaces: 2
Features
- Levels: One
- Stories: 1
- Pool features: None
Lot
- Size: 4,878 Square Feet
Details
- Parcel number: 180490100200
Construction
Type & style
- Home type: SingleFamily
- Property subtype: Single Family Residence
Materials
- Brick
- Foundation: Slab
- Roof: Composition
Condition
- Pre-Owned
- New construction: No
- Year built: 2012
Details
- Builder name: NEW LEAF HOMES
Utilities & green energy
- Water: Water System
- Utilities for property: Cable Available, City Garbage service
Community & HOA
Community
- Features: Playground, Jogging Trails, BBQ/Grill, Basketball Court
- Subdivision: Grissom Trails
HOA
- Has HOA: Yes
- HOA fee: $340 annually
- HOA name: GRISSOM TRAILS OWNERS ASSOCIATION, INC.
Location
- Region: San Antonio
Financial & listing details
- Price per square foot: $166/sqft
- Tax assessed value: $324,950
- Annual tax amount: $7,200
- Price range: $310K - $310K
- Date on market: 7/18/2026
- Cumulative days on market: 100 days
- Listing terms: Conventional,FHA,VA Loan,1st Seller Carry,Wraparound,TX Vet,Cash
Estimated market value
$303,300
$288,000 - $318,000
$1,894/mo
Price history
| Date | Event | Price |
|---|---|---|
| 7/18/2026 | Listed for sale | $310,000$166/sqft |
Source:  LERA MLS #2001431 Report a problem LERA MLS #2001431 Report a problem | ||
Public tax history
| Year | Property taxes | Tax assessment |
|---|---|---|
| 2025 | $7,283 -0.5% | $324,950 +1.6% |
| 2024 | $7,320 -0.6% | $319,700 -0.3% |
| 2023 | $7,366 | $320,720 +5.5% |
| 2022 | -- | $303,870 +24.5% |
| 2021 | $6,069 | $244,040 +4.1% |
| 2020 | $6,069 +3.8% | $234,400 +4.6% |
| 2019 | $5,847 | $224,120 +5.8% |
| 2018 | $5,847 +9.8% | $211,760 +6.6% |
| 2017 | $5,323 +4.6% | $198,590 +4.7% |
| 2016 | $5,091 +5.4% | $189,590 +3.3% |
| 2015 | $4,829 | $183,510 +2.5% |
| 2014 | $4,829 | $178,960 +286.9% |
| 2013 | -- | $46,250 |
Find assessor info on the county website
Monthly payment
Est. payment
Payment breakdown
Explore the cost of this home by adjusting the details. Changes won't be saved.Climate risks
Neighborhood: Pipers Meadow
Nearby schools
Schools provided by the listing agent
- Elementary: Myers Virginia
- Middle: Jordan
- High: Warren
- District: Northside
Source: LERA MLS. This data may not be complete. We recommend contacting the local school district to confirm school assignments for this home.
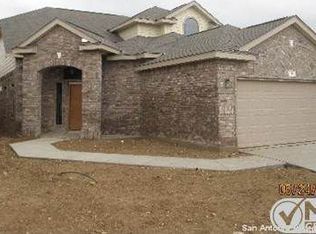

Similar homes
- $299,0004 bd2 ba1.8k sqft4014 Grissom Rdg, San Antonio, TX 78251For Sale

 MLS ID #2025815, Dillon Meek TREC #736842, Keller Williams Realty. LERA MLS
 - $308,0003 bd2 ba1.7k sqft8114 Grissom Post, San Antonio, TX 78251For Sale
 MLS ID #2021152, Luis Aguila TREC #634160, Premier Realty Group Platinum. LERA MLS
 - $299,0004 bd3 ba2.2k sqft4318 GENTLE GROVE DR, San Antonio, TX 78251For Sale
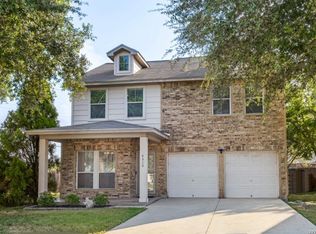 MLS ID #2017131, Sandra Gonzalez TREC #629741, Premier Realty Group Platinum. LERA MLS
 - $299,0003 bd2 ba2k sqft2422 Sage Hollow, San Antonio, TX 78251For Sale
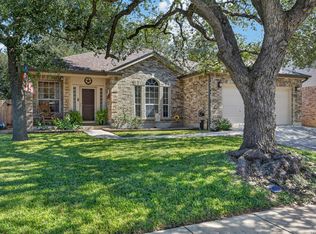 MLS ID #2011068, Melissa Stagers TREC #435856, M. Stagers Realty Partners. LERA MLS
 - $269,7773 bd2 ba1.6k sqft8102 Grissom Cir, San Antonio, TX 78251For SaleMLS ID #2010882, Richard Rodriguez TREC #457201, Real Estate Connection. LERA MLS
- $315,0003 bd3 ba2.2k sqft8423 Meri Leap, San Antonio, TX 78251For SaleMLS ID #2024032, Ogochukwu Chukwudolue TREC #686461, eXp Realty. LERA MLS
- $300,0003 bd2 ba1.8k sqft2211 MUUGA MNR, San Antonio, TX 78251For SaleMLS ID #2022227, Shawn Chervinskis TREC #637020, The Branch Real Estate. LERA MLS
- $310,0003 bd3 ba1.8k sqft2139 Island Cay, San Antonio, TX 78251For SaleMLS ID #2004357, Marie Crabb TREC #612087, Exquisite Properties, LLC. LERA MLS
- $275,0003 bd3 ba1.6k sqft8234 GRISSOM CIRCLE, San Antonio, TX 78251For SaleMLS ID #1920171, Bert Taddei TREC #644898, Santino Properties Realty. LERA MLS
- $275,0003 bd3 ba1.8k sqft8611 Brisa Royale, San Antonio, TX 78251For SaleMLS ID #2018520, Matthew Reyna TREC #715454, Real Broker, LLC. LERA MLS
- $275,0004 bd3 ba1.7k sqft8306 RIDGE TER, San Antonio, TX 78251For SaleMLS ID #2022912, Alex Polanco TREC #587810, Keller Williams City-View. LERA MLS
- $270,0004 bd3 ba1.8k sqft9131 LAGUNA FLS, San Antonio, TX 78251For SaleMLS ID #2022718, Nancy Alfaro TREC #486239, Network NW Real Estate. LERA MLS
- $256,5003 bd2 ba1.5k sqft4535 OAKFIELD WAY, San Antonio, TX 78251For SaleMLS ID #2018640, Julie Nguyen TREC #749374, Option One Real Estate. LERA MLS
- $255,0004 bd2 ba1.5k sqft8624 Wood Fls, San Antonio, TX 78251For SaleMLS ID #2023748, Shane Neal TREC #608871, eXp Realty. LERA MLS
- $249,5003 bd3 ba1.6k sqft2326 Fox Meadow Drive, San Antonio, TX 78251For SaleMLS ID #2025976, Sherry Rubins TREC #423069, Keller Williams City-View. LERA MLS
- $299,0003 bd2 ba1.8k sqft8714 ESTONIAN TRCE, San Antonio, TX 78251For SaleMLS ID #1993767, Michelle Duenas TREC #655828, Preston Granger. LERA MLS
- $275,0004 bd3 ba2.3k sqft2628 Westover Vw, San Antonio, TX 78251For SaleMLS ID #2011178, Maria Valdes TREC #452623, Kingsland Properties. LERA MLS
- $241,0003 bd2 ba1.5k sqft8222 Grissom Cir, San Antonio, TX 78251For SaleMLS ID #2014726, Amber Broadway TREC #618409, Opendoor Brokerage, LLC. LERA MLS
