A spacious 4-bedroom, 2.5-bath home in the desirable Westover Ridge community. With 2,334 sq. ft. of living space, this home offers a functional floor plan with generously sized bedrooms, an inviting kitchen with ample pantry space, and plenty of room for comfortable living and entertaining. The property also features a 2-car garage and a backyard with a covered area for outdoor enjoyment. Enjoy an exceptional location within walking distance of Raba Elementary School, one of the area's highly rated elementary schools. Conveniently located near Highway 151 and Loop 1604, the home provides easy access to Alamo Ranch shopping, dining, entertainment, parks, and everyday conveniences. This home offers an excellent opportunity for buyers seeking a spacious residence in an established West San Antonio neighborhood with convenient access to schools, major roadways, shopping, and dining.
For sale
$285,000
2628 Westover Vw, San Antonio, TX 78251
4beds
2,334sqft
Single Family Residence
Built in 2000
6,446 Square Feet Lot
$281,200 Zestimate®
$122/sqft
$26/mo HOA
What's special
Functional floor planInviting kitchenGenerously sized bedroomsAmple pantry space
- 5 hours |
- 32 |
- 1 |
Zillow last checked:
Listing updated:
Listed by:
Maria Valdes TREC #452623 (210) 725-1515,
Kingsland Properties
Source: LERA MLS,MLS#: 2011178
Facts & features
Interior
Bedrooms & bathrooms
- Bedrooms: 4
- Bathrooms: 3
- Full bathrooms: 2
- 1/2 bathrooms: 1
Primary bedroom
- Level: Upper
- Area: 289
- Dimensions: 17 x 17
Bedroom 2
- Area: 132
- Dimensions: 12 x 11
Bedroom 3
- Area: 99
- Dimensions: 11 x 9
Bedroom 4
- Area: 126
- Dimensions: 14 x 9
Primary bathroom
- Features: Tub Only, Double Vanity
- Area: 102
- Dimensions: 17 x 6
Dining room
- Area: 121
- Dimensions: 11 x 11
Kitchen
- Area: 126
- Dimensions: 9 x 14
Living room
- Area: 340
- Dimensions: 20 x 17
Heating
- Central, Electric
Cooling
- Ceiling Fan(s), Central Air
Appliances
- Included: Range, Refrigerator, Disposal, Dishwasher, Plumbed For Ice Maker, Electric Water Heater
- Laundry: Laundry Room, Washer Hookup, Dryer Connection
Features
- Liv/Din Combo, Pantry, Walk-In Closet(s), Ceiling Fan(s)
- Flooring: Carpet, Ceramic Tile, Vinyl
- Windows: Double Pane Windows, Window Coverings
- Has basement: No
- Has fireplace: No
- Fireplace features: Not Applicable
Interior area
- Total interior livable area: 2,334 sqft
Property
Parking
- Total spaces: 2
- Parking features: Two Car Garage, Pad Only (Off Street)
- Garage spaces: 2
Features
- Levels: Two
- Stories: 2
- Patio & porch: Patio, Covered
- Pool features: None, Community
Lot
- Size: 6,446 Square Feet
- Residential vegetation: Mature Trees
Details
- Parcel number: 180400170180
Construction
Type & style
- Home type: SingleFamily
- Property subtype: Single Family Residence
Materials
- Brick, Vinyl Siding
- Foundation: Slab
- Roof: Composition
Condition
- Pre-Owned
- New construction: No
- Year built: 2000
Utilities & green energy
- Sewer: Sewer System
- Water: Water System
- Utilities for property: City Garbage service
Community & HOA
Community
- Features: Tennis Court(s), Playground, City Bus, Cluster Mail Box, School Bus
- Security: Smoke Detector(s), Security System Owned
- Subdivision: Westover Ridge
HOA
- Has HOA: Yes
- HOA fee: $77 quarterly
- HOA name: WOODGLEN HOA
Location
- Region: San Antonio
Financial & listing details
- Price per square foot: $122/sqft
- Tax assessed value: $264,610
- Annual tax amount: $6,060
- Price range: $285K - $285K
- Date on market: 8/24/2026
- Cumulative days on market: 2 days
- Listing terms: Conventional,FHA,VA Loan,Cash
Estimated market value
$281,200
$267,000 - $295,000
$2,341/mo
Price history
| Date | Event | Price |
|---|---|---|
| 8/24/2026 | Listed for sale | $285,000+84%$122/sqft |
Source:  LERA MLS #2011178 Report a problem LERA MLS #2011178 Report a problem | ||
| 1/30/2026 | Listing removed | $2,200$1/sqft |
Source: Zillow Rentals Report a problem | ||
| 11/14/2025 | Price change | $2,200-4.3%$1/sqft |
Source: Zillow Rentals Report a problem | ||
| 11/5/2025 | Listed for rent | $2,300+77.6%$1/sqft |
Source: Zillow Rentals Report a problem | ||
| 8/21/2014 | Sold | -- |
Source: LERA MLS #44006_1067642 Report a problem | ||
| 7/13/2014 | Price change | $154,900+3.3%$66/sqft |
Source: RE/MAX Associates #1067642 Report a problem | ||
| 2/15/2014 | Listed for sale | $149,900-2.3%$64/sqft |
Source: RE/MAX Associates #1041044 Report a problem | ||
| 6/15/2013 | Listing removed | $1,295$1/sqft |
Source: RE/MAX Associates #1002416 Report a problem | ||
| 6/14/2013 | Listing removed | $153,500$66/sqft |
Source: RE/MAX Associates #995525 Report a problem | ||
| 5/31/2013 | Price change | $1,295-7.2%$1/sqft |
Source: RE/MAX Associates #1002416 Report a problem | ||
| 5/15/2013 | Listed for rent | $1,395+7.7%$1/sqft |
Source: RE/MAX Associates #1002416 Report a problem | ||
| 4/21/2013 | Listed for sale | $153,500$66/sqft |
Source: RE/MAX Associates #995525 Report a problem | ||
| 3/18/2011 | Listing removed | $1,295$1/sqft |
Source: RE/MAX Preferred, REALTORS #880331 Report a problem | ||
| 3/6/2011 | Price change | $1,295+7.9%$1/sqft |
Source: RE/MAX Preferred, REALTORS #880331 Report a problem | ||
| 3/3/2011 | Listed for rent | $1,200$1/sqft |
Source: RE/MAX Preferred, REALTORS #880331 Report a problem | ||
| 6/20/2006 | Sold | -- |
Source: LERA MLS #586080 Report a problem | ||
| 10/7/2005 | Sold | -- |
Source: LERA MLS #544032 Report a problem | ||
Public tax history
| Year | Property taxes | Tax assessment |
|---|---|---|
| 2025 | $4,052 -9% | $264,610 |
| 2024 | $4,452 +5.2% | $264,610 +5.7% |
| 2023 | $4,231 -13.1% | $250,361 +10% |
| 2022 | $4,867 +7.3% | $227,601 +10% |
| 2021 | $4,535 | $206,910 +9.6% |
| 2020 | $4,535 +4.2% | $188,720 +4.6% |
| 2019 | $4,352 | $180,470 +4.9% |
| 2018 | $4,352 +9.1% | $172,000 +6.4% |
| 2017 | $3,989 -3.4% | $161,700 -3% |
| 2016 | $4,131 +13.2% | $166,700 +6.6% |
| 2015 | $3,648 | $156,440 +15.7% |
| 2014 | $3,648 | $135,190 +9.4% |
| 2013 | -- | $123,610 -0.6% |
| 2012 | -- | $124,400 -1% |
| 2011 | -- | $125,680 -0.9% |
| 2010 | -- | $126,790 +0.8% |
| 2009 | -- | $125,820 -7.8% |
| 2008 | -- | $136,510 -0.6% |
| 2007 | -- | $137,350 +13.4% |
| 2006 | -- | $121,080 +2.5% |
| 2005 | -- | $118,170 |
| 2004 | -- | -- |
| 2003 | -- | -- |
| 2002 | -- | -- |
| 2001 | -- | -- |
Find assessor info on the county website
Monthly payment
Est. payment
Payment breakdown
Explore the cost of this home by adjusting the details. Changes won't be saved.Climate risks
Neighborhood: 78251
Nearby schools
GreatSchools rating
- 9/10Raba Elementary SchoolGrades: PK-5Distance: 0.2 mi
- 5/10Jordan Middle SchoolGrades: 6-8Distance: 0.8 mi
- 6/10Warren High SchoolGrades: 9-12Distance: 0.4 mi
Schools provided by the listing agent
- Elementary: Raba
- Middle: Jordan
- High: Warren
- District: Northside
Source: LERA MLS. This data may not be complete. We recommend contacting the local school district to confirm school assignments for this home.
- $311,7004 bd2 ba2.8k sqft2632 Westover Vw, San Antonio, TX 78251Off Market
- $248,5003 bd2 ba1.5k sqft2624 Westover Vw, San Antonio, TX 78251Off Market
- $299,1004 bd2 ba2.7k sqft2636 Westover Vw, San Antonio, TX 78251Off Market
- $328,1004 bd2 ba3.2k sqft2620 Westover Vw, San Antonio, TX 78251Off Market
- $372,5003 bd2 ba2.2k sqft2515 Woodline Dr, San Antonio, TX 78251Off Market
- $246,7003 bd2 ba1.6k sqft2519 Woodline St, San Antonio, TX 78251Off Market
- $260,2003 bd2 ba1.7k sqft2511 Woodline St, San Antonio, TX 78251Off Market
- $245,4003 bd2 ba1.5k sqft2616 Westover Vw, San Antonio, TX 78251Off Market
A local agent can set up tours, give advice and negotiate with sellers.
Similar homes
- $299,9994 bd3 ba2.6k sqft4835 JOSHUA PT, San Antonio, TX 78251For Sale

 MLS ID #2010558, Andrew Alderete TREC #657951, eXp Realty. LERA MLS
 - $315,0004 bd4 ba2.4k sqft8818 Padie Smt, San Antonio, TX 78251For Sale
 MLS ID #2011169, Vanessa Garcia TREC #779720, 3D Realty & Property Management. LERA MLS
 - $260,0004 bd3 ba2.2k sqft7827 RUBY MDW, San Antonio, TX 78251For Sale
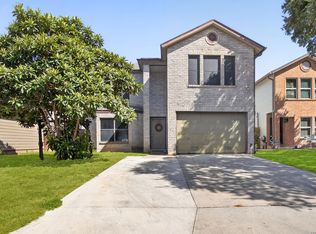 MLS ID #2010486, Kareza McClellan TREC #732468, Sol Realty. LERA MLS
 - $279,9773 bd2 ba1.6k sqft8102 Grissom Cir, San Antonio, TX 78251For Sale
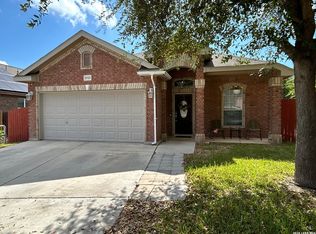 MLS ID #2010882, Richard Rodriguez TREC #457201, Real Estate Connection. LERA MLS
 - $--3 bd2 ba2.2k sqft2610 Concan St, San Antonio, TX 78251AuctionAuction.com 2
- $289,0003 bd2 ba1.8k sqft5006 Timber Rise, San Antonio, TX 78250For SaleMLS ID #2010780, Nancy Alfaro TREC #486239, Network NW Real Estate. LERA MLS
- $279,0003 bd3 ba1.8k sqft8611 Brisa Royale, San Antonio, TX 78251For SaleMLS ID #84921013, Tuan Nguyen, ABSOLUTE Realty Group Inc.. HAR
- $279,0003 bd2 ba1.8k sqft1606 De Valle, San Antonio, TX 78251For SaleMLS ID #2006570, Gerardo Parra TREC #646086, Galvan Wheeler. LERA MLS
- $274,9003 bd2 ba1.4k sqft8423 Cactus Crk, San Antonio, TX 78251For SaleMLS ID #2006694, Carlos Martinez TREC #631834, Niemeyer & Associates, REALTORS. LERA MLS
- $285,0003 bd2 ba1.5k sqft9003 Hilltop Crossing, San Antonio, TX 78251For SaleMLS ID #1990059, Norma Webster TREC #742566, BHHS Don Johnson Realtors - SA. LERA MLS
- $300,0003 bd2 ba1.6k sqft5407 TIMBERMONT ST, San Antonio, TX 78250For SaleMLS ID #2010117, Amy Laurel TREC #738707, Real Broker, LLC. LERA MLS
- $255,0003 bd3 ba1.5k sqft8719 TIMBERWICK ST, San Antonio, TX 78250For SaleMLS ID #2011246, Joe Reyes TREC #584109, Coldwell Banker D'Ann Harper, REALTOR. LERA MLS
- $309,0003 bd2 ba1.9k sqft8434 Star Creek Dr, San Antonio, TX 78251For SaleMLS ID #2004556, Mayrani Lopez TREC #837728, eXp Realty. LERA MLS
- $--3 bd3 ba1.8k sqft7803 Kinglet Ct, San Antonio, TX 78251AuctionServiceLink Auction
- $--3 bd2 ba1.5k sqft8902 Laguna Fls, San Antonio, TX 78251AuctionXome
- $305,0004 bd3 ba2.2k sqft9946 Sable Arrow, San Antonio, TX 78251For SaleMLS ID #1992466, Dominic Fuentes TREC #743642, Phyllis Browning Company. LERA MLS
- $259,0003 bd2 ba1.4k sqft8624 Wood Falls Dr, San Antonio, TX 78251For SaleMLS ID #1959492, Matthew Ridings TREC #586176, PMI Birdy Properties, CRMC. LERA MLS
- $249,9003 bd2 ba1.5k sqft8715 Laguna Rio, San Antonio, TX 78251For SaleMLS ID #2008129, Viviana Plata TREC #699124, Premier Realty Group Platinum. LERA MLS
- $274,0003 bd3 ba2.4k sqft5706 Sendero Spg, San Antonio, TX 78251For SaleMLS ID #1999328, Roy Bogar TREC #685870, Coldwell Banker D'Ann Harper. LERA MLS
- $309,9875 bd3 ba3.2k sqft8807 LAGUNA FLS, San Antonio, TX 78251For SaleMLS ID #2003031, Randy Elgin TREC #525639, Keller Williams Legacy. LERA MLS
