Spacious 4-bedroom 2.5 bath home offering 2,278 square feet of comfortable living space with plenty of room to make your own. This home offers an oversized primary bedroom with ensuit bathroom. While spacious secondary bedrooms allow for flexibility for family, guests, or an at home office space. Upstairs you'll find a versatile loft area that can be used as a game room, media room, or secondary living space. Enjoy an extended covered back patio complete with a storage shed. This functional floor plan offers plenty of opportunity for customization and renovation. Refrigerator, washer and dryer convey. Conveniently located with easy access to 410, Loop 1604, and Lackland Airforce Base this home combines both space and flexibility.
For sale
$260,000
7827 RUBY MDW, San Antonio, TX 78251
4beds
2,278sqft
Single Family Residence
Built in 1995
5,227 Square Feet Lot
$-- Zestimate®
$114/sqft
$20/mo HOA
What's special
Versatile loft areaStorage shedExtended covered back patioSpacious secondary bedrooms
- 17 days
- 442
- 56
Likely to sell faster than
Zillow last checked:
Listing updated:
Listed by:
Kareza McClellan TREC #732468 (210) 331-4162,
Sol Realty
Source: LERA MLS,MLS#: 2010486
Facts & features
Interior
Bedrooms & bathrooms
- Bedrooms: 4
- Bathrooms: 3
- Full bathrooms: 2
- 1/2 bathrooms: 1
Primary bedroom
- Level: Upper
- Area: 294
- Dimensions: 21 x 14
Bedroom 2
- Area: 168
- Dimensions: 14 x 12
Bedroom 3
- Area: 110
- Dimensions: 10 x 11
Bedroom 4
- Area: 108
- Dimensions: 12 x 9
Primary bathroom
- Features: Tub/Shower Combo, Single Vanity
- Area: 40
- Dimensions: 8 x 5
Family room
- Area: 272
- Dimensions: 16 x 17
Kitchen
- Area: 154
- Dimensions: 14 x 11
Living room
- Area: 322
- Dimensions: 23 x 14
Heating
- Heat Pump, Electric
Cooling
- Ceiling Fan(s), Central Air
Appliances
- Included: Washer, Dryer, Range, Refrigerator, Dishwasher, Water Softener Owned, Plumb for Water Softener
- Laundry: Main Level, Laundry Room, Washer Hookup
Features
- Two Living Area, Liv/Din Combo, Loft, Utility Room Inside, All Bedrooms Upstairs, High Ceilings, Open Floorplan, Ceiling Fan(s), Programmable Thermostat
- Flooring: Carpet, Ceramic Tile, Laminate
- Windows: Double Pane Windows
- Has basement: No
- Has fireplace: No
- Fireplace features: Not Applicable
Interior area
- Total interior livable area: 2,278 sqft
Property
Parking
- Total spaces: 1
- Parking features: One Car Garage
- Garage spaces: 1
Features
- Levels: Two
- Stories: 2
- Patio & porch: Patio, Covered
- Exterior features: Rain Gutters
- Pool features: None
- Fencing: Privacy
Lot
- Size: 5,227 Square Feet
- Features: Sidewalks, Streetlights
Details
- Parcel number: 182830030490
Construction
Type & style
- Home type: SingleFamily
- Property subtype: Single Family Residence
Materials
- Brick, Vinyl Siding
- Foundation: Slab
- Roof: Composition
Condition
- Pre-Owned
- New construction: No
- Year built: 1995
Details
- Builder name: KB
Utilities & green energy
- Sewer: Sewer System
- Water: Water System
Community & HOA
Community
- Features: None
- Subdivision: Crown Meadows
HOA
- Has HOA: Yes
- HOA fee: $242 annually
- HOA name: CROWN MEADOWS
Location
- Region: San Antonio
Financial & listing details
- Price per square foot: $114/sqft
- Tax assessed value: $276,430
- Annual tax amount: $6,330
- Price range: $260K - $260K
- Date on market: 8/21/2026
- Cumulative days on market: 18 days
- Listing terms: Conventional,FHA,VA Loan,TX Vet,Cash
- Road surface type: Paved
Estimated market value
Not available
Estimated sales range
Not available
Not available
Price history
| Date | Event | Price |
|---|---|---|
| 8/21/2026 | Listed for sale | $260,000+79.4%$114/sqft |
Source:  LERA MLS #2010486 Report a problem LERA MLS #2010486 Report a problem | ||
| 4/4/2014 | Sold | -- |
Source: LERA MLS #44006_1042803 Report a problem | ||
| 2/27/2014 | Listed for sale | $144,900+26%$64/sqft |
Source: RE/MAX Access #1042803 Report a problem | ||
| 9/18/2013 | Sold | -- |
Source: Public Record Report a problem | ||
| 8/22/2013 | Price change | $115,000-6.5%$50/sqft |
Source: Hubzu #1012253 Report a problem | ||
| 7/24/2013 | Listed for sale | $123,000$54/sqft |
Source: Hubzu #1012253 Report a problem | ||
| 3/14/2007 | Sold | -- |
Source: LERA MLS #617635 Report a problem | ||
Public tax history
| Year | Property taxes | Tax assessment |
|---|---|---|
| 2025 | $4,296 -7.2% | $276,430 +1.2% |
| 2024 | $4,629 +6.9% | $273,160 +6.7% |
| 2023 | $4,328 -13.1% | $256,048 +10% |
| 2022 | $4,979 -2% | $232,771 +10% |
| 2021 | $5,083 | $211,610 +7.8% |
| 2020 | $5,083 +9.9% | $196,330 +10.7% |
| 2019 | $4,627 | $177,340 +3.8% |
| 2018 | $4,627 +7.1% | $170,850 +6% |
| 2017 | $4,320 +6.6% | $161,150 +6.8% |
| 2016 | $4,050 +25.1% | $150,830 +9.4% |
| 2015 | $3,237 | $137,810 +14.9% |
| 2014 | $3,237 | $119,960 +5% |
| 2013 | -- | $114,200 -4.5% |
| 2012 | -- | $119,570 -1% |
| 2011 | -- | $120,740 -1% |
| 2010 | -- | $121,920 +1.8% |
| 2009 | -- | $119,760 -5.4% |
| 2008 | -- | $126,540 +0.5% |
| 2007 | -- | $125,850 +6.5% |
| 2006 | -- | $118,130 +13.8% |
| 2005 | -- | $103,800 |
| 2004 | -- | -- |
| 2003 | -- | -- |
| 2002 | -- | -- |
| 2001 | -- | -- |
| 2000 | -- | -- |
Find assessor info on the county website
Monthly payment
Est. payment
Payment breakdown
Explore the cost of this home by adjusting the details. Changes won't be saved.Climate risks
Neighborhood: Crown Meadows
Nearby schools
Schools provided by the listing agent
- Elementary: Carlos Coon Ele
- Middle: Jordan
- High: Warren
- District: Northside
Source: LERA MLS. This data may not be complete. We recommend contacting the local school district to confirm school assignments for this home.

Similar homes
- $--3 bd3 ba1.8k sqft7803 Kinglet Ct, San Antonio, TX 78251Auction
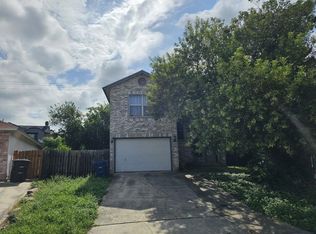 ServiceLink Auction
 - $--4 bd3 ba2.2k sqft6611 Spotted Trail Dr, San Antonio, TX 78240Auction
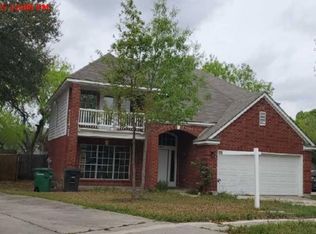 Xome
Xome - $--3 bd3 ba1.6k sqft9208 Bowen Dr, San Antonio, TX 78250Auction
 Auction.com 1
 - $225,0003 bd2 ba1.4k sqft8319 SHALLOW CREEK DR, San Antonio, TX 78251For Sale
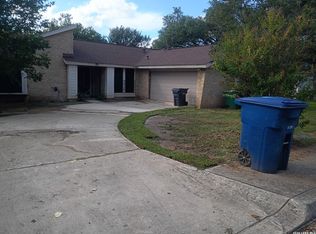
 MLS ID #1994691, Nancy Berrones TREC #491649, San Antonio Elite Realty. LERA MLS
 - $215,0003 bd2 ba1.2k sqft7839 Van Ness, San Antonio, TX 78251For SaleMLS ID #2006497, Oneida Hall TREC #465885, Oneida D Hall, Broker. LERA MLS
- $309,9004 bd2 ba2k sqft9918 GAZELLE FRST, San Antonio, TX 78251For SaleMLS ID #2003842, Jeffrey Robillard TREC #687855, Newfound Real Estate. LERA MLS
- $234,9004 bd2 ba2.1k sqft206 Threadneedle, San Antonio, TX 78227For SaleMLS ID #2012107, Sterling Harlan TREC #786519, Riverbend Realty Group, LLC. LERA MLS
- $235,9994 bd2 ba1.7k sqft7322 Silent Cloud, San Antonio, TX 78250For SaleMLS ID #2007758, Carmen Brandt TREC #740433, M Effect Realty. LERA MLS
- $300,0003 bd2 ba1.6k sqft5407 TIMBERMONT ST, San Antonio, TX 78250For SaleMLS ID #2010117, Amy Laurel TREC #738707, Real Broker, LLC. LERA MLS
- $250,0003 bd2 ba1.9k sqft8707 Tamarisk, San Antonio, TX 78240For SaleMLS ID #2008899, Joe Iley TREC #554437, Mission Real Estate Group. LERA MLS
- $308,0004 bd2 ba2.1k sqft9141 Ridge Path, San Antonio, TX 78250For SaleMLS ID #2007511, Julia Maciel TREC #559222, Inspired Brokerage, LLC. LERA MLS
- $245,0004 bd2 ba1.4k sqft5923 CLEARBROOK DR, San Antonio, TX 78238For SaleMLS ID #1996201, Ernest Travieso TREC #291925, Travieso Realty. LERA MLS
- $275,0004 bd6 ba2.1k sqft210 W Quill, San Antonio, TX 78228For SaleMLS ID #1955694, Natalie Villagomez TREC #488029, JMAT COMPANY, REALTORS. LERA MLS
- $294,9004 bd3 ba2.3k sqft15111 Pintail, San Antonio, TX 78253For SaleMLS ID #2010753, Tyler Turner TREC #759725, LPT Realty, LLC. LERA MLS
- $229,0003 bd2 ba1.5k sqft2003 Ellison Dr, San Antonio, TX 78245For SaleMLS ID #1995639, Delia Aquino TREC #528245, At Home Realty, LLC. LERA MLS
