Tucked away at the top of a quiet cul-de-sac, this spacious 4-bedroom, 2.5-bath home offers a rare half-acre lot filled with beautiful mature trees. The standout backyard feels like your own private retreat, complete with an expansive wraparound deck made for entertaining, grilling, or simply relaxing under the trees. Inside, you'll find over 2,600 square feet with generous living spaces, an open kitchen and breakfast area, and plenty of room to spread out. With no carpet, multiple living and dining spaces, and a backyard that's hard to find in the city, this one offers space, privacy, and personality inside and out.
For sale
$299,999
4835 JOSHUA PT, San Antonio, TX 78251
4beds
2,609sqft
Single Family Residence
Built in 1999
0.51 Acres Lot
$297,200 Zestimate®
$115/sqft
$27/mo HOA
What's special
Rare half-acre lotQuiet cul-de-sac
- 51 days
- 1,215
- 215
Likely to sell faster than
Zillow last checked:
Listing updated:
Listed by:
Andrew Alderete TREC #657951 (210) 551-2316,
eXp Realty
Source: LERA MLS,MLS#: 2010558
Facts & features
Interior
Bedrooms & bathrooms
- Bedrooms: 4
- Bathrooms: 3
- Full bathrooms: 2
- 1/2 bathrooms: 1
Primary bedroom
- Features: Ceiling Fan(s), Full Bath
- Level: Upper
- Area: 304
- Dimensions: 19 x 16
Bedroom 2
- Area: 208
- Dimensions: 13 x 16
Bedroom 3
- Area: 108
- Dimensions: 12 x 9
Bedroom 4
- Area: 132
- Dimensions: 11 x 12
Primary bathroom
- Features: Shower Only
- Area: 40
- Dimensions: 8 x 5
Dining room
- Area: 168
- Dimensions: 14 x 12
Kitchen
- Area: 169
- Dimensions: 13 x 13
Living room
- Area: 440
- Dimensions: 22 x 20
Heating
- Central, Electric
Cooling
- Central Air
Appliances
- Included: Microwave, Range, Disposal, Dishwasher, Electric Water Heater, Double Oven
- Laundry: Main Level, Laundry Room, Washer Hookup, Dryer Connection
Features
- One Living Area, Separate Dining Room, Eat-in Kitchen, Two Eating Areas, Pantry, All Bedrooms Upstairs, High Speed Internet, Walk-In Closet(s), Ceiling Fan(s), Solid Counter Tops
- Flooring: Ceramic Tile, Laminate
- Windows: Double Pane Windows
- Has basement: No
- Has fireplace: No
- Fireplace features: Not Applicable
Interior area
- Total interior livable area: 2,609 sqft
Video & virtual tour
Property
Parking
- Total spaces: 2
- Parking features: Two Car Garage, Attached, Garage Door Opener
- Attached garage spaces: 2
Features
- Levels: Two
- Stories: 2
- Patio & porch: Patio, Deck
- Exterior features: Sprinkler System, Rain Gutters
- Pool features: None, Community
- Fencing: Privacy
Lot
- Size: 0.51 Acres
- Features: Cul-De-Sac, 1/2-1 Acre, Sloped, Level, Curbs, Street Gutters, Sidewalks, Streetlights
- Residential vegetation: Mature Trees, Mature Trees (ext feat)
Details
- Additional structures: Shed(s)
- Parcel number: 176390310170
Construction
Type & style
- Home type: SingleFamily
- Property subtype: Single Family Residence
Materials
- Brick, 4 Sides Masonry
- Foundation: Slab
- Roof: Composition
Condition
- Pre-Owned
- New construction: No
- Year built: 1999
Utilities & green energy
- Sewer: Sewer System
- Water: Water System
- Utilities for property: Cable Available
Community & HOA
Community
- Features: Clubhouse, Playground, Sports Court, Basketball Court
- Security: Smoke Detector(s)
- Subdivision: Creekside
HOA
- Has HOA: Yes
- HOA fee: $160 semi-annually
- HOA name: SA CREEKSIDE ASSOCIATION, INC
Location
- Region: San Antonio
Financial & listing details
- Price per square foot: $115/sqft
- Tax assessed value: $358,070
- Annual tax amount: $8,200
- Price range: $300K - $300K
- Date on market: 8/21/2026
- Cumulative days on market: 52 days
- Listing terms: Conventional,FHA,VA Loan,Cash
- Road surface type: Paved
Estimated market value
$297,200
$282,000 - $312,000
$2,296/mo
Price history
| Date | Event | Price |
|---|---|---|
| 8/21/2026 | Listed for sale | $299,999+20%$115/sqft |
Source:  LERA MLS #2010558 Report a problem LERA MLS #2010558 Report a problem | ||
| 3/19/2020 | Sold | -- |
Source: LERA MLS #1434192 Report a problem | ||
| 1/18/2020 | Listed for sale | $250,000-3.8%$96/sqft |
Source: Century 21 Northside #1434192 Report a problem | ||
| 8/6/2019 | Listing removed | $260,000$100/sqft |
Source: BHHS Don Johnson, REALTORS #1391352 Report a problem | ||
| 6/15/2019 | Listed for sale | $260,000+18.7%$100/sqft |
Source: BHHS Don Johnson, REALTORS #1391352 Report a problem | ||
| 7/21/2018 | Sold | -- |
Source: Agent Provided Report a problem | ||
| 6/30/2018 | Pending sale | $219,000$84/sqft |
Source: Icon Realty #1302275 Report a problem | ||
| 5/19/2018 | Price change | $219,000-2.2%$84/sqft |
Source: Icon Realty #1302275 Report a problem | ||
| 5/6/2018 | Price change | $224,000-2.2%$86/sqft |
Source: Icon Realty #1302275 Report a problem | ||
| 4/3/2018 | Listed for sale | $229,000+14.5%$88/sqft |
Source: Icon Realty #1302275 Report a problem | ||
| 7/30/2015 | Sold | -- |
Source: Agent Provided Report a problem | ||
| 4/22/2015 | Listed for sale | $200,000$77/sqft |
Source: RE/MAX Alamo Realty #1110240 Report a problem | ||
Public tax history
| Year | Property taxes | Tax assessment |
|---|---|---|
| 2025 | $5,541 +7.9% | $338,800 +10% |
| 2024 | $5,134 +4.8% | $308,000 +10% |
| 2023 | $4,899 -20.1% | $280,000 |
| 2022 | $6,133 -9.3% | $280,000 +4.8% |
| 2021 | $6,761 | $267,290 +2.4% |
| 2020 | $6,761 +15% | $261,130 +15.9% |
| 2019 | $5,880 | $225,370 -5.3% |
| 2018 | $5,880 -1.5% | $237,970 +6.9% |
| 2017 | $5,967 +8.4% | $222,620 +8.6% |
| 2016 | $5,507 | $205,060 +12.4% |
| 2015 | -- | $182,440 +7.1% |
| 2014 | -- | $170,390 +7.9% |
| 2013 | -- | $157,920 +1.3% |
| 2012 | -- | $155,850 +0.9% |
| 2011 | -- | $154,490 -0.9% |
| 2010 | -- | $155,850 -5.8% |
| 2009 | -- | $165,390 +0.6% |
| 2008 | -- | $164,440 +2.2% |
| 2007 | -- | $160,840 +13% |
| 2006 | -- | $142,310 +8% |
| 2005 | -- | $131,760 |
| 2004 | -- | -- |
| 2003 | -- | -- |
| 2002 | -- | -- |
| 2001 | -- | -- |
| 2000 | -- | -- |
Find assessor info on the county website
Monthly payment
Est. payment
Payment breakdown
Explore the cost of this home by adjusting the details. Changes won't be saved.Climate risks
Neighborhood: San Antonio Creekside
Nearby schools
Schools provided by the listing agent
- Elementary: Raba
- Middle: Zachry H. B.
- High: Warren
- District: Northside
Source: LERA MLS. This data may not be complete. We recommend contacting the local school district to confirm school assignments for this home.
Similar homes
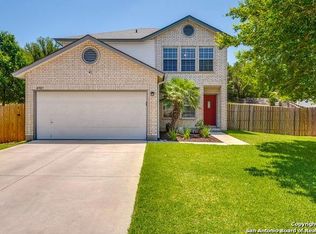
- $299,0004 bd3 ba2.2k sqft4318 GENTLE GROVE DR, San Antonio, TX 78251For Sale
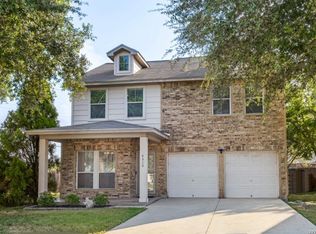
 MLS ID #2017131, Sandra Gonzalez TREC #629741, Premier Realty Group Platinum. LERA MLS
 - $298,0004 bd3 ba1.7k sqft8306 RIDGE TER, San Antonio, TX 78251For Sale
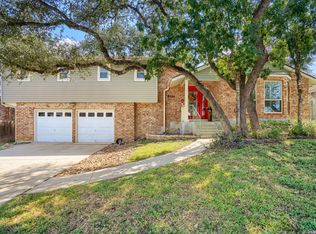 MLS ID #2022912, Alex Polanco TREC #587810, Keller Williams City-View. LERA MLS
 - $300,0004 bd3 ba2.4k sqft8834 Star Creek Dr, San Antonio, TX 78251For Sale
 MLS ID #2016369, Rodolfo Flores TREC #702299, HomeSmart. LERA MLS
 - $270,0004 bd3 ba1.8k sqft9131 LAGUNA FLS, San Antonio, TX 78251For Sale
 MLS ID #2022718, Nancy Alfaro TREC #486239, Network NW Real Estate. LERA MLS
 - $275,0004 bd3 ba2.3k sqft2628 Westover Vw, San Antonio, TX 78251For SaleMLS ID #2011178, Maria Valdes TREC #452623, Kingsland Properties. LERA MLS
- $299,9004 bd2 ba2k sqft9918 GAZELLE FRST, San Antonio, TX 78251For SaleMLS ID #2003842, Jeffrey Robillard TREC #687855, Newfound Real Estate. LERA MLS
- $310,0003 bd2 ba2.2k sqft5306 ROAN BRK, San Antonio, TX 78251For SaleMLS ID #2021003, Rory Rogers TREC #640696, Rogers Realty Group, LLC. LERA MLS
- $300,0003 bd2 ba1.8k sqft2211 MUUGA MNR, San Antonio, TX 78251For SaleMLS ID #2022227, Shawn Chervinskis TREC #637020, The Branch Real Estate. LERA MLS
- $294,9005 bd3 ba3.2k sqft8807 LAGUNA FLS, San Antonio, TX 78251For SaleMLS ID #2003031, Randy Elgin TREC #525639, Keller Williams Legacy. LERA MLS
- $324,9984 bd4 ba2.8k sqft3734 Grissom Oaks, San Antonio, TX 78251For SaleMLS ID #2020223, Jesse Landin TREC #637896, Redfin Corporation. LERA MLS
- $310,0003 bd2 ba1.7k sqft8114 Grissom Post, San Antonio, TX 78251For SaleMLS ID #2021152, Luis Aguila TREC #634160, Premier Realty Group Platinum. LERA MLS
- $295,0004 bd2 ba1.7k sqft6275 RIDGEBROOK ST, San Antonio, TX 78250For SaleMLS ID #2021957, Ruben Cavazos TREC #594497, Cavazos Realty Group LLC. LERA MLS
- $245,0003 bd2 ba1.6k sqft5003 ELK CRK, San Antonio, TX 78251For SaleMLS ID #2013662, Brenda Garza TREC #685104, 3D Realty & Property Management. LERA MLS
- $275,0003 bd3 ba2k sqft8621 Wood Falls, San Antonio, TX 78251For SaleMLS ID #2013853, Brandon Ramirez TREC #667359, Keller Williams Heritage. LERA MLS
- $295,0003 bd2 ba2k sqft5310 Gemsbuck Chase, San Antonio, TX 78251For SaleMLS ID #2014533, Tamara Price TREC #572393, Tami Price Properties. LERA MLS
- $275,0003 bd3 ba1.8k sqft8611 Brisa Royale, San Antonio, TX 78251For SaleMLS ID #2018520, Matthew Reyna TREC #715454, Real Broker, LLC. LERA MLS
- $285,0004 bd4 ba2.2k sqft8030 ECHO WIND ST, San Antonio, TX 78250For SaleMLS ID #2022382, Kyle Hendricks TREC #641931, Hendricks Property Management. LERA MLS
- $308,5004 bd3 ba2k sqft8531 TIMBER PL, San Antonio, TX 78250For SaleMLS ID #2019749, John Macias TREC #783301, JPAR San Antonio. LERA MLS
- $300,0003 bd2 ba1.6k sqft5407 TIMBERMONT ST, San Antonio, TX 78250For SaleMLS ID #2010117, Amy Laurel TREC #738707, Real Broker, LLC. LERA MLS
- $260,0003 bd2 ba2k sqft2530 Arlene Park, San Antonio, TX 78251For SaleMLS ID #2019851, Rita Hubner TREC #615217, Premier Realty Group Platinum. LERA MLS
