Perfectly located near 151 and 410, this large, well-maintained, beautiful home is ready for a family today! Come see this spacious home, the beautiful, large lot, the balcony from the master bedroom and the privacy that comes with a split level home.
For sale
$298,000
8306 RIDGE TER, San Antonio, TX 78251
4beds
1,751sqft
Single Family Residence
Built in 1979
8,999 Square Feet Lot
$293,700 Zestimate®
$170/sqft
$-- HOA
What's special
Beautiful large lotLarge well-maintained beautiful homeSpacious home
- 7 hours
- 77
- 11
Zillow last checked:
Listing updated:
Listed by:
Alex Polanco TREC #587810 (210) 696-9996,
Keller Williams City-View
Source: LERA MLS,MLS#: 2022912
Facts & features
Interior
Bedrooms & bathrooms
- Bedrooms: 4
- Bathrooms: 3
- Full bathrooms: 2
- 1/2 bathrooms: 1
Primary bedroom
- Features: Split
- Area: 192
- Dimensions: 16 x 12
Bedroom 2
- Area: 144
- Dimensions: 12 x 12
Bedroom 3
- Area: 120
- Dimensions: 12 x 10
Bedroom 4
- Area: 100
- Dimensions: 10 x 10
Primary bathroom
- Features: Tub/Shower Combo
- Area: 35
- Dimensions: 7 x 5
Dining room
- Area: 228
- Dimensions: 19 x 12
Kitchen
- Area: 121
- Dimensions: 11 x 11
Living room
- Area: 240
- Dimensions: 16 x 15
Office
- Area: 100
- Dimensions: 10 x 10
Heating
- Central, Electric
Cooling
- Central Air
Appliances
- Included: Cooktop, Range, Disposal
- Laundry: Lower Level, Washer Hookup, Dryer Connection
Features
- One Living Area, Separate Dining Room, Eat-in Kitchen, Two Eating Areas, Study/Library, Utility Room Inside, Ceiling Fan(s)
- Flooring: Saltillo Tile
- Windows: Window Coverings
- Has basement: No
- Has fireplace: No
- Fireplace features: Not Applicable
Interior area
- Total interior livable area: 1,751 sqft
Property
Parking
- Total spaces: 2
- Parking features: Two Car Garage, Open
- Garage spaces: 2
Features
- Levels: Multi/Split
- Stories: 1.5
- Patio & porch: Covered, Deck
- Pool features: None
- Fencing: Privacy
Lot
- Size: 8,999 Square Feet
- Features: Secluded, Level, Curbs, Sidewalks, Streetlights
- Residential vegetation: Mature Trees, Mature Trees (ext feat)
Details
- Parcel number: 188200090170
Construction
Type & style
- Home type: SingleFamily
- Property subtype: Single Family Residence
Materials
- Brick
- Foundation: Slab
- Roof: Composition
Condition
- Pre-Owned
- New construction: No
- Year built: 1979
Utilities & green energy
- Electric: CPS
- Gas: CPS
- Water: SAWS, Water System
- Utilities for property: City Garbage service
Community & HOA
Community
- Features: None
- Security: Smoke Detector(s)
- Subdivision: Timber Ridge
Location
- Region: San Antonio
Financial & listing details
- Price per square foot: $170/sqft
- Tax assessed value: $245,470
- Annual tax amount: $5,915
- Price range: $298K - $298K
- Date on market: 10/11/2026
- Cumulative days on market: 1 day
- Listing terms: Conventional,FHA,VA Loan,Cash
- Road surface type: Paved
Estimated market value
$293,700
$279,000 - $308,000
$1,958/mo
Price history
| Date | Event | Price |
|---|---|---|
| 10/11/2026 | Listed for sale | $298,000$170/sqft |
Source:  LERA MLS #2022912 Report a problem LERA MLS #2022912 Report a problem | ||
Public tax history
| Year | Property taxes | Tax assessment |
|---|---|---|
| 2025 | $1,055 | $245,470 +1.1% |
| 2024 | -- | $242,880 +7.9% |
| 2023 | $1,096 -41.6% | $225,157 +10% |
| 2022 | $1,877 +1.9% | $204,688 +10% |
| 2021 | $1,842 | $186,080 +7% |
| 2020 | $1,842 +2.2% | $173,830 +8.2% |
| 2019 | $1,804 | $160,620 +5.2% |
| 2018 | $1,804 +2.2% | $152,700 +6.5% |
| 2017 | $1,765 +2.1% | $143,429 +10% |
| 2016 | $1,729 -4.3% | $130,390 +10% |
| 2015 | $1,807 | $118,536 +10% |
| 2014 | $1,807 | $107,760 +0.7% |
| 2013 | -- | $106,970 +0.4% |
| 2012 | -- | $106,510 -1% |
| 2011 | -- | $107,620 -2% |
| 2010 | -- | $109,820 -1% |
| 2009 | -- | $110,920 -5.9% |
| 2008 | -- | $117,910 +3% |
| 2007 | -- | $114,460 +10.4% |
| 2006 | -- | $103,650 +11.2% |
| 2005 | -- | $93,200 |
| 2004 | -- | -- |
| 2003 | -- | -- |
| 2002 | -- | -- |
| 2001 | -- | -- |
| 2000 | -- | -- |
Find assessor info on the county website
Monthly payment
Est. payment
Payment breakdown
Explore the cost of this home by adjusting the details. Changes won't be saved.Climate risks
Neighborhood: Timber Ridge
Nearby schools
Schools provided by the listing agent
- Elementary: Carlos Coon Ele
- Middle: Jordan
- High: Warren
- District: Northside
Source: LERA MLS. This data may not be complete. We recommend contacting the local school district to confirm school assignments for this home.
- $286,6004 bd3 ba2.2k sqft8302 Ridge Ter, San Antonio, TX 78251Off Market
- $281,1003 bd3 ba2.5k sqft8310 Ridge Ter, San Antonio, TX 78251Off Market
- $265,2004 bd2 ba1.7k sqft10439RHYDER Ridge Ter, San Antonio, TX 78251Off Market

- $247,3003 bd2 ba1.7k sqft8307 Shallow Creek Dr, San Antonio, TX 78251Off Market
Similar homes
- $270,0004 bd3 ba1.8k sqft9131 LAGUNA FLS, San Antonio, TX 78251For Sale

 MLS ID #2022718, Nancy Alfaro TREC #486239, Network NW Real Estate. LERA MLS
 - $300,0003 bd2 ba1.8k sqft2211 MUUGA MNR, San Antonio, TX 78251For Sale
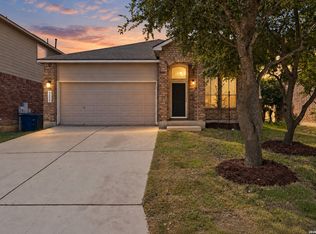 MLS ID #2022227, Shawn Chervinskis TREC #637020, The Branch Real Estate. LERA MLS
 - $300,0004 bd3 ba2.4k sqft8834 Star Creek Dr, San Antonio, TX 78251For Sale
 MLS ID #2016369, Rodolfo Flores TREC #702299, HomeSmart. LERA MLS
 - $270,0003 bd2 ba1.9k sqft8426 OAK POST ST, San Antonio, TX 78251For Sale
 MLS ID #2019523, Marisa Carr TREC #528453, RE/MAX North-San Antonio. LERA MLS
 - $299,0004 bd3 ba2.2k sqft4318 GENTLE GROVE DR, San Antonio, TX 78251For SaleMLS ID #2017131, Sandra Gonzalez TREC #629741, Premier Realty Group Platinum. LERA MLS
- $289,0003 bd2 ba1.9k sqft8434 Star Creek Dr, San Antonio, TX 78251For SaleMLS ID #2004556, Mayrani Lopez TREC #837728, eXp Realty. LERA MLS
- $310,0003 bd2 ba1.7k sqft8114 Grissom Post, San Antonio, TX 78251For SaleMLS ID #2021152, Luis Aguila TREC #634160, Premier Realty Group Platinum. LERA MLS
- $299,9994 bd3 ba2.6k sqft4835 JOSHUA PT, San Antonio, TX 78251For SaleMLS ID #2010558, Andrew Alderete TREC #657951, eXp Realty. LERA MLS
- $275,0004 bd3 ba2.3k sqft2628 Westover Vw, San Antonio, TX 78251For SaleMLS ID #2011178, Maria Valdes TREC #452623, Kingsland Properties. LERA MLS
- $285,0004 bd4 ba2.2k sqft8030 ECHO WIND ST, San Antonio, TX 78250For SaleMLS ID #2022382, Kyle Hendricks TREC #641931, Hendricks Property Management. LERA MLS
- $275,0003 bd3 ba2k sqft8621 Wood Falls, San Antonio, TX 78251For SaleMLS ID #2013853, Brandon Ramirez TREC #667359, Keller Williams Heritage. LERA MLS
- $260,0003 bd2 ba2k sqft2530 Arlene Park, San Antonio, TX 78251For SaleMLS ID #2019851, Rita Hubner TREC #615217, Premier Realty Group Platinum. LERA MLS
- $274,9994 bd2 ba1.5k sqft2335 Oriley, San Antonio, TX 78251For SaleMLS ID #1925156, Israel Robles TREC #837062, Home Pros Real Estate Group. LERA MLS
- $260,0003 bd2 ba1.3k sqft7718 Sunrise Cay, San Antonio, TX 78251For SaleMLS ID #2022338, Federico Volkmer TREC #670481, Keller Williams City-View. LERA MLS
- $279,0003 bd2 ba1.8k sqft1606 De Valle, San Antonio, TX 78251For SaleMLS ID #2006570, Gerardo Parra TREC #646086, Galvan Wheeler. LERA MLS
- $299,0003 bd2 ba1.8k sqft5110 TIMBER TRACE ST, San Antonio, TX 78250For SaleMLS ID #2020152, Francisco Ramirez TREC #800673, Keller Williams City-View. LERA MLS
- $289,9006 bd4 ba1.9k sqft8922 EMERALD SPG, San Antonio, TX 78250For SaleMLS ID #2022333, Angelica Rios TREC #722575, Levi Rodgers Real Estate Group. LERA MLS
- $275,0003 bd3 ba1.8k sqft8611 Brisa Royale, San Antonio, TX 78251For SaleMLS ID #2018520, Matthew Reyna TREC #715454, Real Broker, LLC. LERA MLS
