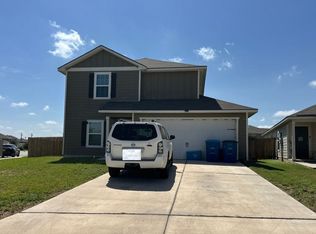
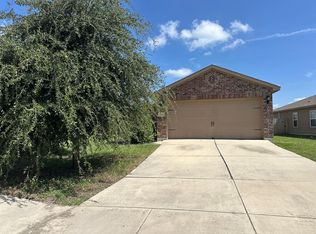
Beautiful, charming, updated single-story home with stone elevation and move-in ready appeal! Enter into a bright open floor plan with high ceilings and luxury vinyl plank flooring throughout the main living areas and primary bedroom. The kitchen features granite countertops, stainless steel appliances, modern white cabinetry, updated light fixtures, and an open-concept layout with plenty of natural light. This versatile floor plan offers 3 spacious bedrooms, 2 bathrooms, plus a dedicated office flex space that could be a 4th bedroom if needed. The primary suite is split from the secondary bedrooms for added privacy and features no carpet, double vanities, a separate tub, and shower. Recent updates include interior paint, new light and plumbing fixtures, exterior solar light, and finished garage flooring. Solar panels convey. Enjoy a large backyard, perfect for outdoor gatherings or future upgrades. Located in the sought-after Cinco Lakes neighborhood with access to the park and community amenities, plus convenient access to shopping, dining, and major highways.
For sale
Price cut: $2.5K (8/7)
$275,000
7619 TOLEDO BND, San Antonio, TX 78252
4beds
1,682sqft
:
Get pre-qualified$2,016/mo
Single Family Residence
Built in 2020
5,619 Square Feet Lot
$274,200 Zestimate®
$163/sqft
$38/mo HOA
What's special
Modern white cabinetryBright open floor planUpdated light fixturesInterior paintHigh ceilingsStainless steel appliancesDedicated office flex space
- 96 days |
- 180 |
- 17 |
Zillow last checked:
Listing updated:
Listed by:
Vincent Salas TREC #516943 (210) 846-2975,
Texas Home Realty
Source: LERA MLS,MLS#: 1965270
Facts & features
Interior
Bedrooms & bathrooms
- Bedrooms: 4
- Bathrooms: 2
- Full bathrooms: 2
Primary bedroom
- Area: 180
- Dimensions: 15 x 12
Bedroom 2
- Area: 100
- Dimensions: 10 x 10
Bedroom 3
- Area: 100
- Dimensions: 10 x 10
Bedroom 4
- Area: 132
- Dimensions: 12 x 11
Primary bathroom
- Features: Tub/Shower Separate, Double Vanity, Soaking Tub
- Area: 99
- Dimensions: 11 x 9
Dining room
- Area: 90
- Dimensions: 10 x 9
Kitchen
- Area: 182
- Dimensions: 14 x 13
Living room
- Area: 270
- Dimensions: 18 x 15
Heating
- Central, Electric, Solar
Cooling
- Central Air, Attic Fan
Appliances
- Included: Microwave, Range, Disposal, Dishwasher, Electric Water Heater
- Laundry: Laundry Room, Washer Hookup, Dryer Connection
Features
- One Living Area, Liv/Din Combo, Kitchen Island, Study/Library, Utility Room Inside, 1st Floor Lvl/No Steps, High Ceilings, Open Floorplan, Walk-In Closet(s), Master Downstairs, Ceiling Fan(s), Chandelier
- Flooring: Carpet, Vinyl
- Windows: Double Pane Windows, Window Coverings
- Has basement: No
- Attic: Partially Floored,Pull Down Stairs
- Has fireplace: No
- Fireplace features: Not Applicable
Interior area
- Total interior livable area: 1,682 sqft
Property
Parking
- Total spaces: 2
- Parking features: Two Car Garage, Garage Door Opener
- Garage spaces: 2
Features
- Levels: One
- Stories: 1
- Exterior features: Lighting
- Pool features: None, Community
- Fencing: Privacy
Lot
- Size: 5,619 Square Feet
Details
- Parcel number: 043121140230
Construction
Type & style
- Home type: SingleFamily
- Property subtype: Single Family Residence
Materials
- Stone, Fiber Cement
- Foundation: Slab
- Roof: Composition
Condition
- Pre-Owned
- New construction: No
- Year built: 2020
Details
- Builder name: M/I Homes
Utilities & green energy
- Sewer: Sewer System
- Water: Water System
Community & HOA
Community
- Features: Playground
- Security: Smoke Detector(s)
- Subdivision: Cinco Lakes
HOA
- Has HOA: Yes
- HOA fee: $113 quarterly
- HOA name: ALAMO MANAGEMENT GROUP
Location
- Region: San Antonio
Financial & listing details
- Price per square foot: $163/sqft
- Tax assessed value: $291,240
- Annual tax amount: $5,834
- Price range: $275K - $275K
- Date on market: 5/8/2026
- Cumulative days on market: 97 days
- Listing terms: Conventional,FHA,VA Loan,Cash
Estimated market value
$274,200
$260,000 - $288,000
$1,831/mo
Price history
| Date | Event | Price |
|---|---|---|
| 8/7/2026 | Price change | $275,000-0.9%$163/sqft |
Source:  LERA MLS #1965270 Report a problem LERA MLS #1965270 Report a problem | ||
| 8/6/2026 | Listed for rent | $1,795$1/sqft |
Source: Zillow Rentals Report a problem | ||
| 8/5/2026 | Price change | $277,500+0.2%$165/sqft |
Source: LERA MLS #1965270 Report a problem | ||
| 8/3/2026 | Price change | $277,000-0.2%$165/sqft |
Source: LERA MLS #1965270 Report a problem | ||
| 8/2/2026 | Price change | $277,500-0.2%$165/sqft |
Source: LERA MLS #1965270 Report a problem | ||
| 7/28/2026 | Price change | $278,000-0.2%$165/sqft |
Source: LERA MLS #1965270 Report a problem | ||
| 7/26/2026 | Price change | $278,500-0.1%$166/sqft |
Source: LERA MLS #1965270 Report a problem | ||
| 7/18/2026 | Price change | $278,777-0.1%$166/sqft |
Source: LERA MLS #1965270 Report a problem | ||
| 7/16/2026 | Price change | $279,000-0.3%$166/sqft |
Source: LERA MLS #1965270 Report a problem | ||
| 7/7/2026 | Price change | $279,7770%$166/sqft |
Source: LERA MLS #1965270 Report a problem | ||
| 6/26/2026 | Price change | $279,9000%$166/sqft |
Source: LERA MLS #1965270 Report a problem | ||
| 6/23/2026 | Price change | $279,9950%$166/sqft |
Source: LERA MLS #1965270 Report a problem | ||
| 6/20/2026 | Price change | $280,000-0.7%$166/sqft |
Source: LERA MLS #1965270 Report a problem | ||
| 6/14/2026 | Price change | $282,000-0.2%$168/sqft |
Source: LERA MLS #1965270 Report a problem | ||
| 6/9/2026 | Price change | $282,500-0.1%$168/sqft |
Source: LERA MLS #1965270 Report a problem | ||
| 6/5/2026 | Price change | $282,9000%$168/sqft |
Source: LERA MLS #1965270 Report a problem | ||
| 6/4/2026 | Price change | $283,000-0.2%$168/sqft |
Source: LERA MLS #1965270 Report a problem | ||
| 6/1/2026 | Price change | $283,500-0.4%$169/sqft |
Source: LERA MLS #1965270 Report a problem | ||
| 5/30/2026 | Price change | $284,500-0.1%$169/sqft |
Source: LERA MLS #1965270 Report a problem | ||
| 5/28/2026 | Price change | $284,9000%$169/sqft |
Source: LERA MLS #1965270 Report a problem | ||
| 5/24/2026 | Price change | $285,000-1%$169/sqft |
Source: LERA MLS #1965270 Report a problem | ||
| 5/20/2026 | Price change | $287,777-0.7%$171/sqft |
Source: LERA MLS #1965270 Report a problem | ||
| 5/16/2026 | Price change | $289,9000%$172/sqft |
Source: LERA MLS #1965270 Report a problem | ||
| 5/8/2026 | Listed for sale | $289,995+48.7%$172/sqft |
Source: LERA MLS #1965270 Report a problem | ||
| 12/31/2025 | Sold | -- |
Source: Public Record Report a problem | ||
| 6/4/2025 | Listing removed | $195,000$116/sqft |
Source: LERA MLS #1843322 Report a problem | ||
Public tax history
| Year | Property taxes | Tax assessment |
|---|---|---|
| 2025 | $5,848 +0.3% | $291,240 +0.3% |
| 2024 | $5,828 -5.6% | $290,290 -5.5% |
| 2023 | $6,174 +5.8% | $307,180 +15.1% |
| 2022 | $5,836 | $266,970 +46.7% |
| 2021 | -- | $181,940 |
Find assessor info on the county website
Monthly payment
Est. payment
Payment breakdown
Explore the cost of this home by adjusting the details. Changes won't be saved.Climate risks
Neighborhood: 78252
Nearby schools
GreatSchools rating
- 5/10Southwest Elementary SchoolGrades: PK-5Distance: 3.7 mi
- 5/10Ronald E McNair Middle SchoolGrades: 6-8Distance: 5.6 mi
- 4/10Southwest High SchoolGrades: 9-12Distance: 3.4 mi
Schools provided by the listing agent
- Elementary: Southwest
- Middle: Southwest
- High: Southwest
- District: Southwest I.S.D.
Source: LERA MLS. This data may not be complete. We recommend contacting the local school district to confirm school assignments for this home.
- $260,6003 bd2 ba1.6k sqft7615 Toledo Bnd, San Antonio, TX 78252Off Market
- $246,3003 bd2 ba1.4k sqft7623 Toledo Bnd, San Antonio, TX 78252Off Market
- $249,9003 bd2 ba1.4k sqft7611 Toledo Bnd, San Antonio, TX 78252Off Market
- $249,4003 bd2 ba1.5k sqft7627 Toledo Bnd, San Antonio, TX 78252Off Market
- $235,7003 bd2 ba1.4k sqft7631 Toledo Bnd, San Antonio, TX 78252Off Market
- $290,1004 bd2 ba2.1k sqft7635 Toledo Bnd, San Antonio, TX 78252Off Market
- $267,9003 bd2 ba1.5k sqft7603 Toledo Bnd, San Antonio, TX 78252Off Market
- $265,5003 bd2 ba1.6k sqft7612 Toledo Bnd, San Antonio, TX 78252Off Market
A local agent can set up tours, give advice and negotiate with sellers.
Similar homes
- $--4 bd3 ba2k sqft6826 Luckey Tree, San Antonio, TX 78252Auction
 Xome
Xome - $--3 bd3 ba1.4k sqft12073 Latour Valley, San Antonio, TX 78252Auction
 Auction.com 2
 - $--5 bd3 ba2.4k sqft7635 Coffee Ml, San Antonio, TX 78252Auction
 Xome
Xome - $--3 bd2 ba1.1k sqft12217 Cashton, San Antonio, TX 78252Auction
 Auction.com 2
 - $--4 bd3 ba2.3k sqft7103 Phoebe Vw, San Antonio, TX 78252AuctionXome
- $--4 bd3 ba2.1k sqft7131 Horizon Star, San Antonio, TX 78252AuctionAuction.com 1
- $--4 bd3 ba2.2k sqft12744 Cygnus, San Antonio, TX 78252AuctionAuction.com 1
- $235,9004 bd2 ba1.6k sqft7211 DONKEY VLY, San Antonio, TX 78252For Sale
 MLS ID #2007476, Katherine Lopez TREC #829412, Real Broker, LLC. LERA MLS
 - $--4 bd3 ba2.5k sqft11426 Comanche Trl, San Antonio, TX 78245AuctionAuction.com 2
- $--4 bd2 ba1.7k sqft2634 River Pointe, San Antonio, TX 78245AuctionAuction.com 2
- $--4 bd3 ba2.5k sqft9451 Fall Pass St, San Antonio, TX 78251AuctionAuction.com 2
- $--4 bd2 ba1.7k sqft15023 Harbor Lndg, Von Ormy, TX 78073AuctionAuction.com 2
- $--3 bd2 ba1.6k sqft430 Territory Oak, San Antonio, TX 78253AuctionXome
- $--4 bd2 ba1.1k sqft7210 Sandspring Ct, San Antonio, TX 78227AuctionAuction.com 2
- $--3 bd2 ba2.2k sqft2610 Concan St, San Antonio, TX 78251AuctionAuction.com 2
- $229,0003 bd2 ba1.5k sqft7422 Perseus Sound, San Antonio, TX 78252For SaleMLS ID #2005249, Evelyn Elmrharri TREC #658444, Vortex Realty. LERA MLS
- $245,0003 bd2 ba1.6k sqft13079 Minuet Sway, San Antonio, TX 78252For SaleMLS ID #1973584, Tracy Ross TREC #736319, Omni Capital Realty. LERA MLS
- $--4 bd3 ba2k sqft7906 Headwaters Trl, San Antonio, TX 78254AuctionAuction.com 2
- $287,9004 bd2 ba2k sqft2706 Just My Style, San Antonio, TX 78245For SaleMLS ID #1969591, Patrick Leddy TREC #610997, PTM Real Estate Group, LLC. LERA MLS
- $--3 bd2 ba1.6k sqft7606 Heavenly Arbor, San Antonio, TX 78254AuctionAuction.com 2
