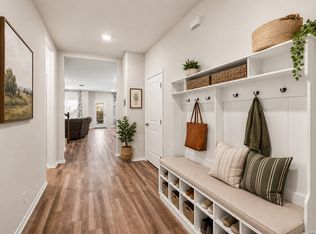
Welcome to this practically new 2025-built home offering over 3,400 square feet, 5 bedrooms, 2.5 bathrooms, and a flexible floor plan designed for modern living. Just off the entry is a dedicated office, while the spacious open-concept living, dining, and kitchen area features abundant cabinet and counter space, making it ideal for everyday life and entertaining. The primary suite is conveniently located downstairs and includes a walk-in shower, double vanity, and oversized walk-in closet, while upstairs offers four generously sized secondary bedrooms and a large loft. The true showstopper is the massive covered patio, added in early 2026, spanning the entire length of the home and overlooking a beautifully maintained yard with a productive garden and added privacy from the greenbelt behind the property. Additional concrete has been added to the driveway for extra parking and a separate walkway to the front door. Located in Medina ISD with a low tax rate and NO city taxes!!
For sale
Price cut: $10K (7/14)
$425,000
14830 HOUSE WREN FALL, San Antonio, TX 78253
5beds
3,420sqft
Single Family Residence
Built in 2025
6,316 Square Feet Lot
$420,000 Zestimate®
$124/sqft
$33/mo HOA
What's special
Large loftBeautifully maintained yardDedicated officeProductive gardenOversized walk-in closetDouble vanityWalk-in shower
- 35 days |
- 203 |
- 10 |
Zillow last checked:
Listing updated:
Listed by:
Alexis Weigand TREC #528450 (210) 987-8801,
Real Broker, LLC
Source: LERA MLS,MLS#: 1992914
Facts & features
Interior
Bedrooms & bathrooms
- Bedrooms: 5
- Bathrooms: 3
- Full bathrooms: 2
- 1/2 bathrooms: 1
Primary bedroom
- Features: Walk-In Closet(s), Ceiling Fan(s), Full Bath
- Area: 285
- Dimensions: 15 x 19
Bedroom 2
- Area: 255
- Dimensions: 15 x 17
Bedroom 3
- Area: 224
- Dimensions: 14 x 16
Bedroom 4
- Area: 165
- Dimensions: 11 x 15
Bedroom 5
- Area: 165
- Dimensions: 11 x 15
Primary bathroom
- Features: Shower Only, Double Vanity
- Area: 96
- Dimensions: 8 x 12
Dining room
- Area: 288
- Dimensions: 16 x 18
Kitchen
- Area: 171
- Dimensions: 9 x 19
Living room
- Area: 288
- Dimensions: 16 x 18
Heating
- Central, Electric
Cooling
- Ceiling Fan(s), Two Central
Appliances
- Included: Cooktop, Microwave, Range, Disposal, Dishwasher, Plumbed For Ice Maker, Water Softener Owned, Electric Water Heater, Electric Cooktop, ENERGY STAR Qualified Appliances, High Efficiency Water Heater
- Laundry: Main Level, Laundry Room, Washer Hookup, Dryer Connection
Features
- Two Living Area, Liv/Din Combo, Kitchen Island, Pantry, Study/Library, Loft, Utility Room Inside, Walk-In Closet(s), Master Downstairs, Ceiling Fan(s), Programmable Thermostat
- Flooring: Carpet, Vinyl
- Windows: Low Emissivity Windows, Double Pane Windows
- Has basement: No
- Has fireplace: No
- Fireplace features: Not Applicable
Interior area
- Total interior livable area: 3,420 sqft
Property
Parking
- Total spaces: 1
- Parking features: One Car Garage, Attached, Garage Door Opener
- Attached garage spaces: 1
Features
- Levels: Two
- Stories: 2
- Patio & porch: Covered
- Exterior features: Sprinkler System
- Pool features: None, Community
- Fencing: Privacy
Lot
- Size: 6,316 Square Feet
- Features: Level, Curbs, Sidewalks
Details
- Parcel number: 044041620330
Construction
Type & style
- Home type: SingleFamily
- Property subtype: Single Family Residence
Materials
- Brick, Siding, 1 Side Masonry
- Foundation: Slab
- Roof: Composition
Condition
- Pre-Owned
- New construction: No
- Year built: 2025
Details
- Builder name: KB Homes
Utilities & green energy
- Electric: CPS
- Sewer: SAWS, Sewer System
- Water: SAWS, Water System
Green energy
- Green verification: ENERGY STAR Certified Homes
Community & HOA
Community
- Features: Playground
- Security: Smoke Detector(s)
- Subdivision: Preserve At Culebra
HOA
- Has HOA: Yes
- HOA fee: $400 annually
- HOA name: PRESERVE AT CULEBRA
Location
- Region: San Antonio
Financial & listing details
- Price per square foot: $124/sqft
- Annual tax amount: $7,812
- Price range: $425K - $425K
- Date on market: 6/18/2026
- Cumulative days on market: 35 days
- Listing terms: Conventional,FHA,VA Loan,Cash
- Road surface type: Paved
Estimated market value
$420,000
$399,000 - $441,000
$2,794/mo
Price history
| Date | Event | Price |
|---|---|---|
| 7/14/2026 | Price change | $425,000-2.3%$124/sqft |
Source:  LERA MLS #1992914 Report a problem LERA MLS #1992914 Report a problem | ||
| 6/18/2026 | Listed for sale | $435,000$127/sqft |
Source: LERA MLS #1992914 Report a problem | ||
Public tax history
Tax history is unavailable.
Monthly payment
Est. payment
Payment breakdown
Explore the cost of this home by adjusting the details. Changes won't be saved.Climate risks
Neighborhood: 78253
Nearby schools
GreatSchools rating
- 7/10Potranco Elementary SchoolGrades: PK-5Distance: 5.9 mi
- 6/10Medina Valley Loma Alta MiddleGrades: 6-8Distance: 5.5 mi
- 5/10Medina Valley High SchoolGrades: 9-12Distance: 12 mi
Schools provided by the listing agent
- Elementary: Potranco
- Middle: Loma Alta
- High: Medina Valley
- District: Medina Valley I.S.D.
Source: LERA MLS. This data may not be complete. We recommend contacting the local school district to confirm school assignments for this home.
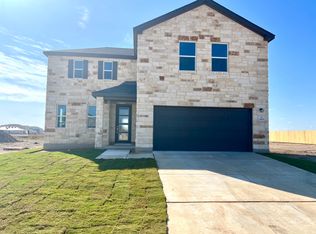
- $332,0005 bd3 ba2.5k sqft14838 House Wren Fall, San Antonio, TX 78253Off Market
- $311,7003 bd2 ba2k sqft14814 House Wren Fall, San Antonio, TX 78253Off Market
- $--3 bd3 ba2.1k sqft7911 Rock Wren Fall, San Antonio, TX 78253Sold
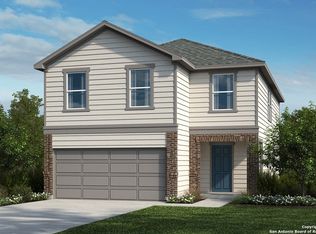
- $337,2004 bd2 ba2.5k sqft14806 House Wren Fall, San Antonio, TX 78253Off Market
- $--3 bd3 ba2k sqft14802 House Wren Fall, San Antonio, TX 78253Sold
- $392,1005 bd3 ba3.5k sqft14702 Grey Egret Run, San Antonio, TX 78253Off Market
- $339,1004 bd3 ba2.4k sqft14706 Grey Egret Run, San Antonio, TX 78253Off Market
- $333,9004 bd2 ba2.5k sqft14714 Grey Egret Run, San Antonio, TX 78253Off Market
A local agent can set up tours, give advice and negotiate with sellers.
Similar homes
- $325,0004 bd3 ba2.8k sqft7911 Broussard, San Antonio, TX 78253For Sale
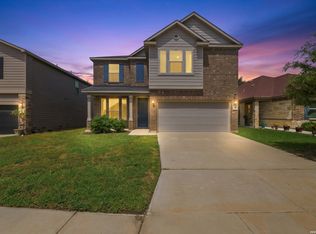
 MLS ID #2001581, Anthony Parry TREC #616071, All City San Antonio Registered Series. LERA MLS
 - $405,0004 bd3 ba2.5k sqft6530 Scooby Acres, San Antonio, TX 78253For Sale
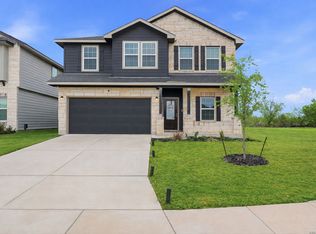 MLS ID #1966461, Monica Nino TREC #773978, Real Broker, LLC. LERA MLS
 - $440,0005 bd4 ba3k sqft14558 Flatiron Cliff, San Antonio, TX 78253For Sale
 MLS ID #1991244, Kelsee Cantu TREC #753776, Levi Rodgers Real Estate Group. LERA MLS
 - $350,0005 bd3 ba2.5k sqft14078 Coquina Bluffs, San Antonio, TX 78253For Sale
 MLS ID #1999463, Cynthia Guliano TREC #647564, 1st Choice Realty Group. LERA MLS
 - $435,0004 bd4 ba3.2k sqft8535 Murray Grey, San Antonio, TX 78254For SaleMLS ID #1964407, Frank T. Ruffo TREC #325204, The Real Estate Group. LERA MLS
- $360,0005 bd3 ba2.5k sqft13533 Sendero Roble, San Antonio, TX 78253For SaleMLS ID #1955394, Isauro Ramos Viruete TREC #752172, 1st Choice Realty Group. LERA MLS
- $400,0004 bd4 ba2.4k sqft5703 BETHS WAY, San Antonio, TX 78253For SaleMLS ID #1971997, Denise Martinez TREC #615711, Coldwell Banker D'Ann Harper, REALTOR. LERA MLS
- $299,0004 bd3 ba2.2k sqft14847 Wild Hog Way, San Antonio, TX 78253For SaleMLS ID #1933644, Karen Wurzbach TREC #825712, SERHANT.. LERA MLS
- $398,9954 bd3 ba2.3k sqft9333 BOILING RPD, San Antonio, TX 78254For SaleMLS ID #1957947, Solange Grande TREC #744178, EXIT Realty Advisors. LERA MLS
- $459,9004 bd3 ba3k sqft9543 Garrison, San Antonio, TX 78254For SaleMLS ID #1966435, Matthew Bell TREC #646965, Keller Williams Heritage. LERA MLS
- $474,9004 bd3 ba2.6k sqft13119 BRAXON PASS, San Antonio, TX 78253For SaleMLS ID #1991606, Reagan Williamson TREC #596415, Homecity Real Estate. LERA MLS
- $340,0005 bd4 ba2.7k sqft142 Amethyst Woodstar, San Antonio, TX 78253For SaleMLS ID #1962905, David Blegen TREC #626817, Keller Williams City-View. LERA MLS
- $350,0005 bd3 ba2.6k sqft187 Empress Brilliant, San Antonio, TX 78253For SaleMLS ID #1965801, Kari Menchaca TREC #651976, Galm Real Estate, LLC. LERA MLS
- $299,5003 bd3 ba1.7k sqft8223 Stoeger Path, San Antonio, TX 78253For SaleMLS ID #1967160, Kathleen Clark TREC #781128, M. Stagers Realty Partners. LERA MLS
- $385,0004 bd3 ba2k sqft9915 BRICEWOOD HL, San Antonio, TX 78254For SaleMLS ID #1994779, Pedro Fuentes TREC #796227, White Line Realty LLC. LERA MLS
- $434,9004 bd4 ba2.7k sqft12455 Diagon Alley, San Antonio, TX 78254For SaleMLS ID #1932882, Brayson Verzella TREC #538286, Real Broker, LLC. LERA MLS
- $335,0005 bd4 ba2.6k sqft8919 TAYLOR GRV, San Antonio, TX 78254For SaleMLS ID #1956285, Aaron Perez TREC #738148, Real Broker, LLC. LERA MLS
- $289,0004 bd3 ba2.4k sqft8239 Phantom Fld, San Antonio, TX 78253For SaleMLS ID #1934232, Gabriel Barrera TREC #495261, All City San Antonio Registered Series. LERA MLS
- $319,9004 bd3 ba2.3k sqft14527 Austin Heights, San Antonio, TX 78253For SaleMLS ID #1872763, Desiree Garcia TREC #702010, eXp Realty. LERA MLS
- $565,0004 bd4 ba3.4k sqft9128 RED PONY DR, San Antonio, TX 78254For SaleMLS ID #1995501, Katrina Martinez TREC #563855, The Real Estate Team. LERA MLS
